Stunning 5 Bedroom Home overlooking 5.5 Acres (m.o.l.) of gorgeous countryside. Tucked away down a long driveway you'll find this beautiful ranch style home with an attached 2 car garage, 2nd 19x23 garage, and shed. The front porch welcomes you into your spacious living room with vaulted ceilings and an open concept feel with your kitchen and dining room flowing into one another while the sliding glass doors lead out to the back deck. This space is perfect for hosting and enjoying every day living to the fullest. The full basement is walks out to the fenced in pool space with a large 40x20 in ground pool and covered patio area. The main level also features 3 bedrooms, 2 full bathrooms, and a main floor laundry room. The basement features 2 additional bedrooms, a full bathroom, an office, and a large family room. This wonderful home is a dream come true and is located just a few minutes away from everything Aledo has to offer! Schools, shopping, medical offices, YMCA, Downtown Events, County Fairgrounds, Restaurants, Churches, and more! The Attached 21x19 Garage also offers a pull door screen door so that you can enjoy the weather while tinkering around in the garage. Recent Updates: Water Softener (2025), Appliances, Septic Cleanout (2024), Pool Filter (2026). Call today to schedule your private showing!
Pending
Price cut: $10K (8/26)
$515,000
1698 100th Ave, Aledo, IL 61231
5beds
1,616sqft
Single Family Residence
Built in 2008
5.47 Acres Lot
$498,000 Zestimate®
$319/sqft
$-- HOA
What's special
Fenced in pool spaceCovered patio areaFront porchBack deckMain floor laundry room
- 83 days
- 35
- 3
Zillow last checked:
Listing updated:
Listed by:
Zach Frick (309)738-8708,
eXp Realty,
Starr Fell 309-582-6425,
eXp Realty
Source: MRED as distributed by MLS GRID,MLS#: 12681076
Facts & features
Interior
Bedrooms & bathrooms
- Bedrooms: 5
- Bathrooms: 3
- Full bathrooms: 3
Rooms
- Room types: Bedroom 5, Office, Foyer, Deck
Primary bedroom
- Features: Flooring (Carpet), Bathroom (Full)
- Level: Main
- Area: 210 Square Feet
- Dimensions: 15X14
Bedroom 2
- Features: Flooring (Carpet)
- Level: Main
- Area: 120 Square Feet
- Dimensions: 12X10
Bedroom 3
- Features: Flooring (Carpet)
- Level: Main
- Area: 120 Square Feet
- Dimensions: 12X10
Bedroom 4
- Features: Flooring (Carpet)
- Level: Basement
- Area: 156 Square Feet
- Dimensions: 13X12
Bedroom 5
- Features: Flooring (Carpet)
- Level: Basement
- Area: 156 Square Feet
- Dimensions: 13X12
Deck
- Level: Main
- Area: 264 Square Feet
- Dimensions: 22X12
Dining room
- Features: Flooring (Tile)
- Level: Main
- Area: 110 Square Feet
- Dimensions: 11X10
Family room
- Features: Flooring (Luxury Vinyl)
- Level: Basement
- Area: 360 Square Feet
- Dimensions: 20X18
Foyer
- Features: Flooring (Bamboo)
- Level: Main
- Area: 168 Square Feet
- Dimensions: 14X12
Kitchen
- Features: Kitchen (Eating Area-Breakfast Bar), Flooring (Tile)
- Level: Main
- Area: 143 Square Feet
- Dimensions: 13X11
Laundry
- Features: Flooring (Tile)
- Level: Main
- Area: 42 Square Feet
- Dimensions: 7X6
Living room
- Features: Flooring (Bamboo)
- Level: Main
- Area: 208 Square Feet
- Dimensions: 16X13
Office
- Features: Flooring (Luxury Vinyl)
- Level: Basement
- Area: 120 Square Feet
- Dimensions: 12X10
Heating
- Forced Air
Cooling
- Central Air
Appliances
- Included: Range, Dishwasher, Refrigerator, Washer, Dryer, Water Softener
- Laundry: Main Level
Features
- Vaulted Ceiling(s), 1st Floor Bedroom, 1st Floor Full Bath, Open Floorplan
- Basement: Exterior Entry,Full,Walk-Out Access
Interior area
- Total structure area: 3,232
- Total interior livable area: 1,616 sqft
- Finished area below ground: 1,400
Video & virtual tour
Property
Parking
- Total spaces: 2
- Parking features: Concrete, Garage, Yes, Garage Owned, Attached
- Attached garage spaces: 2
Accessibility
- Accessibility features: No Disability Access
Features
- Stories: 1
- Patio & porch: Deck, Patio
- Exterior features: Fire Pit
- Pool features: In Ground
- Has view: Yes
- Waterfront features: Creek
Lot
- Size: 5.47 Acres
- Dimensions: 921x636x215x528
- Features: Landscaped, Wooded, Mature Trees, Level, Pasture, Views, Sloped
Details
- Additional structures: Second Garage, Shed(s)
- Parcel number: 101007400007
- Special conditions: None
Construction
Type & style
- Home type: SingleFamily
- Architectural style: Ranch
- Property subtype: Single Family Residence
Materials
- Vinyl Siding
- Foundation: Concrete Perimeter
- Roof: Asphalt
Condition
- New construction: No
- Year built: 2008
Utilities & green energy
- Sewer: Septic Tank
- Water: Well
Community & HOA
Community
- Features: Street Paved
HOA
- Services included: None
Location
- Region: Aledo
Financial & listing details
- Price per square foot: $319/sqft
- Tax assessed value: $369,360
- Annual tax amount: $9,578
- Date on market: 7/27/2026
- Ownership: Fee Simple
Estimated market value
$498,000
$473,000 - $523,000
$2,071/mo
Price history
| Date | Event | Price |
|---|---|---|
| 9/17/2026 | Pending sale | $515,000$319/sqft |
Source:  MRED as distributed by MLS GRID #12681076 Report a problem MRED as distributed by MLS GRID #12681076 Report a problem | ||
| 8/26/2026 | Price change | $515,000-1.9%$319/sqft |
Source: MRED as distributed by MLS GRID #12681076 Report a problem | ||
| 7/27/2026 | Listed for sale | $525,000$325/sqft |
Source: MRED as distributed by MLS GRID #12681076 Report a problem | ||
Public tax history
| Year | Property taxes | Tax assessment |
|---|---|---|
| 2024 | $8,662 +9.3% | $123,120 +9.9% |
| 2023 | $7,925 -0.6% | $112,035 +1.3% |
| 2022 | $7,976 +2% | $110,620 +10.6% |
| 2021 | $7,821 +129.1% | $100,000 +116.8% |
| 2020 | $3,414 +5.1% | $46,115 +5.7% |
| 2019 | $3,249 +3.7% | $43,630 -2.7% |
| 2018 | $3,133 +1.6% | $44,835 +5.7% |
| 2017 | $3,085 +10660.4% | $42,415 +7% |
| 2016 | $29 -90% | $39,640 -1.1% |
| 2015 | $288 -90.2% | $40,080 -3.4% |
| 2014 | $2,923 -6.3% | $41,490 -5.2% |
| 2013 | $3,119 +1.8% | $43,765 -0.5% |
| 2010 | $3,063 +2% | $43,980 +3.3% |
| 2009 | $3,003 | $42,570 |
Find assessor info on the county website
Monthly payment
Est. payment
Payment breakdown
Explore the cost of this home by adjusting the details. Changes won't be saved.Climate risks
Neighborhood: 61231
Nearby schools
Schools provided by the listing agent
- Elementary: Apollo Elementary School
- Middle: Mercer County Junior High School
- High: Mercer County High School
- District: 404
Source: MRED as distributed by MLS GRID. This data may not be complete. We recommend contacting the local school district to confirm school assignments for this home.

Similar homes
- $324,9003 bd2 ba1.6k sqft2206 40th Ave, Aledo, IL 61231Active
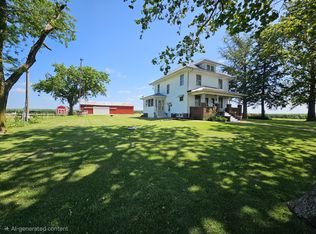 MLS ID #12690343, Molly Smith, First Choice Real Estate LLC. MRED as distributed by MLS GRID
 - $459,9003 bd4 ba2.4k sqft12704 25th Street Ct W, Milan, IL 61264Active
 MLS ID #12759108, Tyler Fuhr, RE/MAX Concepts Moline. MRED as distributed by MLS GRID
 - $435,0003 bd3 ba2k sqft15322 20th Street Ct W, Milan, IL 61264Active
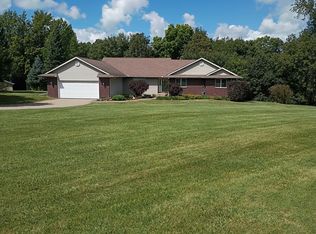 MLS ID #12758918, Tony Savala, RE/MAX Concepts Bettendorf. MRED as distributed by MLS GRID
 - $379,0003 bd2 ba1.7k sqft9910 207th St W, Illinois City, IL 61259Active
 MLS ID #12760247, Anthony Bein, Mel Foster Co. Davenport. MRED as distributed by MLS GRID
