Welcome to this exceptional 42.75-acre working ranch designed for livestock, horses, and country living. Behind a private gate, rolling pastures, mature white oaks, and breathtaking Mississippi River Valley views create an unforgettable setting. The updated 3-bedroom, 2-bath ranch home features a remodeled kitchen, updated baths, newer flooring, windows, electrical, exterior paint, and a new furnace (2026). The property includes a 50'x100' cattle facility with working pens and a 50'x100' horse barn featuring five custom stalls, a climate-controlled tack room, hay loft, arena lighting, automatic waterers, and extensive fencing. Located just 5 miles from Muscatine in the Rockridge School District, this turnkey ranch offers beauty, function, and income potential.
For sale
$795,000
15825 322nd St W, Illinois City, IL 61259
3beds
2baths
2,048sqft
Single Family Residence
Built in 1954
42.75 Acres Lot
$756,100 Zestimate®
$388/sqft
$-- HOA
What's special
- 35 days
- 72
- 3
Zillow last checked:
Listing updated:
Listed by:
CHRISTINE TAYLOR,
KELLER WILLIAMS 1ADVANTAGE
Source: Muscatine BOR,MLS#: 26-470
Facts & features
Interior
Bedrooms & bathrooms
- Bedrooms: 3
- Bathrooms: 2
Bedroom 1
- Description: Carpet
- Level: Main
- Area: 196 Square Feet
- Dimensions: 14 x 14
Bedroom 2
- Description: Carpet
- Level: Main
- Area: 180 Square Feet
- Dimensions: 15 x 12
Bedroom 3
- Description: Carpet
- Level: Main
- Area: 121 Square Feet
- Dimensions: 11 x 11
Dining room
- Description: Vinyl floors
- Level: Main
- Area: 165 Square Feet
- Dimensions: 11 x 15
Family room
- Description: Vinyl floors
- Level: Main
- Area: 168 Square Feet
- Dimensions: 12 x 14
Kitchen
- Description: Vinyl floors
- Level: Main
- Area: 132 Square Feet
- Dimensions: 12 x 11
Laundry
- Description: Vinyl floors
- Level: Main
- Area: 75 Square Feet
- Dimensions: 5 x 15
Living room
- Description: Carpet
- Level: Main
- Area: 360 Square Feet
- Dimensions: 24 x 15
Rec room
- Description: Epoxy floors
- Level: Basement
- Area: 272 Square Feet
- Dimensions: 17 x 16
Heating
- Forced Air
Cooling
- Central Air
Appliances
- Included: Tankless Water Heater, Dishwasher
- Laundry: Main Level
Features
- Basement: Partial
Interior area
- Total structure area: 2,048
- Total interior livable area: 2,048 sqft
- Finished area above ground: 2,048
- Finished area below ground: 810
Property
Parking
- Total spaces: 2
- Parking features: Garage
- Garage spaces: 2
Features
- Levels: One
Lot
- Size: 42.75 Acres
- Dimensions: 42.75 acres
Details
- Parcel number: 1924200008
- Zoning: AG1
- Zoning description: AG1
Construction
Type & style
- Home type: SingleFamily
- Architectural style: Ranch
- Property subtype: Single Family Residence
Materials
- Block, Brick
Condition
- Year built: 1954
Utilities & green energy
- Sewer: Septic Tank
- Water: Well
- Utilities for property: Propane
Community & HOA
Location
- Region: Illinois City
Financial & listing details
- Price per square foot: $388/sqft
- Tax assessed value: $313,029
- Annual tax amount: $7,169
- Date on market: 7/24/2026
Estimated market value
$756,100
$718,000 - $794,000
$1,656/mo
Price history
| Date | Event | Price |
|---|---|---|
| 7/24/2026 | Listed for sale | $795,000+287.8%$388/sqft |
Source: Muscatine BOR #26-470 Report a problem | ||
| 5/1/2017 | Sold | $205,000$100/sqft |
Source: Public Record Report a problem | ||
Public tax history
| Year | Property taxes | Tax assessment |
|---|---|---|
| 2025 | $7,169 +47.6% | $104,343 +45.4% |
| 2024 | $4,856 +7.2% | $71,775 +9.3% |
| 2023 | $4,528 +11.8% | $65,691 +10.9% |
| 2022 | $4,051 +0.3% | $59,250 +6.3% |
| 2021 | $4,038 +0.2% | $55,742 +0.5% |
| 2020 | $4,030 +6% | $55,450 +3.8% |
| 2019 | $3,801 +0.7% | $53,433 +10.3% |
| 2018 | $3,775 +1172.7% | $48,433 +1192.9% |
| 2017 | $297 -12.8% | $3,746 -12.6% |
| 2016 | $340 +16.2% | $4,287 +15.6% |
| 2015 | $293 | $3,709 |
Find assessor info on the county website
Monthly payment
Est. payment
Payment breakdown
Explore the cost of this home by adjusting the details. Changes won't be saved.Climate risks
Neighborhood: 61259
Similar homes
- $795,0003 bd2 ba2k sqft15825 322nd St W, Illinois City, IL 61259Active
 MLS ID #12708578, Christine Taylor, KW 1Advantage. MRED as distributed by MLS GRID
 - $995,0003 bd3 ba2k sqft1531 Western Ave, Blue Grass, IA 52726New
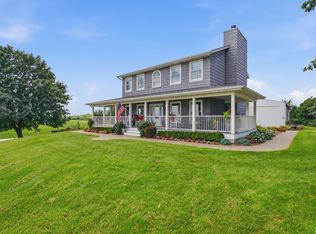 MLS ID #12730482, Thomas Bracey, CRS, RE/MAX Concepts Moline. MRED as distributed by MLS GRID
 - $499,9003 bd4 ba2.6k sqft15 Valley View Dr, Blue Grass, IA 52726New
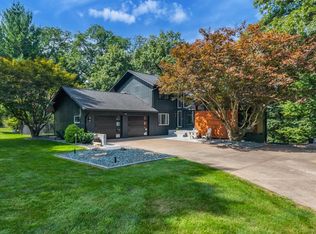 MLS ID #12742853, Shawna Burrow, NextHome QC Realty. MRED as distributed by MLS GRID
 - $650,0003 bd3 ba2.5k sqft8534 145th St, Blue Grass, IA 52726Price Change
 MLS ID #12710494, Nick Engelbrecht, RE/MAX Concepts Bettendorf. MRED as distributed by MLS GRID
