Under Construction | Zero-Step-Entry Villa Home | Enjoy effortless single-level living and quality craftsmanship in this 3-bedroom, 3-bath villa built by Todd Hackett Construction Co. The vaulted open-plan great room makes an immediate impression. Quality finishes including full tile master shower, quartz counters, stainless appliances. Patio outside the dining area sliding doors for easy outside access. Primary suite with walk-through closet to laundry. Enjoy low-maintenance living in the new & highly walkable Clarabeck Lane neighborhood. Walk to grocery store, schools, YMCA, Post Office & Discovery Park. The Villa Homes have an HOA to cover lawn care/snow removal. Call to learn about selecting custom finishes.
Pending
$433,750
2010 Clarabeck Ln, Muscatine, IA 52761
3beds
3baths
1,525sqft
Single Family Residence
Built in 2026
7,405 Square Feet Lot
$430,800 Zestimate®
$284/sqft
$-- HOA
What's special
Vaulted open-plan great roomQuartz countersStainless appliancesFull tile master shower
- 98 days
- 2
- 0
Zillow last checked:
Listing updated:
Listed by:
ANDREW ANDERSON,
RUHL & RUHL REALTORS
Source: Muscatine BOR,MLS#: 26-439
Facts & features
Interior
Bedrooms & bathrooms
- Bedrooms: 3
- Bathrooms: 3
Heating
- Forced Air
Cooling
- Central Air
Appliances
- Included: Electric Water Heater, Disposal, Dishwasher
- Laundry: Main Level
Features
- Basement: Sump Pump,Full
- Has fireplace: Yes
Interior area
- Total structure area: 1,525
- Total interior livable area: 1,525 sqft
- Finished area above ground: 1,525
- Finished area below ground: 982
Property
Parking
- Total spaces: 2
- Parking features: Garage Door Opener
- Garage spaces: 2
Features
- Levels: One
- Patio & porch: Porch
Lot
- Size: 7,405 Square Feet
- Dimensions: 7,405
Details
- Parcel number: 0834126044
- Zoning: R
- Zoning description: R
Construction
Type & style
- Home type: SingleFamily
- Architectural style: Ranch
- Property subtype: Single Family Residence
Materials
- Vinyl Siding
Condition
- New construction: Yes
- Year built: 2026
Utilities & green energy
- Sewer: Public Sewer
- Water: Public
Community & HOA
Community
- Subdivision: Hackett Development
Location
- Region: Muscatine
Financial & listing details
- Price per square foot: $284/sqft
- Date on market: 7/16/2026
Estimated market value
$430,800
$409,000 - $452,000
$1,790/mo
Price history
| Date | Event | Price |
|---|---|---|
| 9/11/2026 | Pending sale | $433,750$284/sqft |
Source: Muscatine BOR #26-439 Report a problem | ||
| 7/16/2026 | Listed for sale | $433,750$284/sqft |
Source: Muscatine BOR #26-439 Report a problem | ||
Public tax history
Tax history is unavailable.
Monthly payment
Est. payment
Payment breakdown
Explore the cost of this home by adjusting the details. Changes won't be saved.Climate risks
Neighborhood: 52761


Similar homes
- $435,0003 bd3 ba1.4k sqft3217 Majestic Dr, Muscatine, IA 52761For Sale
 MLS ID #26-652, GERI STUART. Muscatine BOR
 - $389,5002 bd2 ba1.5k sqft2100 Clarabeck Ln, Muscatine, IA 52761New Construction
 MLS ID #26-617, ANDREW ANDERSON. Muscatine BOR
 - $344,5002 bd3 ba1.7k sqft2712 Steeple Ln, Muscatine, IA 52761For Sale
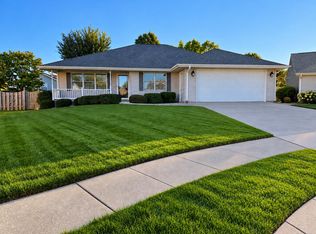 MLS ID #26-656, BRENDA S. MORGAN- Broker Associate. Muscatine BOR
 - $389,9003 bd3 ba1.4k sqft3302 Anastasia Pl, Muscatine, IA 52761For Sale
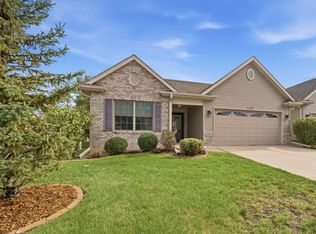 MLS ID #26-629, SARA CARLSON. Muscatine BOR
