Well maintained ranch set on approximately 1.1 acres in Blue Grass, this 4-bedroom, 2 bathroom ranch gives you room to spread-out inside and out! All four bedrooms are on the main level & main level laundry! 2 car oversized attached garage (23x23). Spacious living room with a fireplace, a dining room with a built-in hutch, and a kitchen that opens to the breakfast area, formal & informal dining spaces, breakfast bar, & appliances stay! The walkout basement offers plenty of storage and possibility for future finish. Outside, you'll find a deck overlooking the large yard, a patio below, mature trees & over acre lot. If you've been looking for a little more space without giving up a practical floor plan, come see this one!
Pending
$415,000
7291 112th St, Blue Grass, IA 52726
4beds
1,829sqft
Single Family Residence
Built in 2005
1.22 Acres Lot
$413,000 Zestimate®
$227/sqft
$-- HOA
What's special
Over acre lotPatio belowMain level laundryMature treesAppliances stayBreakfast bar
- 22 days
- 934
- 60
Likely to sell faster than
Zillow last checked:
Listing updated:
Listed by:
Sara Smith-DeWulf (563)940-2889,
Rainmaker Collective - Real Broker, LLC
Source: MRED as distributed by MLS GRID,MLS#: 12761625
Facts & features
Interior
Bedrooms & bathrooms
- Bedrooms: 4
- Bathrooms: 2
- Full bathrooms: 2
Rooms
- Room types: Breakfast Room, Foyer
Primary bedroom
- Features: Flooring (Carpet), Bathroom (Full)
- Level: Main
- Area: 221 Square Feet
- Dimensions: 13X17
Bedroom 2
- Features: Flooring (Carpet)
- Level: Main
- Area: 110 Square Feet
- Dimensions: 11X10
Bedroom 3
- Features: Flooring (Carpet)
- Level: Main
- Area: 99 Square Feet
- Dimensions: 11X9
Bedroom 4
- Features: Flooring (Carpet)
- Level: Main
- Area: 24 Square Feet
- Dimensions: 12X2
Breakfast room
- Features: Flooring (Ceramic Tile)
- Level: Main
- Area: 120 Square Feet
- Dimensions: 12X10
Dining room
- Features: Flooring (Hardwood)
- Level: Main
- Area: 156 Square Feet
- Dimensions: 13X12
Foyer
- Features: Flooring (Hardwood)
- Level: Main
- Area: 44 Square Feet
- Dimensions: 4X11
Kitchen
- Features: Flooring (Ceramic Tile)
- Level: Main
- Area: 144 Square Feet
- Dimensions: 12X12
Laundry
- Features: Flooring (Ceramic Tile)
- Level: Main
- Area: 42 Square Feet
- Dimensions: 6X7
Living room
- Features: Flooring (Carpet)
- Level: Main
- Area: 270 Square Feet
- Dimensions: 15X18
Heating
- Forced Air
Cooling
- Central Air
Appliances
- Included: Range, Microwave, Dishwasher, Refrigerator, Washer, Dryer
- Laundry: Main Level
Features
- Vaulted Ceiling(s), 1st Floor Bedroom, 1st Floor Full Bath, Walk-In Closet(s)
- Flooring: Hardwood
- Windows: Drapes
- Basement: Unfinished,Full
- Number of fireplaces: 1
- Fireplace features: Living Room
Interior area
- Total structure area: 3,644
- Total interior livable area: 1,829 sqft
- Finished area below ground: 0
Property
Parking
- Total spaces: 2
- Parking features: Concrete, Garage Door Opener, Yes, Garage Owned, Attached, Garage
- Attached garage spaces: 2
- Has uncovered spaces: Yes
Accessibility
- Accessibility features: No Disability Access
Features
- Stories: 1
- Patio & porch: Deck, Patio
Lot
- Size: 1.22 Acres
- Features: Level, Sloped
Details
- Parcel number: 00000000721749101
- Special conditions: None
Construction
Type & style
- Home type: SingleFamily
- Architectural style: Ranch
- Property subtype: Single Family Residence
Materials
- Vinyl Siding
- Foundation: Concrete Perimeter
- Roof: Asphalt
Condition
- New construction: No
- Year built: 2005
Utilities & green energy
- Sewer: Septic Tank
- Water: Shared Well
Community & HOA
HOA
- Services included: None
Location
- Region: Blue Grass
Financial & listing details
- Price per square foot: $227/sqft
- Tax assessed value: $327,800
- Annual tax amount: $3,484
- Date on market: 9/28/2026
- Ownership: Fee Simple
Estimated market value
$413,000
$392,000 - $434,000
$2,123/mo
Price history
| Date | Event | Price |
|---|---|---|
| 10/5/2026 | Pending sale | $415,000$227/sqft |
Source: MRED as distributed by MLS GRID #12761625 Report a problem | ||
| 9/28/2026 | Listed for sale | $415,000-6.7%$227/sqft |
Source:  MRED as distributed by MLS GRID #12761625 Report a problem MRED as distributed by MLS GRID #12761625 Report a problem | ||
| 9/9/2026 | Listing removed | -- |
Source: Owner Report a problem | ||
| 8/25/2026 | Listed for sale | $445,000+65.4%$243/sqft |
Source: Owner Report a problem | ||
| 8/13/2015 | Sold | $269,000-5.1%$147/sqft |
Source: MRED as distributed by MLS GRID #QC4162104 Report a problem | ||
| 7/7/2015 | Pending sale | $283,500$155/sqft |
Source: RE/MAX RIVER CITIES #4162104 Report a problem | ||
| 6/4/2015 | Listed for sale | $283,500+26%$155/sqft |
Source: RE/MAX RIVER CITIES #4162104 Report a problem | ||
| 7/15/2010 | Sold | $225,000-5.8%$123/sqft |
Source: Public Record Report a problem | ||
| 6/19/2010 | Pending sale | $238,900$131/sqft |
Source: Mel Foster Co. Inc of Iowa #4109048 Report a problem | ||
| 6/3/2010 | Price change | $238,900-0.4%$131/sqft |
Source: Mel Foster Co. Inc of Iowa #4109048 Report a problem | ||
| 5/20/2010 | Listed for sale | $239,900$131/sqft |
Source: Mel Foster Co. Inc of Iowa #4109048 Report a problem | ||
Public tax history
| Year | Property taxes | Tax assessment |
|---|---|---|
| 2025 | $3,484 +2.7% | $327,800 +4.2% |
| 2024 | $3,394 -9.2% | $314,500 |
| 2023 | $3,736 -1.5% | $314,500 +13.4% |
| 2022 | $3,792 -2.6% | $277,430 |
| 2021 | $3,892 -1.1% | $277,430 +0.8% |
| 2020 | $3,934 -1.5% | $275,290 |
| 2019 | $3,995 +1.3% | $275,290 +1.6% |
| 2018 | $3,945 +4.3% | $271,080 |
| 2017 | $3,782 +3.5% | $271,080 +3.3% |
| 2016 | $3,654 | $262,310 +4% |
| 2015 | $3,654 +1.9% | $252,220 |
| 2014 | $3,586 | $252,220 |
| 2013 | $3,586 -2.1% | -- |
| 2012 | $3,664 +21.2% | $254,200 +1.3% |
| 2009 | $3,024 +5.2% | $250,820 |
| 2008 | $2,874 +7.6% | -- |
| 2007 | $2,670 +198% | -- |
| 2006 | $896 | -- |
Find assessor info on the county website
Monthly payment
Est. payment
Payment breakdown
Explore the cost of this home by adjusting the details. Changes won't be saved.Climate risks
Neighborhood: 52726
Nearby schools
Schools provided by the listing agent
- District: 1611
Source: MRED as distributed by MLS GRID. This data may not be complete. We recommend contacting the local school district to confirm school assignments for this home.
Similar homes
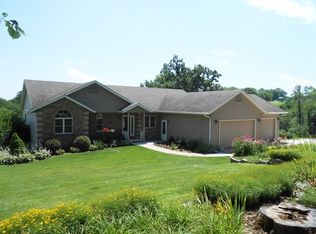
- $389,9003 bd1 ba2k sqft11745 Coon Hunters Rd, Blue Grass, IA 52726For Sale By Owner

- $448,9003 bd4 ba2.6k sqft15 Valley View Dr, Blue Grass, IA 52726New
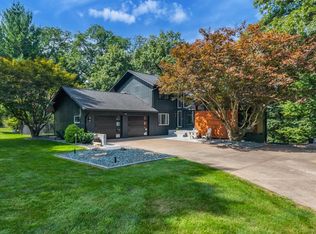 MLS ID #12787352, Shawna Burrow, NextHome QC Realty. MRED as distributed by MLS GRID
 - $310,0003 bd2 ba1.2k sqft11 Sandpiper Dr, Blue Grass, IA 52726Active
 MLS ID #12784967, Kyle Robinson, Epique Realty. MRED as distributed by MLS GRID
 - $375,0003 bd2 ba1.7k sqft3652 Highway 22 Parcel 1021401003-&, Muscatine, IA 52761For Sale
 MLS ID #26-672, THE ARMSTRONG TEAM. Muscatine BOR
