Beautifully Remodeled Home on a Spacious ¾-Acre Lot
Welcome home to this newly remodeled 3-bedroom, 1 full bath and 1 half bath property offering modern updates and plenty of space both inside and out. The bright, open-concept floor plan creates a seamless flow between the living, dining, and kitchen areas, making it perfect for entertaining and everyday living. The updated kitchen features stainless steel appliances and contemporary finishes throughout.
The fully remodeled basement adds valuable living space, complete with a large family room, dedicated laundry room, and an additional ¾ bath, providing flexibility for recreation, guests, or a home office.
Situated on a generous ¾-acre lot, this property is surrounded by mature trees that offer beauty, privacy, and a peaceful setting. With extensive updates, spacious living areas, and a large yard.
For sale by owner
$389,900
11745 Coon Hunters Rd, Blue Grass, IA 52726
3beds
2,086sqft
SingleFamily
Built in 1972
0.76 Acres Lot
$286,400 Zestimate®
$187/sqft
$15/mo HOA
What's special
Laundry areaNestled in mature treesTon of storageTwo guest bedroomsLarge walk-out rec roomLarge pantryBeautiful wood cabinetry
- 1 day
- 203
- 17
Listed by:
Property Owner (563) 210-5650
Facts & features
Interior
Bedrooms & bathrooms
- Bedrooms: 3
- Bathrooms: 1
- Full bathrooms: 1
- 3/4 bathrooms: 1
- 1/2 bathrooms: 1
Heating
- Forced air, Gas
Cooling
- Central
Appliances
- Included: Dishwasher, Microwave, Range / Oven, Refrigerator
Features
- Flooring: Tile, Carpet, Laminate
- Basement: Finished
- Has fireplace: No
Interior area
- Total interior livable area: 2,086 sqft
Property
Parking
- Total spaces: 4
- Parking features: Garage - Attached, Off-street
Features
- Exterior features: Vinyl, Brick
- View description: None
Lot
- Size: 0.76 Acres
Details
- Parcel number: 721603111
Construction
Type & style
- Home type: SingleFamily
Materials
- Frame
- Foundation: Concrete
- Roof: Asphalt
Condition
- New construction: No
- Year built: 1972
Community & HOA
HOA
- Has HOA: Yes
- Services included: Utilities (See Remarks)
- HOA fee: $15 monthly
Location
- Region: Blue Grass
Financial & listing details
- Price per square foot: $187/sqft
- Tax assessed value: $241,200
- Annual tax amount: $2,670
- Date on market: 10/16/2026
Estimated market value
$286,400
$266,000 - $306,000
$2,332/mo
Price history
| Date | Event | Price |
|---|---|---|
| 10/16/2026 | Listed for sale | $389,900+95%$187/sqft |
Source: Owner Report a problem | ||
| 12/14/2020 | Sold | $199,900$96/sqft |
Source:  MRED as distributed by MLS GRID #QC4216955 Report a problem MRED as distributed by MLS GRID #QC4216955 Report a problem | ||
| 11/16/2020 | Pending sale | $199,900$96/sqft |
Source: RE/MAX Concepts #QC4216955 Report a problem | ||
| 11/13/2020 | Listed for sale | $199,900+26.1%$96/sqft |
Source: RE/MAX Concepts #QC4216955 Report a problem | ||
| 7/27/1999 | Sold | $158,500$76/sqft |
Source: Agent Provided Report a problem | ||
Public tax history
| Year | Property taxes | Tax assessment |
|---|---|---|
| 2025 | $2,670 +2.5% | $241,200 +3.4% |
| 2024 | $2,604 -5.5% | $233,200 |
| 2023 | $2,756 -1.5% | $233,200 +17.8% |
| 2022 | $2,798 +14.8% | $198,040 |
| 2021 | $2,438 -2.9% | $198,040 +12.8% |
| 2020 | $2,510 -1.5% | $175,620 |
| 2019 | $2,549 +4.9% | $175,620 +1.5% |
| 2018 | $2,429 +2.6% | $172,960 |
| 2017 | $2,368 +7.6% | $172,960 +7.1% |
| 2016 | $2,200 | $161,480 +3.9% |
| 2015 | $2,200 +1.9% | $155,410 |
| 2014 | $2,160 | $155,410 |
| 2013 | $2,160 +1.5% | -- |
| 2012 | $2,128 +8.7% | $156,850 -5% |
| 2009 | $1,958 +5.3% | $165,180 |
| 2008 | $1,860 +3.1% | -- |
| 2007 | $1,804 -0.4% | -- |
| 2006 | $1,812 +1.3% | -- |
| 2005 | $1,788 +4.3% | -- |
| 2003 | $1,714 +1.1% | -- |
| 2002 | $1,696 +1.4% | -- |
| 2001 | $1,672 | -- |
Find assessor info on the county website
Monthly payment
Est. payment
Payment breakdown
Explore the cost of this home by adjusting the details. Changes won't be saved.Climate risks
Neighborhood: 52726
Nearby schools
Schools provided by the listing agent
- Elementary: Blue Grass
- District: Davenport West
Source: The MLS. This data may not be complete. We recommend contacting the local school district to confirm school assignments for this home.
Similar homes
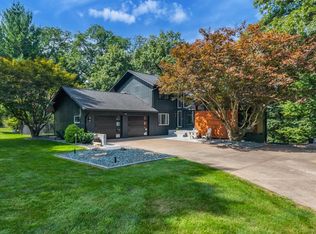
- $448,9003 bd4 ba2.6k sqft15 Valley View Dr, Blue Grass, IA 52726New
 MLS ID #12787352, Shawna Burrow, NextHome QC Realty. MRED as distributed by MLS GRID
 - $310,0003 bd2 ba1.2k sqft11 Sandpiper Dr, Blue Grass, IA 52726New
 MLS ID #12784967, Kyle Robinson, Epique Realty. MRED as distributed by MLS GRID
 - $375,0003 bd2 ba1.7k sqft3652 Highway 22 Parcel 1021401003-&, Muscatine, IA 52761For Sale
 MLS ID #26-672, THE ARMSTRONG TEAM. Muscatine BOR
 - $385,0003 bd3 ba2k sqft3601 14th St, Rock Island, IL 61201New
 MLS ID #12784378, Chester Jakala, Telequest Corp.. MRED as distributed by MLS GRID
