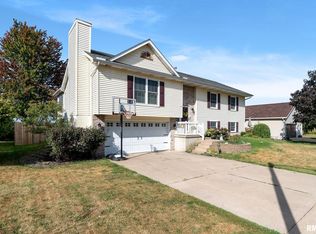
Small-town charm meets modern updates in this beautiful Walcott home! Featuring 4 bedrooms and 3 full bathrooms, this spacious home has been refreshed from top to bottom and is ready for its next owners! Step inside to discover newer flooring, carpet, fresh paint, and an updated kitchen featuring newer cabinets, countertops, and appliances. The improvements don't stop there, with newer roofing and siding adding even more value and peace of mind! Enjoy the inviting sunroom, perfect for relaxing or entertaining. Located in the welcoming community of Walcott, you'll love the small-town atmosphere while still being just a short drive from Quad Cities amenities. With so many updates already completed, this home offers an incredible opportunity to get more for your money. Why settle for less when you can have the space, updates, and value you've been searching for. Opportunities like this don't last! Schedule your private showing today and see for yourself why this home deserves to be at the top of your list. Don't wait until someone else calls it home!
New
$369,900
220 E Park View Dr, Walcott, IA 52773
4beds
1,845sqft
Single Family Residence
Built in 1988
8,712 Square Feet Lot
$-- Zestimate®
$200/sqft
$-- HOA
What's special
Spacious homeFresh paintUpdated kitchenNewer flooringNewer roofingNewer cabinetsInviting sunroom
- --
- 269
- views
- 18
- saves
Zillow last checked:
Listing updated:
Listed by:
Kevin Kilstrom 563-639-0080,
Mel Foster Co. Davenport
Source: MRED as distributed by MLS GRID,MLS#: 12783424
Facts & features
Interior
Bedrooms & bathrooms
- Bedrooms: 4
- Bathrooms: 3
- Full bathrooms: 3
Rooms
- Room types: Recreation Room, Sun Room
Primary bedroom
- Features: Flooring (Carpet), Bathroom (Full)
- Level: Main
- Area: 165 Square Feet
- Dimensions: 11X15
Bedroom 2
- Features: Flooring (Carpet)
- Level: Second
- Area: 176 Square Feet
- Dimensions: 11X16
Bedroom 3
- Features: Flooring (Carpet)
- Level: Second
- Area: 130 Square Feet
- Dimensions: 10X13
Bedroom 4
- Features: Flooring (Carpet)
- Level: Basement
- Area: 220 Square Feet
- Dimensions: 11X20
Dining room
- Features: Flooring (Luxury Vinyl)
- Level: Main
- Area: 130 Square Feet
- Dimensions: 10X13
Kitchen
- Features: Kitchen (Eating Area-Table Space, Island), Flooring (Luxury Vinyl)
- Level: Main
- Area: 182 Square Feet
- Dimensions: 13X14
Laundry
- Features: Flooring (Luxury Vinyl)
- Level: Main
- Area: 30 Square Feet
- Dimensions: 5X6
Living room
- Features: Flooring (Carpet)
- Level: Main
- Area: 238 Square Feet
- Dimensions: 14X17
Recreation room
- Features: Flooring (Carpet)
- Level: Basement
- Area: 276 Square Feet
- Dimensions: 12X23
Sun room
- Level: Main
- Area: 180 Square Feet
- Dimensions: 12X15
Heating
- Natural Gas, Forced Air
Cooling
- Central Air
Appliances
- Included: Range, Dishwasher, Refrigerator, Washer, Dryer, Range Hood, Water Softener Rented, Electric Cooktop
- Laundry: Electric Dryer Hookup
Features
- Vaulted Ceiling(s), 1st Floor Bedroom, Walk-In Closet(s), Quartz Counters
- Doors: Storm Door(s)
- Windows: Blinds, Window Treatments
- Basement: Finished,Full
- Number of fireplaces: 1
- Fireplace features: Wood Burning, Living Room
Interior area
- Total structure area: 2,784
- Total interior livable area: 1,845 sqft
- Finished area below ground: 786
Property
Parking
- Total spaces: 2
- Parking features: Concrete, Garage Door Opener, Yes, Garage Owned, Attached, Garage
- Attached garage spaces: 2
- Has uncovered spaces: Yes
Accessibility
- Accessibility features: No Disability Access
Features
- Stories: 2
- Patio & porch: Deck
Lot
- Size: 8,712 Square Feet
- Features: Level
Details
- Parcel number: 8206211A3
- Special conditions: None
Construction
Type & style
- Home type: SingleFamily
- Architectural style: Traditional
- Property subtype: Single Family Residence
Materials
- Aluminum Siding
- Foundation: Concrete Perimeter
- Roof: Asphalt
Condition
- New construction: No
- Year built: 1988
Utilities & green energy
- Sewer: Public Sewer
- Water: Public
Community & HOA
HOA
- Services included: None
Location
- Region: Walcott
Financial & listing details
- Price per square foot: $200/sqft
- Tax assessed value: $294,700
- Annual tax amount: $3,660
- Date on market: 10/13/2026
- Ownership: Fee Simple
Estimated market value
Not available
Estimated sales range
Not available
Not available
Price history
| Date | Event | Price |
|---|---|---|
| 11/29/2012 | Sold | $150,000$81/sqft |
Source:  MRED as distributed by MLS GRID #QC4137412 Report a problem MRED as distributed by MLS GRID #QC4137412 Report a problem | ||
Public tax history
| Year | Property taxes | Tax assessment |
|---|---|---|
| 2025 | $3,584 -0.9% | $294,700 +9.5% |
| 2024 | $3,616 -1.3% | $269,100 |
| 2023 | $3,662 +0.7% | $269,100 +26.2% |
| 2022 | $3,636 +9% | $213,300 |
| 2021 | $3,336 -0.4% | $213,300 +12.3% |
| 2020 | $3,349 -3% | $189,860 +2% |
| 2019 | $3,454 -3.2% | $186,210 |
| 2018 | $3,570 +10.7% | $186,210 |
| 2017 | $3,224 -1.6% | $186,210 -1.6% |
| 2016 | $3,276 | $189,220 +4.9% |
| 2015 | $3,276 +3.4% | $180,420 |
| 2014 | $3,168 | $180,420 |
| 2013 | $3,168 +1.8% | -- |
| 2012 | $3,112 +17.3% | $182,220 +1.4% |
| 2009 | $2,652 +4.9% | $179,620 |
| 2008 | $2,528 +7.8% | $179,620 |
| 2007 | $2,344 | -- |
| 2006 | $2,344 +0.6% | -- |
| 2005 | $2,330 -2.3% | -- |
| 2003 | $2,384 +1.1% | -- |
| 2002 | $2,358 +3.8% | -- |
| 2001 | $2,272 | -- |
Find assessor info on the county website
Monthly payment
Est. payment
Payment breakdown
Explore the cost of this home by adjusting the details. Changes won't be saved.Climate risks
Neighborhood: 52773
Nearby schools
Schools provided by the listing agent
- District: 1611
Source: MRED as distributed by MLS GRID. This data may not be complete. We recommend contacting the local school district to confirm school assignments for this home.
Similar homes
- $359,9004 bd3 ba1.3k sqft430 Michelle Ln, Walcott, IA 52773Active
 MLS ID #12732583, Molli Johnson, 3% Listing Company, LLC. MRED as distributed by MLS GRID
 - $354,9003 bd3 ba1.3k sqft349 W Cedar Lane Dr, Walcott, IA 52773Active
 MLS ID #12750366, Kyle Robinson, Epique Realty. MRED as distributed by MLS GRID
 - $255,0002 bd2 ba1.3k sqft331 N Henry St, Walcott, IA 52773New
 MLS ID #12786914, Tim Hernandez, eXp Realty. MRED as distributed by MLS GRID
 - $315,0003 bd2 ba1.3k sqft356 W Meadow Ln, Walcott, IA 52773Price Change
 MLS ID #12736198, Sheri Paper, Ruhl&Ruhl REALTORS Davenport. MRED as distributed by MLS GRID
