Over 2100 SF of Charming Brick Ranch in Walcott! This well-maintained home features an updated kitchen with modern finishes and appliances. Hardwood floors and a built-in china hutch enhance the dining room, which flows into a bright living room with a large picture window. Two oversized main-level bedrooms, an updated full bath, and convenient main-level laundry add to the home's appeal. The spacious basement offers additional living space, a 3/4 bath, and ample storage. Outside, enjoy a covered patio and level backyard. Radiant ceiling heat with individual room thermostats provides personalized comfort. Conveniently located near schools and parks!
New
$255,000
331 N Henry St, Walcott, IA 52773
2beds
1,398sqft
Single Family Residence
Built in 1962
10,018 Square Feet Lot
$249,200 Zestimate®
$182/sqft
$-- HOA
What's special
Ample storageBuilt-in china hutchTwo oversized main-level bedroomsConvenient main-level laundryHardwood floorsLevel backyardCovered patio
- 17 hours
- 78
- 8
Zillow last checked:
Listing updated:
Listed by:
Tim Hernandez (563)508-7221,
eXp Realty
Source: MRED as distributed by MLS GRID,MLS#: 12786914
Facts & features
Interior
Bedrooms & bathrooms
- Bedrooms: 2
- Bathrooms: 2
- Full bathrooms: 2
Rooms
- Room types: Great Room
Primary bedroom
- Features: Flooring (Carpet)
- Level: Main
- Area: 165 Square Feet
- Dimensions: 11X15
Bedroom 2
- Features: Flooring (Carpet)
- Level: Main
- Area: 150 Square Feet
- Dimensions: 10X15
Dining room
- Features: Flooring (Hardwood)
- Level: Main
- Area: 143 Square Feet
- Dimensions: 13X11
Family room
- Features: Flooring (Vinyl)
- Level: Basement
- Area: 408 Square Feet
- Dimensions: 12X34
Great room
- Features: Flooring (Carpet)
- Level: Basement
- Area: 143 Square Feet
- Dimensions: 11X13
Kitchen
- Features: Kitchen (Eating Area-Table Space, Pantry), Flooring (Vinyl)
- Level: Main
- Area: 169 Square Feet
- Dimensions: 13X13
Laundry
- Features: Flooring (Vinyl)
- Level: Main
- Area: 90 Square Feet
- Dimensions: 10X9
Living room
- Features: Flooring (Carpet)
- Level: Main
- Area: 208 Square Feet
- Dimensions: 13X16
Heating
- Electric
Cooling
- Central Air
Appliances
- Included: Range, Microwave, Dishwasher, Refrigerator, Washer, Dryer, Disposal, Electric Water Heater
Features
- Basement: Egress Window,Full
Interior area
- Total structure area: 2,796
- Total interior livable area: 1,398 sqft
- Finished area below ground: 800
Property
Parking
- Total spaces: 1
- Parking features: Attached, Garage
- Attached garage spaces: 1
Accessibility
- Accessibility features: No Disability Access
Features
- Stories: 1
- Patio & porch: Patio
Lot
- Size: 10,018 Square Feet
- Dimensions: 72x72x138x142
- Features: Level
Details
- Parcel number: 920637203
- Special conditions: None
- Other equipment: Water-Softener Owned, Sump Pump
Construction
Type & style
- Home type: SingleFamily
- Architectural style: Ranch
- Property subtype: Single Family Residence
Materials
- Brick
- Foundation: Block
- Roof: Asphalt
Condition
- New construction: No
- Year built: 1962
Utilities & green energy
- Sewer: Public Sewer
- Water: Public
Community & HOA
HOA
- Services included: None
Location
- Region: Walcott
Financial & listing details
- Price per square foot: $182/sqft
- Tax assessed value: $225,600
- Annual tax amount: $2,920
- Date on market: 10/16/2026
- Ownership: Fee Simple
Estimated market value
$249,200
$237,000 - $262,000
$1,650/mo
Price history
| Date | Event | Price |
|---|---|---|
| 10/16/2026 | Listed for sale | $255,000+43.7%$182/sqft |
Source: MRED as distributed by MLS GRID #12786914 Report a problem | ||
| 7/24/2020 | Sold | $177,500$127/sqft |
Source:  MRED as distributed by MLS GRID #QC4212744 Report a problem MRED as distributed by MLS GRID #QC4212744 Report a problem | ||
| 6/27/2020 | Pending sale | $177,500$127/sqft |
Source: Realty One Group Opening Doors #QC4212744 Report a problem | ||
| 6/26/2020 | Listed for sale | $177,500+54.3%$127/sqft |
Source: Realty One Group Opening Doors #QC4212744 Report a problem | ||
| 9/14/2009 | Sold | $115,000$82/sqft |
Source: Public Record Report a problem | ||
Public tax history
| Year | Property taxes | Tax assessment |
|---|---|---|
| 2025 | $3,040 +1.9% | $225,600 +3.4% |
| 2024 | $2,984 -0.2% | $218,100 |
| 2023 | $2,990 +0.7% | $218,100 +24.1% |
| 2022 | $2,968 +24.3% | $175,730 |
| 2021 | $2,388 -1.9% | $175,730 +27% |
| 2020 | $2,435 -3% | $138,340 +2.2% |
| 2019 | $2,512 +2% | $135,410 |
| 2018 | $2,464 +7% | $135,410 |
| 2017 | $2,302 +4.1% | $135,410 +3.7% |
| 2016 | $2,212 | $130,580 +4.7% |
| 2015 | $2,212 +3.3% | $124,730 |
| 2014 | $2,142 +1.9% | $124,730 |
| 2013 | $2,102 | -- |
| 2012 | $2,102 -4.3% | $124,730 -12.4% |
| 2009 | $2,196 +4.9% | $142,320 |
| 2008 | $2,094 +3.3% | $142,320 |
| 2007 | $2,028 +13.5% | -- |
| 2003 | $1,786 +0.8% | -- |
| 2002 | $1,772 +6.2% | -- |
| 2001 | $1,668 | -- |
Find assessor info on the county website
Monthly payment
Est. payment
Payment breakdown
Explore the cost of this home by adjusting the details. Changes won't be saved.Climate risks
Neighborhood: 52773
Nearby schools
Schools provided by the listing agent
- District: 1611
Source: MRED as distributed by MLS GRID. This data may not be complete. We recommend contacting the local school district to confirm school assignments for this home.

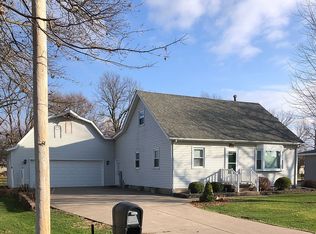
Similar homes
- $369,9004 bd3 ba1.8k sqft220 E Park View Dr, Walcott, IA 52773New
 MLS ID #12783424, Kevin Kilstrom, Mel Foster Co. Davenport. MRED as distributed by MLS GRID
 - $315,0003 bd2 ba1.3k sqft356 W Meadow Ln, Walcott, IA 52773Price Change
 MLS ID #12736198, Sheri Paper, Ruhl&Ruhl REALTORS Davenport. MRED as distributed by MLS GRID
 - $354,9003 bd3 ba1.3k sqft349 W Cedar Lane Dr, Walcott, IA 52773Active
 MLS ID #12750366, Kyle Robinson, Epique Realty. MRED as distributed by MLS GRID
 - $269,5003 bd2 ba1.5k sqft4657 N Sturdevant St, Davenport, IA 52806New
 MLS ID #12786356, Kyle Robinson, Epique Realty. MRED as distributed by MLS GRID
