We are pleased to share the details of our beautiful four-bedroom, 1.5-bath home, which features a finished basement and a heated two-car garage with a work nook.
The property has undergone extensive updates, including:
- 2023: Complete exterior makeover (new siding, gutters, roof, and landscaping), plus a new central air system and furnace.
- 2018: Complete kitchen remodel (new cabinets and appliances) and newer flooring throughout the house.
- 2017: Refinished bathroom with a new tub, surround, and vanity.
- 2009: New windows.
The backyard is perfect for entertaining, complete with an above-ground pool and a two-level deck with a gazebo. Inside, the three upstairs bedrooms feature fresh paint, trim work, and flooring. The finished basement includes a large living room, a spacious laundry room (complete with a box shower, sink, toilet, washer, and dryer), and an additional room that can be used as a bar or a playroom. Please note that the fourth bedroom in the basement is the only room in the house that has not been updated. Please let us know if you would like to schedule a viewing or if you have any questions.
For sale by owner
Price cut: $20K (8/13)
$249,900
4027 Cresthill Dr, Davenport, IA 52806
4beds
1,929sqft
SingleFamily
Built in 1975
10,560 Square Feet Lot
$-- Zestimate®
$130/sqft
$-- HOA
What's special
Above-ground poolFinished basementNew windows
- 11 days |
- 1,118 |
- 79 |
Listed by:
Property Owner (563) 940-2089
Facts & features
Interior
Bedrooms & bathrooms
- Bedrooms: 4
- Bathrooms: 2
- Full bathrooms: 1
- 1/2 bathrooms: 1
Heating
- Forced air, Gas
Cooling
- Central
Appliances
- Included: Dryer, Garbage disposal, Microwave, Range / Oven, Refrigerator, Washer
Features
- Flooring: Carpet, Laminate
- Basement: Finished
Interior area
- Total interior livable area: 1,929 sqft
Property
Parking
- Parking features: Garage - Attached
Features
- Exterior features: Stone, Vinyl
Lot
- Size: 10,560 Square Feet
Details
- Parcel number: O1619B18
Construction
Type & style
- Home type: SingleFamily
Materials
- Frame
- Roof: Asphalt
Condition
- New construction: No
- Year built: 1975
Community & HOA
Location
- Region: Davenport
Financial & listing details
- Price per square foot: $130/sqft
- Tax assessed value: $192,570
- Annual tax amount: $2,900
- Date on market: 8/6/2026
Estimated market value
Not available
Estimated sales range
Not available
$1,650/mo
Price history
| Date | Event | Price |
|---|---|---|
| 8/13/2026 | Price change | $249,900-7.4%$130/sqft |
Source: Owner Report a problem | ||
| 8/6/2026 | Listed for sale | $269,900+296.9%$140/sqft |
Source: Owner Report a problem | ||
| 9/14/1994 | Sold | $68,000$35/sqft |
Source: Agent Provided Report a problem | ||
Public tax history
| Year | Property taxes | Tax assessment |
|---|---|---|
| 2025 | $2,900 +15.4% | $192,570 +11.6% |
| 2024 | $2,514 -5.8% | $172,500 +11.6% |
| 2023 | $2,670 -0.4% | $154,580 +15.4% |
| 2022 | $2,682 -3.6% | $133,900 |
| 2021 | $2,782 -4.4% | $133,900 |
| 2020 | $2,909 +4.7% | $133,900 |
| 2019 | $2,778 +2.9% | $133,900 +8.1% |
| 2018 | $2,701 +11.7% | $123,820 +4.2% |
| 2017 | $2,418 +0.3% | $118,780 |
| 2016 | $2,410 | $118,780 +9.7% |
| 2015 | $2,410 +9% | $108,230 |
| 2014 | $2,210 +1.9% | $108,230 |
| 2013 | $2,168 | -- |
| 2012 | $2,168 +21.1% | $107,500 |
| 2009 | $1,790 +4.7% | $107,500 |
| 2008 | $1,710 +1.7% | $107,500 |
| 2007 | $1,682 +1.3% | -- |
| 2006 | $1,660 +0.7% | -- |
| 2005 | $1,648 +10.5% | -- |
| 2003 | $1,492 +1.9% | -- |
| 2002 | $1,464 +10.1% | -- |
| 2001 | $1,330 | -- |
Find assessor info on the county website
Monthly payment
Est. payment
Payment breakdown
Explore the cost of this home by adjusting the details. Changes won't be saved.Climate risks
Neighborhood: 52806
Nearby schools
GreatSchools rating
- 3/10Adams Elementary SchoolGrades: K-5Distance: 1.4 mi
- 2/10Williams Intermediate SchoolGrades: 6-8Distance: 1.2 mi
- 4/10North High SchoolGrades: 9-12Distance: 2.4 mi
- $156,8003 bd1 ba916 sqft4033 Cresthill Dr, Davenport, IA 52806Off Market
- $145,0004 bd1 ba976 sqft4021 Cresthill Dr, Davenport, IA 52806Sold
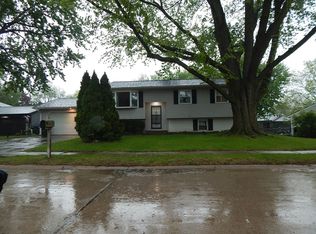
- $210,5004 bd2 ba967 sqft4039 Cresthill Dr, Davenport, IA 52806Off Market

- $199,5003 bd2 ba1.3k sqft3024 W 40th St, Davenport, IA 52806Off Market
- $189,3004 bd2 ba942 sqft3030 W 40th St, Davenport, IA 52806Off Market
- $190,9003 bd1 ba976 sqft3016 W 40th St, Davenport, IA 52806Off Market
- $187,6004 bd1 ba887 sqft4016 Hillandale Rd, Davenport, IA 52806Off Market
- $21,1602 bd1 ba916 sqft4022 Hillandale Rd, Davenport, IA 52806Off Market
A local agent can set up tours, give advice and negotiate with sellers.
A local lender can help you make sure your offer is ready when you are.
Similar homes
- $235,0003 bd2 ba1.6k sqft2115 W 38th Pl, Davenport, IA 52806New
 MLS ID #12735168, Robert Strupp, Home Marketor, Inc.. MRED as distributed by MLS GRID
 - $265,0003 bd2 ba1.8k sqft2702 W 46th St, Davenport, IA 52806Active
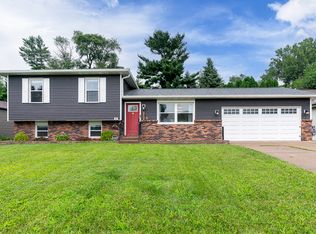 MLS ID #12730154, Megan Stopulos, Ruhl&Ruhl REALTORS Davenport. MRED as distributed by MLS GRID
 - $239,9004 bd2 ba2.3k sqft4430 Canterbury Ln, Davenport, IA 52806Active
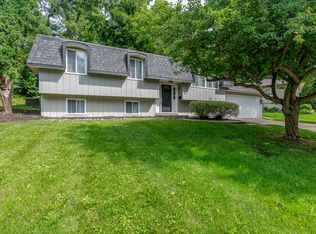 MLS ID #12692112, Cris Ryder, EXIT Realty Fireside. MRED as distributed by MLS GRID
 - $259,9003 bd2 ba1.1k sqft(Undisclosed Address), Davenport, IA 52806New
 MLS ID #12731495, Scott Kelling, Mel Foster Co. Davenport. MRED as distributed by MLS GRID
 - $249,9003 bd2 ba1.9k sqft1544 W George Washington Blvd, Davenport, IA 52804For Sale
 MLS ID #155456, Brad Marcus, East Iowa Real Estate. East Central Iowa AOR as distributed by MLS GRID
 - $249,9003 bd1 ba1.8k sqft1563 W Garfield St, Davenport, IA 52804NewMLS ID #12734417, Bonnie Turner, HomeSmart Residential and Commercial Realty. MRED as distributed by MLS GRID
- $--3 bd2 ba2k sqft3025 Oak St, Davenport, IA 52804AuctionXome
- $269,9003 bd2 ba1.1k sqft25 W Village Cir, Davenport, IA 52806ActiveMLS ID #12721296, Connie Von Holdt, Mel Foster Co. Davenport. MRED as distributed by MLS GRID
- $299,9004 bd2 ba2.2k sqft6511 Kelling St, Davenport, IA 52806Price ChangeMLS ID #12723259, Shelly Ortega, RE/MAX Concepts Bettendorf. MRED as distributed by MLS GRID
- $369,9003 bd3 ba1.5k sqft1941 W 53rd St, Davenport, IA 52806NewMLS ID #12734486, David Derrick, QC Reserve - Real Broker, LLC. MRED as distributed by MLS GRID
- $325,0004 bd2 ba2.4k sqft4626 Kelling St, Davenport, IA 52806ActiveMLS ID #12730997, Shelly Ortega, RE/MAX Concepts Bettendorf. MRED as distributed by MLS GRID
- $230,0004 bd2 ba2.1k sqft728 Westerfield Rd, Davenport, IA 52806ActiveMLS ID #12642382, Jeffrey Hagel, Jeff Hagel. MRED as distributed by MLS GRID
- $225,0003 bd2 ba2k sqft2512 N Howell St, Davenport, IA 52804NewMLS ID #12685075, Austin Woods, eXp Realty. MRED as distributed by MLS GRID
- $--2 bd1 ba1.1k sqft2110 W 58th St, Davenport, IA 52806AuctionAuction.com 2
- $315,0003 bd3 ba1.4k sqft1503 W 46th Pl, Davenport, IA 52806ActiveMLS ID #12731360, Kyle Robinson, Epique Realty. MRED as distributed by MLS GRID
- $--3 bd3 ba1.7k sqft1720 E Rusholme St, Davenport, IA 52803AuctionAuction.com 1
- $245,0003 bd2 ba1.1k sqft6010 N Hancock Ave, Davenport, IA 52806For Sale By Owner
- $349,9005 bd2 ba1.9k sqft2817 High Point Dr, Davenport, IA 52806NewMLS ID #12735824, Kyle Robinson, Epique Realty. MRED as distributed by MLS GRID
- $275,0003 bd2 ba1.8k sqft2618 N Elsie Ave, Davenport, IA 52804ActiveMLS ID #12723149, Richard Bassford, CRS, RE/MAX Concepts Bettendorf. MRED as distributed by MLS GRID
- $225,0004 bd2 ba975 sqft2704 Wood Dale Ave, Davenport, IA 52804ActiveMLS ID #12709598, Darla Hooper, RE/MAX Concepts Bettendorf. MRED as distributed by MLS GRID
