All offers need to be submitted by Friday (8/21, 12:00PM) - Welcome to this ranch property located in the heart of Davenport. This home checks all the right boxes with 3 bedrooms, 1.5 baths, and an attached 2-car garage. As you enter the property, you'll immediately notice how meticulously well-kept it has been. You'll be greeted by a nice-sized living room with plenty of natural light. Further into the home, you'll find a large kitchen and dining combo. The kitchen offers plenty of cabinet space, and the appliances stay. The dining area features a sliding glass door leading to the rear deck and massive backyard. The main level also includes two bedrooms and a full bath. Heading downstairs, you'll find a finished basement with a huge recreation room featuring a fireplace and an awesome custom-built bar. This space is a true highlight of the home and is perfect for entertaining, hosting card nights, watching the game, or simply relaxing with friends. The built-in shelving and bar area give it plenty of character and make it a space you'll want to use. The basement also includes a third non-conforming bedroom and a half bath. Outside, you'll find a huge yard, rear deck, and established landscaping, providing plenty of space to relax, entertain, or enjoy the outdoors. Buyer and buyer's agent to verify all information, including square footage, room sizes, school districts, taxes, exemptions, HOA fees, and zoning. Measurements are approximate.
Pending
$235,000
2115 W 38th Pl, Davenport, IA 52806
3beds
1,621sqft
Single Family Residence
Built in 1964
0.35 Acres Lot
$236,500 Zestimate®
$145/sqft
$-- HOA
What's special
Rear deckHuge yardEstablished landscapingMassive backyardAppliances stay
- 23 days
- 1,664
- 117
Likely to sell faster than
Zillow last checked:
Listing updated:
Listed by:
Robert Strupp 563-200-2403,
Home Marketor, Inc.
Source: MRED as distributed by MLS GRID,MLS#: 12735168
Facts & features
Interior
Bedrooms & bathrooms
- Bedrooms: 3
- Bathrooms: 2
- Full bathrooms: 1
- 1/2 bathrooms: 1
Rooms
- Room types: Recreation Room
Primary bedroom
- Level: Main
- Area: 192 Square Feet
- Dimensions: 12X16
Bedroom 2
- Level: Main
- Area: 88 Square Feet
- Dimensions: 8X11
Bedroom 3
- Level: Basement
- Area: 110 Square Feet
- Dimensions: 10X11
Dining room
- Level: Main
- Area: 90 Square Feet
- Dimensions: 9X10
Kitchen
- Level: Main
- Area: 100 Square Feet
- Dimensions: 10X10
Laundry
- Level: Basement
- Area: 88 Square Feet
- Dimensions: 8X11
Living room
- Level: Main
- Area: 247 Square Feet
- Dimensions: 19X13
Recreation room
- Level: Basement
- Area: 360 Square Feet
- Dimensions: 30X12
Heating
- Natural Gas
Cooling
- Central Air
Appliances
- Included: Range, Microwave, Dishwasher, Refrigerator
Features
- Basement: Finished,Partially Finished,Full
- Number of fireplaces: 1
Interior area
- Total structure area: 1,992
- Total interior livable area: 1,621 sqft
- Finished area below ground: 625
Property
Parking
- Total spaces: 2
- Parking features: Attached, Garage
- Attached garage spaces: 2
Accessibility
- Accessibility features: No Disability Access
Lot
- Size: 0.35 Acres
- Features: Level
Details
- Parcel number: 000000000M1509B09
- Special conditions: None
Construction
Type & style
- Home type: SingleFamily
- Architectural style: Ranch
- Property subtype: Single Family Residence
Materials
- Vinyl Siding
- Foundation: Block
- Roof: Asphalt
Condition
- New construction: No
- Year built: 1964
Utilities & green energy
- Sewer: Public Sewer
- Water: Public
Community & HOA
HOA
- Services included: None
Location
- Region: Davenport
Financial & listing details
- Price per square foot: $145/sqft
- Tax assessed value: $194,240
- Annual tax amount: $3,152
- Date on market: 8/18/2026
Estimated market value
$236,500
$225,000 - $248,000
$1,914/mo
Price history
| Date | Event | Price |
|---|---|---|
| 8/22/2026 | Pending sale | $235,000$145/sqft |
Source:  MRED as distributed by MLS GRID #12735168 Report a problem MRED as distributed by MLS GRID #12735168 Report a problem | ||
| 8/18/2026 | Listed for sale | $235,000+28.5%$145/sqft |
Source: MRED as distributed by MLS GRID #12735168 Report a problem | ||
| 9/23/2022 | Sold | $182,900$113/sqft |
Source: MRED as distributed by MLS GRID #QC4236215 Report a problem | ||
| 8/23/2022 | Pending sale | $182,900$113/sqft |
Source:  RMLS Alliance as distributed by MLS GRID #QC4236215 Report a problem RMLS Alliance as distributed by MLS GRID #QC4236215 Report a problem | ||
| 8/19/2022 | Listed for sale | $182,900$113/sqft |
Source: RMLS Alliance as distributed by MLS GRID #QC4236215 Report a problem | ||
Public tax history
| Year | Property taxes | Tax assessment |
|---|---|---|
| 2025 | $3,152 +2.5% | $194,240 +10.1% |
| 2024 | $3,076 +9.5% | $176,350 |
| 2023 | $2,810 +2.7% | $176,350 +22.6% |
| 2022 | $2,736 -3.7% | $143,850 +2.9% |
| 2021 | $2,842 -4.1% | $139,840 |
| 2020 | $2,965 +4.4% | $139,840 |
| 2019 | $2,840 +2.7% | $139,840 +7.7% |
| 2018 | $2,764 +11.6% | $129,830 +4% |
| 2017 | $2,476 +0.2% | $124,830 |
| 2016 | $2,470 | $124,830 -1.8% |
| 2015 | $2,470 -3.4% | $127,140 |
| 2014 | $2,556 +2% | $127,140 |
| 2013 | $2,506 | -- |
| 2012 | $2,506 +20.1% | $128,120 |
| 2009 | $2,086 +4.7% | $128,120 |
| 2008 | $1,992 +2.6% | $128,120 |
| 2007 | $1,942 +0.2% | -- |
| 2006 | $1,938 -0.4% | -- |
| 2005 | $1,946 +10.3% | -- |
| 2003 | $1,764 +1.7% | -- |
| 2002 | $1,734 +12.5% | -- |
| 2001 | $1,542 | -- |
Find assessor info on the county website
Monthly payment
Est. payment
Payment breakdown
Explore the cost of this home by adjusting the details. Changes won't be saved.Climate risks
Neighborhood: 52806
Nearby schools
Schools provided by the listing agent
- District: 1611
Source: MRED as distributed by MLS GRID. This data may not be complete. We recommend contacting the local school district to confirm school assignments for this home.

Similar homes
- $212,0004 bd2 ba1.1k sqft4334 N Hancock Ave, Davenport, IA 52806Active
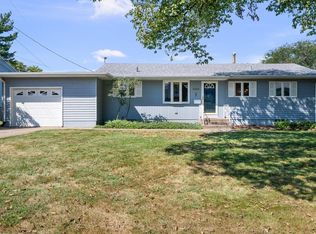 MLS ID #12751660, Barb Muilenburg, eXp Realty. MRED as distributed by MLS GRID
 - $244,9004 bd2 ba1.9k sqft4027 Cresthill Dr, Davenport, IA 52806For Sale By Owner

- $219,9003 bd2 ba1.3k sqft4135 W Rusholme St, Davenport, IA 52804New
 MLS ID #12740581, Thomas Bracey, CRS, RE/MAX Concepts Moline. MRED as distributed by MLS GRID
 - $234,9004 bd2 ba2.3k sqft4430 Canterbury Ln, Davenport, IA 52806Active
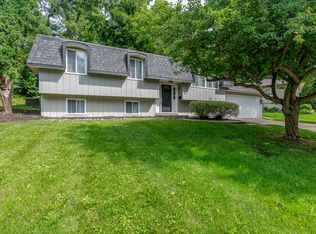 MLS ID #12692112, Cris Ryder, EXIT Realty Fireside. MRED as distributed by MLS GRID
 - $244,9003 bd2 ba1.9k sqft1544 W George Washington Blvd, Davenport, IA 52804For Sale
 MLS ID #155456, Brad Marcus, East Iowa Real Estate. East Central Iowa AOR as distributed by MLS GRID
