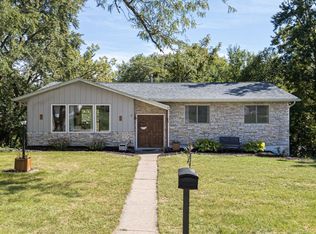
Don't let the view from the roadside fool you! This spacious 4-bedroom, 3-full-bath ranch offers so much more living space than you might expect! With two fireplaces, three separate living areas, there's plenty of room to spread out and make this home your own. Step outside to enjoy the fantastic low-maintenance composite deck, a nicely sized attached garage, and a spacious storage shed for all your outdoor equipment. Conveniently located near the schools, too! And when we say clean and move-in ready, we mean it! The roof, furnace, A/C, water heater, garage door, electrical panel, and more have all been updated in recent years. So many of the big-ticket items have already been taken care of. Come see for yourself just how much this home has to offer!
New
$309,000
609 W Valley Dr, Eldridge, IA 52748
4beds
1,282sqft
Single Family Residence
Built in 1983
8,712 Square Feet Lot
$304,800 Zestimate®
$241/sqft
$-- HOA
What's special
Two fireplacesNicely sized attached garageFantastic low-maintenance composite deck
- 1 day
- 377
- 25
Zillow last checked:
Listing updated:
Listed by:
Lacey Daedlow (563)210-0658,
Ruhl&Ruhl REALTORS Davenport
Source: MRED as distributed by MLS GRID,MLS#: 12772254
Facts & features
Interior
Bedrooms & bathrooms
- Bedrooms: 4
- Bathrooms: 3
- Full bathrooms: 3
Rooms
- Room types: Recreation Room
Primary bedroom
- Features: Flooring (Hardwood), Bathroom (Full)
- Level: Main
- Area: 140 Square Feet
- Dimensions: 14X10
Bedroom 2
- Features: Flooring (Hardwood)
- Level: Main
- Area: 143 Square Feet
- Dimensions: 13X11
Bedroom 3
- Features: Flooring (Carpet)
- Level: Main
- Area: 88 Square Feet
- Dimensions: 11X8
Bedroom 4
- Features: Flooring (Carpet)
- Level: Basement
- Area: 143 Square Feet
- Dimensions: 13X11
Dining room
- Level: Main
- Area: 91 Square Feet
- Dimensions: 13X7
Family room
- Features: Flooring (Carpet)
- Level: Main
- Area: 195 Square Feet
- Dimensions: 15X13
Kitchen
- Level: Main
- Area: 99 Square Feet
- Dimensions: 11X9
Laundry
- Level: Basement
- Area: 48 Square Feet
- Dimensions: 8X6
Living room
- Features: Flooring (Carpet), Window Treatments (Bay Window(s))
- Level: Main
- Area: 176 Square Feet
- Dimensions: 16X11
Recreation room
- Features: Flooring (Carpet)
- Level: Basement
- Area: 416 Square Feet
- Dimensions: 32X13
Heating
- Natural Gas, Forced Air
Cooling
- Central Air
Appliances
- Included: Range, Microwave, Dishwasher, Refrigerator
Features
- 1st Floor Bedroom, Walk-In Closet(s), Dining Combo
- Flooring: Hardwood, Carpet
- Basement: Finished,Rec/Family Area,Full,Walk-Out Access
- Number of fireplaces: 2
- Fireplace features: Family Room, Basement
Interior area
- Total structure area: 2,564
- Total interior livable area: 1,282 sqft
- Finished area below ground: 0
Property
Parking
- Total spaces: 2
- Parking features: Concrete, Garage Door Opener, Attached, Garage
- Attached garage spaces: 2
- Has uncovered spaces: Yes
Accessibility
- Accessibility features: No Disability Access
Features
- Stories: 1
- Patio & porch: Deck, Patio
Lot
- Size: 8,712 Square Feet
- Features: Level
Details
- Additional structures: Shed(s)
- Parcel number: 00000000931507621
- Special conditions: Standard
Construction
Type & style
- Home type: SingleFamily
- Architectural style: Ranch
- Property subtype: Single Family Residence
Materials
- Brick, Wood Siding, Combination
- Foundation: Concrete Perimeter
- Roof: Asphalt
Condition
- New construction: No
- Year built: 1983
Utilities & green energy
- Sewer: Public Sewer
- Water: Public
Community & HOA
HOA
- Services included: None
Location
- Region: Eldridge
Financial & listing details
- Price per square foot: $241/sqft
- Tax assessed value: $251,800
- Annual tax amount: $2,866
- Date on market: 10/16/2026
Estimated market value
$304,800
$290,000 - $320,000
$1,766/mo
Price history
| Date | Event | Price |
|---|---|---|
| 10/16/2026 | Listed for sale | $309,000+87.3%$241/sqft |
Source:  MRED as distributed by MLS GRID #12772254 Report a problem MRED as distributed by MLS GRID #12772254 Report a problem | ||
| 9/15/2005 | Sold | $165,000$129/sqft |
Source: Public Record Report a problem | ||
Public tax history
| Year | Property taxes | Tax assessment |
|---|---|---|
| 2025 | $2,780 +2.7% | $251,800 +10.9% |
| 2024 | $2,706 -6% | $227,100 |
| 2023 | $2,878 +3.2% | $227,100 +9.8% |
| 2022 | $2,788 +3.8% | $206,760 |
| 2021 | $2,686 -2.8% | $206,760 +7.4% |
| 2020 | $2,763 -0.5% | $192,600 +0.4% |
| 2019 | $2,776 +3% | $191,830 +3.9% |
| 2018 | $2,695 -0.3% | $184,630 |
| 2017 | $2,702 +8.1% | $184,630 +8.1% |
| 2016 | $2,500 | $170,730 +4.3% |
| 2015 | $2,500 +2.8% | $163,640 |
| 2014 | $2,432 +1.9% | $163,640 |
| 2013 | $2,386 | -- |
| 2012 | $2,386 +28.6% | $165,230 +7.6% |
| 2009 | $1,856 +4.3% | $153,580 |
| 2008 | $1,780 +0.1% | $153,580 |
| 2007 | $1,778 +0.8% | -- |
| 2005 | $1,764 +5.8% | -- |
| 2003 | $1,668 +0.8% | -- |
| 2002 | $1,654 -5.7% | -- |
| 2001 | $1,754 | -- |
Find assessor info on the county website
Monthly payment
Est. payment
Payment breakdown
Explore the cost of this home by adjusting the details. Changes won't be saved.Climate risks
Neighborhood: 52748
Nearby schools
Schools provided by the listing agent
- District: 4784
Source: MRED as distributed by MLS GRID. This data may not be complete. We recommend contacting the local school district to confirm school assignments for this home.

Similar homes
- $389,9005 bd3 ba1.5k sqft714 W Iowa St, Eldridge, IA 52748New
 MLS ID #12787336, Lisa Travis-Hilbert, Ruhl&Ruhl REALTORS DeWitt. MRED as distributed by MLS GRID
 - $284,5004 bd3 ba1.3k sqft31 Park Ave, Park View, IA 52748Active
 MLS ID #12773204, Kayla Contreras, Exchange Brokers. MRED as distributed by MLS GRID
 - $235,0005 bd2 ba1.1k sqft507 S 3rd St, Eldridge, IA 52748Active
 MLS ID #12777057, Shelly Borota, Ruhl&Ruhl REALTORS DeWitt. MRED as distributed by MLS GRID
 - $284,0003 bd2 ba1.7k sqft1619 Lomar St, Eldridge, IA 52748New
 MLS ID #12785139, Lindsay Thiel, QC Reserve - Real Broker, LLC. MRED as distributed by MLS GRID
