Beautiful, one-owner, 3-bedroom, 2-bathroom townhome in Eldridge, Iowa located in the highly desirable North Scott Community School District! This move-in-ready townhome offers comfortable living space, great outdoor entertaining areas, and low-maintenance living with a LOW HOA fee of just $75/month, covering lawn care and snow removal. The upper level features vaulted ceilings, an inviting foyer, and a spacious living room with a gas fireplace and sliding doors to an updated maintenance-free composite deck. The generously sized kitchen offers maple cabinetry, updated appliances, newer LVP flooring, and above- and below-cabinet lighting. Two bedrooms are located on this level, including the primary bedroom with a large walk-in closet connected to a full bathroom. The walk-out lower level adds even more living space with a family room featuring a second gas fireplace, custom built-in buffet/shelves, a spacious third bedroom, laundry area with washer and dryer, large storage area, and an updated full bathroom with a Jacuzzi shower. Sliding doors lead to an oversized concrete patio, extended by seven feet, providing even more outdoor space to relax or entertain. Additional highlights include a brand-new Trane furnace and A/C system, a major upgrade valued at approximately $8,000, a new quiet garage door opener, updated front and rear composite decks, a large oversized two-car garage with direct access to the lower level, roof replaced in 2016, and 2-by-6 exterior walls for improved energy efficiency and sound absorption. Conveniently located with quick access to Highway 61 and Interstate 80, this home offers an excellent combination of space, convenience, and low-maintenance living! All appliances included.
New
$284,000
1619 Lomar St, Eldridge, IA 52748
3beds
1,736sqft
Townhouse, Single Family Residence
Built in 2005
-- sqft lot
$272,300 Zestimate®
$164/sqft
$75/mo HOA
What's special
Large storage areaSpacious third bedroomVaulted ceilingsGenerously sized kitchenNewer lvp flooringUpdated appliancesAbove- and below-cabinet lighting
- 1 day
- 48
- 4
Zillow last checked:
Listing updated:
Listed by:
Lindsay Thiel (563)343-5602,
QC Reserve - Real Broker, LLC
Source: MRED as distributed by MLS GRID,MLS#: 12785139
Facts & features
Interior
Bedrooms & bathrooms
- Bedrooms: 3
- Bathrooms: 2
- Full bathrooms: 2
Rooms
- Room types: No additional rooms
Primary bedroom
- Features: Flooring (Carpet), Bathroom (Full)
- Level: Second
- Area: 195 Square Feet
- Dimensions: 13X15
Bedroom 2
- Features: Flooring (Carpet)
- Level: Second
- Area: 130 Square Feet
- Dimensions: 10X13
Bedroom 3
- Level: Lower
- Area: 154 Square Feet
- Dimensions: 14X11
Family room
- Features: Flooring (Carpet)
- Level: Lower
- Area: 320 Square Feet
- Dimensions: 20X16
Kitchen
- Features: Flooring (Luxury Vinyl)
- Level: Second
- Area: 196 Square Feet
- Dimensions: 14X14
Laundry
- Level: Lower
- Area: 18 Square Feet
- Dimensions: 6X3
Living room
- Features: Flooring (Carpet)
- Level: Second
- Area: 288 Square Feet
- Dimensions: 18X16
Heating
- Natural Gas
Cooling
- Central Air
Appliances
- Included: Range, Microwave, Dishwasher, Refrigerator, Washer, Dryer
- Laundry: Washer Hookup
Features
- Vaulted Ceiling(s), Built-in Features
- Flooring: Carpet
- Basement: Finished,Daylight
- Number of fireplaces: 2
- Fireplace features: Family Room, Living Room
Interior area
- Total structure area: 1,736
- Total interior livable area: 1,736 sqft
- Finished area below ground: 0
Property
Accessibility
- Accessibility features: No Disability Access
Lot
- Features: Common Grounds
Details
- Parcel number: 00000000932449302
- Special conditions: None
- Other equipment: Ceiling Fan(s)
Construction
Type & style
- Home type: Townhouse
- Property subtype: Townhouse, Single Family Residence
Materials
- Vinyl Siding
- Foundation: Concrete Perimeter
- Roof: Asphalt
Condition
- New construction: No
- Year built: 2005
Utilities & green energy
- Sewer: Public Sewer
- Water: Public
Community & HOA
HOA
- Has HOA: Yes
- Services included: Lawn Care, Snow Removal
- HOA fee: $75 monthly
Location
- Region: Eldridge
Financial & listing details
- Price per square foot: $164/sqft
- Tax assessed value: $249,200
- Annual tax amount: $2,554
- Date on market: 10/16/2026
- Ownership: Condo
Estimated market value
$272,300
$253,000 - $291,000
Not available
Price history
| Date | Event | Price |
|---|---|---|
| 10/16/2026 | Listed for sale | $284,000+95.9%$164/sqft |
Source:  MRED as distributed by MLS GRID #12785139 Report a problem MRED as distributed by MLS GRID #12785139 Report a problem | ||
| 12/13/2006 | Sold | $145,000$84/sqft |
Source: Public Record Report a problem | ||
Public tax history
| Year | Property taxes | Tax assessment |
|---|---|---|
| 2025 | $2,452 -0.6% | $249,200 +11.4% |
| 2024 | $2,468 -12.1% | $223,600 |
| 2023 | $2,808 +3.2% | $223,600 +8.9% |
| 2022 | $2,720 +0.9% | $205,380 |
| 2021 | $2,696 -3.1% | $205,380 +4.5% |
| 2020 | $2,783 -4.3% | $196,570 |
| 2019 | $2,906 +3.1% | $196,570 |
| 2018 | $2,818 -0.6% | $196,570 |
| 2017 | $2,834 +8.2% | $196,570 +8.1% |
| 2016 | $2,620 | $181,760 |
| 2015 | $2,620 +3.1% | -- |
| 2014 | $2,542 | -- |
| 2013 | $2,542 +1.9% | -- |
| 2012 | $2,494 +24.1% | $175,530 +3.5% |
| 2009 | $2,010 +4.5% | $169,670 |
| 2008 | $1,924 | -- |
Find assessor info on the county website
Monthly payment
Est. payment
Payment breakdown
Explore the cost of this home by adjusting the details. Changes won't be saved.Climate risks
Neighborhood: 52748
Nearby schools
Schools provided by the listing agent
- District: 4784
Source: MRED as distributed by MLS GRID. This data may not be complete. We recommend contacting the local school district to confirm school assignments for this home.


Similar homes
- $309,0004 bd3 ba1.2k sqft609 W Valley Dr, Eldridge, IA 52748New
 MLS ID #12772254, Lacey Daedlow, Ruhl&Ruhl REALTORS Davenport. MRED as distributed by MLS GRID
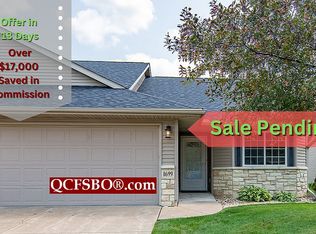
 - $289,0002 bd2 ba1.2k sqft1699 E Lomar St, Eldridge, IA 52748For Sale By Owner
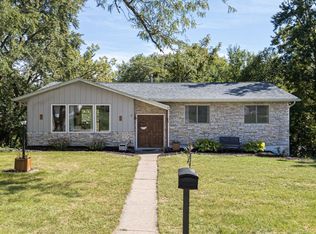
- $389,9005 bd3 ba1.5k sqft714 W Iowa St, Eldridge, IA 52748New
 MLS ID #12787336, Lisa Travis-Hilbert, Ruhl&Ruhl REALTORS DeWitt. MRED as distributed by MLS GRID
 - $284,5004 bd3 ba1.3k sqft31 Park Ave, Park View, IA 52748Active
 MLS ID #12773204, Kayla Contreras, Exchange Brokers. MRED as distributed by MLS GRID
