Positioned in a quiet highly desirable pocket of Eldridge, IA, 418 W Davenport St. presents a fantastic opportunity for buyers seeking space, structural charm, and convenience. This colonial style home provides old world charm with all it's original character excellently preserved. From all the original wood features to the stained glass windows, on the landing to the second floor, this property will wow the older home enthusiasts. Features such as the leaded glass built-ins on each side of the wood burning fireplace are not often found today. The home boasts over 2,000 square feet of interior living area with 4-bedrooms and 2 full bathrooms. The attic area on the 3rd floor was used as a 4th bedroom, but could be extra living area, or a home office. The basement area is a nice surprise with a home of this age and offers more clean living space or a spot for whatever hobbies may interest you. The lot consists of 4 separate tax parcels totaling just shy of half an acre. The backyard provides plenty of area for expansion of outdoor living area, a pool, or an addition to the existing home. The two additional lots to the north of the alley make a great spot for a garden. If quality materials and fihsishes with old world charm are your preference this is a must see.
Active
$359,000
418 W Davenport St, Eldridge, IA 52748
4beds
2,081sqft
:
Get pre-qualified$2,540/mo
Single Family Residence
Built in 1909
0.46 Acres Lot
$-- Zestimate®
$173/sqft
$-- HOA
What's special
Original wood featuresOld world charmWood burning fireplace
- --
- on Zillow |
- 1,089
- views |
- 67
- saves |
Zillow last checked:
Listing updated:
Listed by:
Otto Nobis (563)340-9782,
Ruhl&Ruhl REALTORS Davenport
Source: MRED as distributed by MLS GRID,MLS#: 12678667
Facts & features
Interior
Bedrooms & bathrooms
- Bedrooms: 4
- Bathrooms: 2
- Full bathrooms: 2
Rooms
- Room types: Recreation Room
Primary bedroom
- Features: Flooring (Softwood)
- Level: Second
- Area: 180 Square Feet
- Dimensions: 15X12
Bedroom 2
- Features: Flooring (Softwood)
- Level: Second
- Area: 180 Square Feet
- Dimensions: 15X12
Bedroom 3
- Features: Flooring (Softwood)
- Level: Second
- Area: 121 Square Feet
- Dimensions: 11X11
Bedroom 4
- Features: Flooring (Carpet)
- Level: Third
- Area: 420 Square Feet
- Dimensions: 35X12
Dining room
- Features: Flooring (Hardwood)
- Level: Main
- Area: 238 Square Feet
- Dimensions: 17X14
Kitchen
- Features: Kitchen (Eating Area-Table Space, Pantry-Walk-in), Flooring (Hardwood)
- Level: Main
- Area: 136 Square Feet
- Dimensions: 17X8
Laundry
- Features: Flooring (Painted/Stained)
- Level: Basement
- Area: 108 Square Feet
- Dimensions: 12X9
Living room
- Features: Flooring (Hardwood)
- Level: Main
- Area: 273 Square Feet
- Dimensions: 21X13
Recreation room
- Features: Flooring (Vinyl)
- Level: Basement
- Area: 240 Square Feet
- Dimensions: 20X12
Heating
- Natural Gas, Steam, Radiant, Radiator(s)
Cooling
- Window Unit(s)
Appliances
- Included: Range, Microwave, Dishwasher, Refrigerator, Washer, Dryer
Features
- Walk-In Closet(s), Bookcases, Historic/Period Mlwk, Separate Dining Room
- Flooring: Hardwood
- Windows: Screens
- Basement: Partially Finished,Block,Rec/Family Area,Storage Space,Full
- Attic: Finished,Interior Stair
- Number of fireplaces: 2
- Fireplace features: Wood Burning, Living Room, Basement
Interior area
- Total structure area: 2,969
- Total interior livable area: 2,081 sqft
- Finished area below ground: 360
Property
Parking
- Total spaces: 2
- Parking features: Garage Door Opener, Yes, Garage Owned, Detached, On Street, Owned, Garage
- Garage spaces: 2
- Has uncovered spaces: Yes
Accessibility
- Accessibility features: No Disability Access
Features
- Stories: 3
- Patio & porch: Screened, Patio
Lot
- Size: 0.46 Acres
- Features: Level
Details
- Parcel number: 00000093114910701
- Special conditions: None
Construction
Type & style
- Home type: SingleFamily
- Property subtype: Single Family Residence
Materials
- Other
- Foundation: Block, Concrete Perimeter
- Roof: Asphalt
Condition
- New construction: No
- Year built: 1909
Utilities & green energy
- Electric: 100 Amp Service
- Sewer: Public Sewer
- Water: Public
Community & HOA
HOA
- Services included: None
Location
- Region: Eldridge
Financial & listing details
- Price per square foot: $173/sqft
- Tax assessed value: $215,000
- Annual tax amount: $2,428
- Date on market: 7/20/2026
- Ownership: Fee Simple
Estimated market value
Not available
Estimated sales range
Not available
Not available
Price history
| Date | Event | Price |
|---|---|---|
| 11/21/1989 | Sold | $72,650$35/sqft |
Source: Agent Provided Report a problem | ||
Public tax history
| Year | Property taxes | Tax assessment |
|---|---|---|
| 2025 | $2,428 +2.7% | $215,000 +7.7% |
| 2024 | $2,364 -7.9% | $199,700 |
| 2023 | $2,568 +3.2% | $199,700 +7.7% |
| 2022 | $2,488 +5.5% | $185,450 |
| 2021 | $2,358 -3.8% | $185,450 +9% |
| 2020 | $2,450 -1.6% | $170,130 |
| 2019 | $2,490 +5.8% | $170,130 +2.7% |
| 2018 | $2,352 -2.3% | $165,600 |
| 2017 | $2,408 +11.2% | $165,600 +11.1% |
| 2016 | $2,166 | $149,020 +4.8% |
| 2015 | $2,166 +3.3% | $142,240 |
| 2014 | $2,096 | $142,240 |
| 2013 | $2,096 +1.9% | -- |
| 2012 | $2,056 +18.3% | $142,240 -1.4% |
| 2009 | $1,738 +4.3% | $144,250 |
| 2008 | $1,666 +3.5% | $144,250 |
| 2007 | $1,610 -0.9% | -- |
| 2006 | $1,624 +1.8% | -- |
| 2005 | $1,596 +11.5% | -- |
| 2003 | $1,432 +0.8% | -- |
| 2002 | $1,420 +4.9% | -- |
| 2001 | $1,354 | -- |
Find assessor info on the county website
Monthly payment
Est. payment
Payment breakdown
Explore the cost of this home by adjusting the details. Changes won't be saved.Climate risks
Neighborhood: 52748
Nearby schools
GreatSchools rating
- 8/10Edward White Elementary SchoolGrades: K-6Distance: 0.2 mi
- 7/10North Scott Junior High SchoolGrades: 7-8Distance: 0.5 mi
- 6/10North Scott Senior High SchoolGrades: 9-12Distance: 0.4 mi
Schools provided by the listing agent
- Elementary: Edward White Elementary School
- Middle: North Scott Junior High School
- High: North Scott High School
- District: 4784
Source: MRED as distributed by MLS GRID. This data may not be complete. We recommend contacting the local school district to confirm school assignments for this home.
- $217,3003 bd1 ba1.6k sqft410 W Davenport St, Eldridge, IA 52748Off Market
- $279,0002 bd1 ba1.1k sqft422 W Davenport St, Eldridge, IA 52748Off Market
- $248,3002 bd2 ba1k sqft205 N 5th St, Eldridge, IA 52748Off Market
- $300,6004 bd2 ba2.2k sqft209 N 5th St, Eldridge, IA 52748Off Market
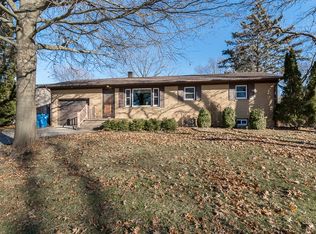
- $229,4003 bd1 ba1.7k sqft406 W Davenport St, Eldridge, IA 52748Off Market
- $244,4003 bd2 ba1.2k sqft212 N 4th St, Eldridge, IA 52748Off Market
- $281,7004 bd2 ba1.5k sqft421 W Davenport St, Eldridge, IA 52748Off Market
- $338,5003 bd2 ba2.1k sqft134 N 4th St, Eldridge, IA 52748Sold
A local agent can set up tours, give advice and negotiate with sellers.
A local lender can help you make sure your offer is ready when you are.
Similar homes
- $400,0004 bd4 ba2.9k sqft413 S 8th Ave, Eldridge, IA 52748For Sale By Owner
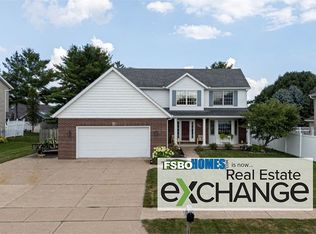
- $389,9004 bd3 ba2.3k sqft406 S 8th St, Eldridge, IA 52748Active
 MLS ID #12705624, Tisha Bousselot, ABR,CRS, Prestige Realty QC. MRED as distributed by MLS GRID
 - $349,0003 bd2 ba1.6k sqft319 N 1st St, Long Grove, IA 52756New
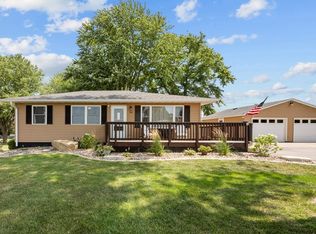 MLS ID #12717154, Tim Hernandez, eXp Realty. MRED as distributed by MLS GRID
 - $429,9004 bd3 ba1.5k sqft302 Pinehurst Dr, Eldridge, IA 52748Active
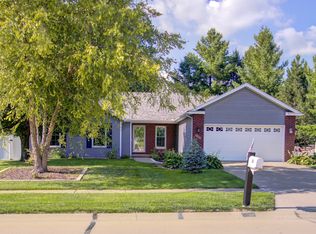 MLS ID #12707184, Barb Cartwright, Ruhl&Ruhl REALTORS Moline. MRED as distributed by MLS GRID
 - $383,0006 bd3 ba3k sqft105 W Price St, Eldridge, IA 52748ActiveMLS ID #12640885, Robert Strupp, Home Marketor, Inc.. MRED as distributed by MLS GRID
- $420,0003 bd2 ba1.3k sqft1831 S 5th St, Eldridge, IA 52748NewMLS ID #12716370, Jill Slyter, RE/MAX Concepts Bettendorf. MRED as distributed by MLS GRID
- $299,0003 bd2 ba1.1k sqft425 N 6th St, Eldridge, IA 52748ActiveMLS ID #12696709, Abby Shipman, KW 1Advantage. MRED as distributed by MLS GRID
- $499,9003 bd2 ba1.9k sqft23624 145th Ave, Eldridge, IA 52748ActiveMLS ID #12712785, Katie Horsman, RE/MAX Concepts Bettendorf. MRED as distributed by MLS GRID
- $489,9004 bd3 ba2.5k sqft1620 S 10th Ave, Eldridge, IA 52748For Sale By Owner
- from $416,9904 bd3 ba2k sqftThe Smith Plan, Grunwald Grove, Eldridge, IA 52748New ConstructionSilverthorne Homebuilders
- $389,0003 bd3 ba2.3k sqft105 Shawnee Cir, Park View, IA 52748ActiveMLS ID #12679949, Leanna Wilford, Mel Foster Co. Davenport. MRED as distributed by MLS GRID
- $385,0004 bd3 ba2.4k sqft5115 Lorton Ave, Davenport, IA 52807NewMLS ID #12714044, Brody Gober, KW 1Advantage. MRED as distributed by MLS GRID
- $359,9003 bd3 ba1.8k sqft6526 Silver Creek Dr, Davenport, IA 52806NewMLS ID #12709796, Sara Smith-DeWulf, Rainmaker Collective - Real Broker, LLC. MRED as distributed by MLS GRID
- $409,9903 bd2 ba1.6k sqftLOT 6 S 5th St, Eldridge, IA 52748ActiveMLS ID #12606795, Mark Southwood, Home Sell Flat LLC. MRED as distributed by MLS GRID
- $359,9003 bd3 ba1.7k sqft1721 E 42nd Ct, Davenport, IA 52807NewMLS ID #12713799, Hank Robertson, Ruhl&Ruhl REALTORS Davenport. MRED as distributed by MLS GRID
- $365,0005 bd2 ba1.9k sqft2817 High Point Dr, Davenport, IA 52806ActiveMLS ID #12708386, Kyle Robinson, Epique Realty. MRED as distributed by MLS GRID
- $335,0004 bd3 ba2.3k sqft4435 Cheyenne Ave, Davenport, IA 52806For Sale By Owner
- $462,9903 bd2 ba2k sqft10 S 5th St, Eldridge, IA 52748ActiveMLS ID #12606801, Mark Southwood, Home Sell Flat LLC. MRED as distributed by MLS GRID
- $368,0004 bd3 ba2.3k sqft2039 E 46th St, Davenport, IA 52807ActiveMLS ID #12637254, Derek Eisenberg, Continental Real Estate Group. MRED as distributed by MLS GRID
- $304,0003 bd2 ba1.9k sqft5010 N Harrison St, Davenport, IA 52806NewMLS ID #12714409, Mike Tanner, Ruhl&Ruhl REALTORS Bettendorf. MRED as distributed by MLS GRID
