Proposed New Construction presented by Silverthorne Homes. The Westwood plan is perfect for the homeowner looking for a sleek and luxurious spin on the open concept ranch. As you walk through the front door of the Westwood, you'll be greeted by an entryway taking you past two secluded bathrooms that share a bathroom. From there, you'll enter the exposed kitchen with granite countertops and an island that looks out over the great room. This immense great room is complete with cathedral ceiling and optional fireplace, creating a wide-open, yet cozy retreat. Just off the great room, you'll find a master bedroom with tray ceilings and a master bath featuring double bowl sinks and tiled shower along with a small fixed window for some more natural light. And if you'll one day find the need to grow, the 9-foot deep basement allows for a limitless number or renovation options. Homes built with smart home technology from Honeywell, Schlage and Lutron. Pictures of previously built homes, some with upgrades.
Active
$409,990
LOT 6 S 5th St, Eldridge, IA 52748
3beds
1,625sqft
Single Family Residence
Built in 2025
7,405 Square Feet Lot
$-- Zestimate®
$252/sqft
$-- HOA
What's special
Granite countertopsImmense great roomCathedral ceilingTiled shower
- 107 days |
- 141 |
- 6 |
Zillow last checked:
Listing updated:
Listed by:
Mark Southwood 815-201-2665,
Home Sell Flat LLC
Source: MRED as distributed by MLS GRID,MLS#: 12606795
Loading...
Facts & features
Interior
Bedrooms & bathrooms
- Bedrooms: 3
- Bathrooms: 2
- Full bathrooms: 2
Rooms
- Room types: Great Room
Primary bedroom
- Features: Flooring (Carpet), Bathroom (Full)
- Level: Main
- Area: 195 Square Feet
- Dimensions: 13X15
Bedroom 2
- Features: Flooring (Carpet)
- Level: Main
- Area: 121 Square Feet
- Dimensions: 11X11
Bedroom 3
- Features: Flooring (Carpet)
- Level: Main
- Area: 110 Square Feet
- Dimensions: 10X11
Great room
- Features: Flooring (Luxury Vinyl)
- Level: Main
- Area: 384 Square Feet
- Dimensions: 24X16
Kitchen
- Features: Kitchen (Island, Pantry), Flooring (Luxury Vinyl)
- Level: Main
- Area: 168 Square Feet
- Dimensions: 14X12
Laundry
- Features: Flooring (Luxury Vinyl)
- Level: Main
- Area: 35 Square Feet
- Dimensions: 7X5
Heating
- Forced Air, Natural Gas
Cooling
- Central Air
Appliances
- Included: Dishwasher, Disposal, ENERGY STAR Qualified Appliances, Microwave, Range
- Laundry: Gas Dryer Hookup
Features
- Vaulted Ceiling(s)
- Basement: Unfinished,Egress Window,Full
- Attic: Dormer
Interior area
- Total structure area: 3,250
- Total interior livable area: 1,625 sqft
Property
Parking
- Total spaces: 2
- Parking features: Garage Door Opener, Yes, Garage Owned, Attached, Garage
- Attached garage spaces: 2
- Has uncovered spaces: Yes
Accessibility
- Accessibility features: No Disability Access
Features
- Stories: 1
- Patio & porch: Porch
Lot
- Size: 7,405 Square Feet
- Dimensions: 62x120
- Features: Level
Details
- Parcel number: 932301106
- Special conditions: Home Warranty
- Other equipment: Ceiling Fan(s), Sump Pump, Radon Mitigation System
Construction
Type & style
- Home type: SingleFamily
- Architectural style: Ranch
- Property subtype: Single Family Residence
Materials
- Vinyl Siding, Frame
- Foundation: Concrete Perimeter
- Roof: Asphalt
Condition
- New Construction
- New construction: Yes
- Year built: 2025
Details
- Builder model: Westwood
- Warranty included: Yes
Utilities & green energy
- Electric: Circuit Breakers, 200+ Amp Service
- Sewer: Public Sewer
- Water: Public
- Utilities for property: Cable Available
Community & HOA
Community
- Security: Carbon Monoxide Detector(s)
- Subdivision: Grunwald Grove
HOA
- Services included: None
Location
- Region: Eldridge
Financial & listing details
- Price per square foot: $252/sqft
- Annual tax amount: $38
- Date on market: 4/1/2026
- Ownership: Fee Simple w/ HO Assn.
Estimated market value
Not available
Estimated sales range
Not available
Not available
Price history
| Date | Event | Price |
|---|---|---|
| 4/1/2026 | Listed for sale | $409,990$252/sqft |
Source:  MRED as distributed by MLS GRID #12606795 Report a problem MRED as distributed by MLS GRID #12606795 Report a problem | ||
Public tax history
Tax history is unavailable.
Monthly payment
Est. payment
Payment breakdown
Explore the cost of this home by adjusting the details. Changes won't be saved.Climate risks
Neighborhood: 52748
Nearby schools
GreatSchools rating
- 8/10Edward White Elementary SchoolGrades: K-6Distance: 0.1 mi
- 7/10North Scott Junior High SchoolGrades: 7-8Distance: 0.3 mi
- 6/10North Scott Senior High SchoolGrades: 9-12Distance: 0.3 mi
Schools provided by the listing agent
- Elementary: Edward White Elementary School
- Middle: North Scott Junior High School
- High: North Scott High School
- District: 4784
Source: MRED as distributed by MLS GRID. This data may not be complete. We recommend contacting the local school district to confirm school assignments for this home.
- $317,5004 bd2 ba1.4k sqft405 W Leclaire Rd, Eldridge, IA 52748Off Market
- $249,9003 bd2 ba2.7k sqft407 W Leclaire Rd, Eldridge, IA 52748Sold
- $252,9003 bd2 ba1k sqft118 S 5th St, Eldridge, IA 52748Off Market
- $482,2003 bd2 ba1.5k sqft1812 S 5th St, Eldridge, IA 52748Off Market
- $470,0003 bd2 ba1.7k sqft1907 S 5th St, Eldridge, IA 52748Off Market
- $416,9003 bd2 ba1.3k sqft1901 S 5th St, Eldridge, IA 52748Off Market
- $288,6004 bd3 ba1.9k sqft401 W Leclaire Rd, Eldridge, IA 52748Off Market
- $314,0003 bd2 ba1.7k sqft505 Prairie Vista Dr, Eldridge, IA 52748Off Market
A local agent can set up tours, give advice and negotiate with sellers.
Similar homes
- $462,9903 bd2 ba2k sqft10 S 5th St, Eldridge, IA 52748Active
 MLS ID #12606801, Mark Southwood, Home Sell Flat LLC. MRED as distributed by MLS GRID
 - $426,9903 bd2 ba1.8k sqft7 S 5th St, Eldridge, IA 52748Active
 MLS ID #12606800, Mark Southwood, Home Sell Flat LLC. MRED as distributed by MLS GRID
 - $392,9903 bd2 ba1.3k sqft5 S 5th St, Eldridge, IA 52748Active
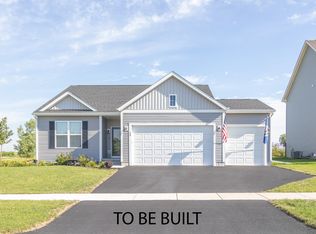 MLS ID #12606790, Mark Southwood, Home Sell Flat LLC. MRED as distributed by MLS GRID
 - $425,0003 bd2 ba1.3k sqft1831 S 5th St, Eldridge, IA 52748Active
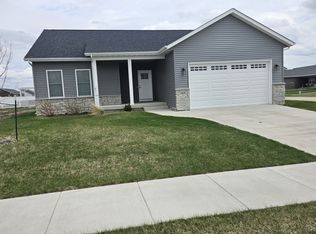 MLS ID #12554654, Jill Slyter, RE/MAX Concepts Bettendorf. MRED as distributed by MLS GRID
 - from $411,9903 bd2 ba1.6k sqftThe Westwood Plan, Grunwald Grove, Eldridge, IA 52748New ConstructionSilverthorne Homebuilders
- $375,0003 bd3 ba1.7k sqft1813 S 5th St, Eldridge, IA 52748ActiveMLS ID #12627754, Sara Smith-DeWulf, Rainmaker Collective - Real Broker, LLC. MRED as distributed by MLS GRID
- $442,4003 bd2 ba1.6k sqft1731 S 5th St, Eldridge, IA 52748ActiveMRED as distributed by MLS GRID
- from $406,9903 bd3 ba1.7k sqftThe Remington Plan, Grunwald Grove, Eldridge, IA 52748New ConstructionSilverthorne Homebuilders
- $299,0003 bd2 ba1.1k sqft425 N 6th St, Eldridge, IA 52748ActiveMLS ID #12696709, Abby Shipman, KW 1Advantage. MRED as distributed by MLS GRID
- from $399,9903 bd2 ba1.3k sqftThe Lincoln Plan, Grunwald Grove, Eldridge, IA 52748New ConstructionSilverthorne Homebuilders
- from $436,9903 bd2 ba1.8k sqftThe Halsted Plan, Grunwald Grove, Eldridge, IA 52748New ConstructionSilverthorne Homebuilders
- from $416,9904 bd3 ba2k sqftThe Smith Plan, Grunwald Grove, Eldridge, IA 52748New ConstructionSilverthorne Homebuilders
- from $364,9903 bd2 ba1.2k sqftThe Winchester Plan, Grunwald Grove, Eldridge, IA 52748New ConstructionSilverthorne Homebuilders
- $509,9003 bd2 ba1.7k sqft1413 Colonial Ct, Eldridge, IA 52748ActiveMLS ID #12623574, Lisa Carstens, QC Reserve - Real Broker, LLC. MRED as distributed by MLS GRID
- $379,9002 bd2 ba1.4k sqft1867 Redbud Cir #103, Eldridge, IA 52748ActiveMLS ID #QC4264689, Erin McChesney, Haven. Real Estate. MRED as distributed by MLS GRID
- from $476,9904 bd3 ba2.2k sqftThe Haven Plan, Grunwald Grove, Eldridge, IA 52748New ConstructionSilverthorne Homebuilders
- $564,9003 bd2 ba1.9k sqft1218 S 2nd St, Eldridge, IA 52748ActiveMLS ID #12667175, Lisa Carstens, QC Reserve - Real Broker, LLC. MRED as distributed by MLS GRID
- $340,8502 bd2 ba1.5k sqft361 E Donahue St, Eldridge, IA 52748ActiveMLS ID #QC4242754, Geri Doyle, Mel Foster Co. Davenport. MRED as distributed by MLS GRID
- $399,8004 bd3 ba2k sqft5138 Fillmore Ct, Davenport, IA 52806ActiveMLS ID #12686437, Regen Johnson, Ruhl&Ruhl REALTORS Davenport. MRED as distributed by MLS GRID
- $400,0002 bd2 ba1.2k sqft6323 College Ave, Davenport, IA 52807ActiveMLS ID #12690751, Sara Smith-DeWulf, Rainmaker Collective - Real Broker, LLC. MRED as distributed by MLS GRID
