Have you been dreaming of your own little slice of paradise, how about 10 acres(MOL)? As you enter the winding path down to a raised ranch tucked into the timber of trees, you will find a property ready for its new owners. This home has new flooring, paint and is clean and move in ready. The current owners have built and lived in this property since 1999. The back yard is a private oasis with a winding water feature, mature trees flourishing with hostas. You will enjoy watching wildlife out your windows as well. Large, detached garage with a shop next door. This is a perfect home for anyone looking for space in the country weather its for that hobby farm you've always wanted, hunting, relaxing in a peaceful area, this property has so many options. This is a Great spot for cows, horses, ect.. Ok-now to the inside- FRESHLY painted and new floor throughout, you will find 3 large bedrooms( with plenty of space for more!) 2 Full baths, open kitchen /dining/ living room. Great breakfast bar area in kitchen as well. The Master is on the Lower Level with the 2nd bath, laundry, storeroom and 2nd tv area. The Master is HUGE- so many options in that space with a large walk-in closet and gas fireplace. Call for your private showing today! Don't wait, properties like this do not pop up often!
Pending
$425,000
16401 99th Ave W, Illinois City, IL 61259
3beds
2,704sqft
Single Family Residence
Built in 1999
10 Acres Lot
$410,500 Zestimate®
$157/sqft
$-- HOA
What's special
Freshly paintedNew flooring
- 58 days |
- 266 |
- 7 |
Zillow last checked:
Listing updated:
Listed by:
Abby McAlister (309)791-2075,
Cornerstone Partners QC - Real Broker, LLC
Source: MRED as distributed by MLS GRID,MLS#: 12681113
Facts & features
Interior
Bedrooms & bathrooms
- Bedrooms: 3
- Bathrooms: 2
- Full bathrooms: 2
Rooms
- Room types: Office
Primary bedroom
- Features: Flooring (Luxury Vinyl), Bathroom (Full)
- Level: Lower
- Area: 624 Square Feet
- Dimensions: 24X26
Bedroom 2
- Features: Flooring (Luxury Vinyl)
- Level: Second
- Area: 168 Square Feet
- Dimensions: 14X12
Bedroom 3
- Features: Flooring (Luxury Vinyl)
- Level: Lower
- Area: 168 Square Feet
- Dimensions: 14X12
Dining room
- Features: Flooring (Softwood)
- Level: Second
- Area: 285 Square Feet
- Dimensions: 19X15
Family room
- Features: Flooring (Tile)
- Level: Lower
- Area: 567 Square Feet
- Dimensions: 27X21
Kitchen
- Features: Kitchen (Eating Area-Breakfast Bar, Eating Area-Table Space, Island)
- Level: Second
- Area: 247 Square Feet
- Dimensions: 13X19
Laundry
- Features: Flooring (Other)
- Level: Lower
- Area: 160 Square Feet
- Dimensions: 16X10
Living room
- Features: Flooring (Hardwood)
- Level: Second
- Area: 270 Square Feet
- Dimensions: 18X15
Office
- Features: Flooring (Luxury Vinyl)
- Level: Second
- Area: 200 Square Feet
- Dimensions: 10X20
Heating
- Propane
Cooling
- None
Appliances
- Included: Range, Dishwasher, Refrigerator, Washer, Dryer
Features
- Basement: Other,Full,Walk-Out Access
- Number of fireplaces: 1
- Fireplace features: Gas Log, Master Bedroom
Interior area
- Total structure area: 2,804
- Total interior livable area: 2,704 sqft
Property
Parking
- Total spaces: 4
- Parking features: Yes, Garage Owned, Detached, Owned, Garage
- Garage spaces: 2
Accessibility
- Accessibility features: No Disability Access
Lot
- Size: 10 Acres
- Dimensions: 330 x 1300
- Features: Wooded, Mature Trees, Backs to Trees/Woods, Level
Details
- Parcel number: 1436100008
- Special conditions: None
Construction
Type & style
- Home type: SingleFamily
- Property subtype: Single Family Residence
Materials
- Vinyl Siding
- Foundation: Concrete Perimeter
- Roof: Metal
Condition
- New construction: No
- Year built: 1999
Utilities & green energy
- Sewer: Septic Tank
- Water: Well
Community & HOA
HOA
- Services included: None
Location
- Region: Illinois City
Financial & listing details
- Price per square foot: $157/sqft
- Annual tax amount: $6,728
- Date on market: 6/29/2026
- Ownership: Fee Simple
Estimated market value
$410,500
$390,000 - $431,000
$2,322/mo
Price history
| Date | Event | Price |
|---|---|---|
| 8/6/2026 | Pending sale | $425,000$157/sqft |
Source: MRED as distributed by MLS GRID #12681113 Report a problem | ||
| 6/29/2026 | Listed for sale | $425,000$157/sqft |
Source:  MRED as distributed by MLS GRID #12681113 Report a problem MRED as distributed by MLS GRID #12681113 Report a problem | ||
Public tax history
Tax history is unavailable.
Monthly payment
Est. payment
Payment breakdown
Explore the cost of this home by adjusting the details. Changes won't be saved.Climate risks
Neighborhood: 61259
Nearby schools
GreatSchools rating
- 6/10Andalusia Elementary SchoolGrades: PK,3-5Distance: 4.1 mi
- 6/10Rockridge Jr High SchoolGrades: 6-8Distance: 3.2 mi
- 10/10Rockridge High SchoolGrades: 9-12Distance: 3.2 mi
Schools provided by the listing agent
- High: Rockridge High School
- District: 300
Source: MRED as distributed by MLS GRID. This data may not be complete. We recommend contacting the local school district to confirm school assignments for this home.
- $457,900-- bd-- ba2k sqft16325 99th Ave W, Illinois City, IL 61259Off Market
- $296,0005 bd3 ba3.4k sqft16509 99th Ave W, Illinois City, IL 61259Sold

- $87,700-- bd-- ba-- sqft16512 99th Ave W, Illinois City, IL 61259Off Market
- $404,400-- bd-- ba1.3k sqft9300 163rd St W, Taylor Ridge, IL 61284Off Market
- $123,6001 bd1 ba380 sqft16600 99th Ave W, Illinois City, IL 61259Off Market
- $165,1003 bd1 ba1.4k sqft16901 99th Ave W, Illinois City, IL 61259Off Market
- $314,3001 bd2 ba1.3k sqft9208 163rd St W, Taylor Ridge, IL 61284Off Market
- $331,400-- bd-- ba1.2k sqft9428 158th St W, Taylor Ridge, IL 61284Off Market
A local agent can set up tours, give advice and negotiate with sellers.
Similar homes
- $395,0004 bd5 ba3.1k sqft9 Valley View Dr, Blue Grass, IA 52726Active
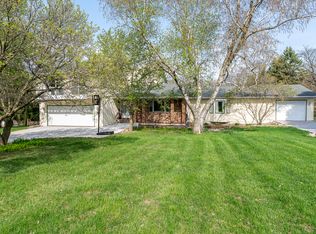 MLS ID #12730488, Makenzie Nelson, Ruhl&Ruhl REALTORS Davenport. MRED as distributed by MLS GRID
 - $329,9005 bd2 ba2.8k sqft13314 175th St W, Taylor Ridge, IL 61284Active
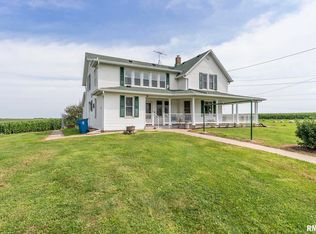 MLS ID #12622423, Tyler Fuhr, RE/MAX Concepts Moline. MRED as distributed by MLS GRID
 - $340,0003 bd4 ba2.1k sqft8100 47th St, Milan, IL 61264Active
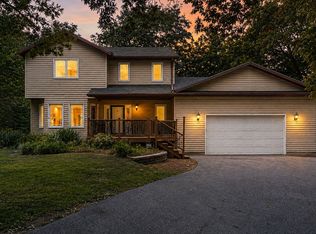 MLS ID #12735103, Jennifer Johnston, Haven. Real Estate. MRED as distributed by MLS GRID
 - $449,9004 bd3 ba2.5k sqft902 Idaho Ave, Davenport, IA 52804Active
 MLS ID #12730592, Candace Reaves, AHWD, Mel Foster Co. Davenport. MRED as distributed by MLS GRID
 - $389,5003 bd2 ba2.4k sqft906 7th St, Durant, IA 52747For SaleMLS ID #26-543, DANIEL A. OIEN. Muscatine BOR
- $450,0004 bd3 ba2.6k sqft781 Bluestem Ct, Blue Grass, IA 52726ActiveMLS ID #12723556, Sara Smith-DeWulf, Rainmaker Collective - Real Broker, LLC. MRED as distributed by MLS GRID
- $499,9003 bd3 ba2.2k sqft3835 N Utah Ave, Davenport, IA 52806ActiveMLS ID #12728434, Brad Boeye, CRS,e-PRO, BUY SELL BUILD QC - Real Broker, LLC. MRED as distributed by MLS GRID
- $458,0005 bd4 ba3.6k sqft125 W Orphed St, Blue Grass, IA 52726Price ChangeMLS ID #12721955, Sally Kent, Ruhl&Ruhl REALTORS Bettendorf. MRED as distributed by MLS GRID
- $524,9004 bd3 ba2.2k sqft939 8th St E, Andalusia, IL 61232For SaleMLS ID #26-453, MOLLY SMITH. Muscatine BOR
- $389,9004 bd3 ba2.9k sqft6912 106th Ave, Milan, IL 61264ActiveMLS ID #12714647, Grace Erickson, The Riverview Group - Epique Realty. MRED as distributed by MLS GRID
- $425,0004 bd3 ba2.2k sqft933 22nd St, Moline, IL 61265ActiveMLS ID #12716702, Ryan Van Daele, All City Realty. MRED as distributed by MLS GRID
- $435,0004 bd3 ba2.2k sqft1555 Prairie Vista Dr, Bettendorf, IA 52722ActiveMLS ID #12731072, Dave Sheffield, eXp Realty. MRED as distributed by MLS GRID
- $425,0004 bd3 ba2.4k sqft327 McClellan Blvd, Davenport, IA 52803ActiveMLS ID #12726463, Peg Hopkins, Ruhl&Ruhl REALTORS Bettendorf. MRED as distributed by MLS GRID
- $414,9953 bd5 ba2.7k sqft3726 Ridgewood Dr, Davenport, IA 52807ActiveMLS ID #12676734, Tisha Bousselot, ABR,CRS, Prestige Realty QC. MRED as distributed by MLS GRID
- $354,9004 bd2 ba2.3k sqft1612 20th St, Bettendorf, IA 52722NewMLS ID #12741731, Bobby Bunch, ABR, Rainmaker Collective - Real Broker, LLC. MRED as distributed by MLS GRID
- $515,0005 bd3 ba1.6k sqft1698 100th Ave, Aledo, IL 61231Price ChangeMLS ID #12681076, Zach Frick, eXp Realty. MRED as distributed by MLS GRID
- $485,0003 bd2 ba1.9k sqft23624 145th Ave, Eldridge, IA 52748Price ChangeMLS ID #12712785, Katie Horsman, RE/MAX Concepts Bettendorf. MRED as distributed by MLS GRID
- $399,0004 bd3 ba2.4k sqft2606 Fairhaven Rd, Davenport, IA 52803ActiveMLS ID #12685688, Lori Haffarnan, Rainmaker Collective - Real Broker, LLC. MRED as distributed by MLS GRID
- $439,9004 bd3 ba2.7k sqft308 Forest Rd, Davenport, IA 52803Price ChangeMLS ID #12682038, Candace Reaves, AHWD, Mel Foster Co. Davenport. MRED as distributed by MLS GRID
- $585,0004 bd3 ba1.9k sqft6026 95th Ave W, Taylor Ridge, IL 61284ActiveMLS ID #12665428, Paula Nabb, Mel Foster Co. Davenport. MRED as distributed by MLS GRID
