Well preserved 4 bedroom 2 bathroom Craftsman Home with dry lower level, above ground pool with deck, brick paver driveway and patio with professional landscaping and 2 stall Cottage Style garage on a double lot in Durant. This classic Stucco home has on open front porch, formal dining room with built ins, original hardwood floors and trim throughout. Bathroom updates include granite floors, and a walk in shower on the main level. The second level of the home has 3 bedrooms with a 4th nonconforming bedroom you walk through to reach the large master suite with home office on the 3rd floor. Well maintained and preserved for the next owner.
For sale
$399,500
906 7th St, Durant, IA 52747
3beds
2baths
2,480sqft
Single Family Residence
Built in 1919
0.44 Acres Lot
$375,500 Zestimate®
$161/sqft
$-- HOA
What's special
Classic stucco homeDry lower levelBrick paver drivewayOpen front porchPatio with professional landscapingDouble lot
- 1 day |
- 172 |
- 6 |
Zillow last checked:
Listing updated:
Listed by:
DANIEL A. OIEN,
FIRST CHOICE REAL ESTATE
Source: Muscatine BOR,MLS#: 26-543
Facts & features
Interior
Bedrooms & bathrooms
- Bedrooms: 3
- Bathrooms: 2
Bedroom 1
- Description: Hardwood
- Level: Second
- Area: 110 Square Feet
- Dimensions: 11 x 10
Bedroom 2
- Description: Hardwood
- Level: Second
- Area: 154 Square Feet
- Dimensions: 14 x 11
Bedroom 3
- Description: Hardwood
- Level: Second
- Area: 130 Square Feet
- Dimensions: 13 x 10
Bedroom 4
- Description: Non Conforming/Hardwood
- Level: Second
- Area: 120 Square Feet
- Dimensions: 12 x 10
Bedroom 5
- Description: Master/Carpet
- Level: Third
- Area: 396 Square Feet
- Dimensions: 22 x 18
Bathroom
- Description: Granite
- Level: Main
- Area: 56 Square Feet
- Dimensions: 8 x 7
Bathroom
- Description: Granite
- Level: Second
- Area: 63 Square Feet
- Dimensions: 9 x 7
Dining room
- Description: Hardwood
- Level: Main
- Area: 221 Square Feet
- Dimensions: 17 x 13
Kitchen
- Description: Tile
- Level: Main
- Area: 110 Square Feet
- Dimensions: 11 x 10
Living room
- Description: Hardwood
- Level: Main
- Area: 221 Square Feet
- Dimensions: 17 x 13
Office
- Description: Carpet
- Level: Third
- Area: 100 Square Feet
- Dimensions: 10 x 10
Heating
- Forced Air
Cooling
- Central Air
Appliances
- Included: Gas Water Heater
Features
- Windows: Drapes
- Basement: Partial
Interior area
- Total structure area: 2,480
- Total interior livable area: 2,480 sqft
- Finished area above ground: 1,116
- Finished area below ground: 0
Video & virtual tour
Property
Parking
- Total spaces: 2
- Parking features: Garage Door Opener
- Garage spaces: 2
Features
- Levels: Three Or More
- Patio & porch: Porch
Lot
- Size: 0.44 Acres
- Dimensions: 128' x 150'
Details
- Parcel number: 040016364060080
- Zoning: Residential
- Zoning description: Residential
Construction
Type & style
- Home type: SingleFamily
- Property subtype: Single Family Residence
Materials
- Stucco
Condition
- Year built: 1919
Utilities & green energy
- Sewer: Public Sewer
- Water: Public
Community & HOA
Location
- Region: Durant
Financial & listing details
- Price per square foot: $161/sqft
- Tax assessed value: $246,130
- Annual tax amount: $4,302
- Date on market: 8/23/2026
Estimated market value
$375,500
$357,000 - $394,000
$1,604/mo
Price history
| Date | Event | Price |
|---|---|---|
| 8/23/2026 | Listed for sale | $399,500$161/sqft |
Source: Muscatine BOR #26-543 Report a problem | ||
Public tax history
| Year | Property taxes | Tax assessment |
|---|---|---|
| 2025 | -- | $246,130 -0.5% |
| 2024 | -- | $247,360 +3.8% |
| 2023 | -- | $238,310 +34.5% |
| 2022 | -- | $177,130 |
| 2021 | -- | $177,130 +4.3% |
| 2020 | -- | $169,890 |
| 2019 | -- | $169,890 -0.8% |
| 2018 | -- | $171,200 +1.2% |
| 2017 | -- | $169,150 |
| 2016 | -- | $169,150 +0.8% |
| 2015 | -- | $167,790 |
| 2014 | $3,010 +9.8% | $167,790 |
| 2013 | $2,742 -8.4% | -- |
| 2012 | $2,993 | -- |
Find assessor info on the county website
Monthly payment
Est. payment
Payment breakdown
Explore the cost of this home by adjusting the details. Changes won't be saved.Climate risks
Neighborhood: 52747
Nearby schools
GreatSchools rating
- 5/10Durant Elementary SchoolGrades: PK-6Distance: 0.5 mi
- 2/10Durant High SchoolGrades: 7-12Distance: 0.5 mi
- $167,8004 bd1 ba1.6k sqft904 7th St, Durant, IA 52747Off Market
- $261,1004 bd1 ba2.4k sqft910 7th St, Durant, IA 52747Off Market
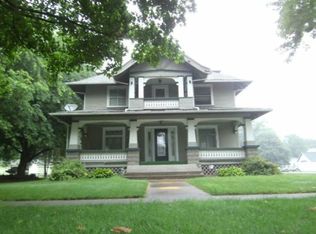
- $215,8002 bd3 ba1.8k sqft902 7th St, Durant, IA 52747Off Market
- $184,6003 bd1 ba1.4k sqft905 8th St, Durant, IA 52747Off Market
- $218,0004 bd2 ba1.8k sqft907 8th St, Durant, IA 52747Off Market
- $198,2003 bd1 ba1.5k sqft903 8th St, Durant, IA 52747Off Market
- $233,0004 bd2 ba1.7k sqft707 9th Ave, Durant, IA 52747Sold
- $172,5004 bd1 ba1.9k sqft909 8th St, Durant, IA 52747Auction
A local agent can set up tours, give advice and negotiate with sellers.
A local lender can help you make sure your offer is ready when you are.
Similar homes
- $258,9005 bd3 ba2.4k sqft602 7th St, Durant, IA 52747Active
 MLS ID #12682421, Sara Smith-DeWulf, Rainmaker Collective - Real Broker, LLC. MRED as distributed by MLS GRID
 - $225,0004 bd2 ba1.8k sqft701 7th St, Durant, IA 52747For Sale
 MLS ID #202604301, Jerome Howe. Iowa City Area AOR
 - $259,5002 bd3 ba1.4k sqft808 10th Ave, Durant, IA 52747For Sale
 MLS ID #26-493, DANIEL A. OIEN. Muscatine BOR
 - $395,0004 bd5 ba3.1k sqft9 Valley View Dr, Blue Grass, IA 52726Active
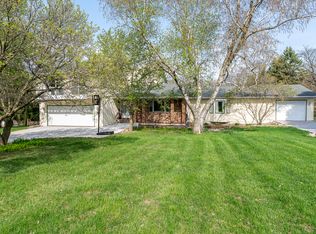 MLS ID #12730488, Makenzie Nelson, Ruhl&Ruhl REALTORS Davenport. MRED as distributed by MLS GRID
 - $454,9003 bd2 ba2.2k sqft3231 140th St, Wilton, IA 52778For SaleMLS ID #202604635, Jessica Hochstedler Yoder. Iowa City Area AOR
- $368,0004 bd3 ba1.3k sqft430 Michelle Ln, Walcott, IA 52773ActiveMLS ID #12732583, Molli Johnson, 3% Listing Company, LLC. MRED as distributed by MLS GRID
- $407,0003 bd2 ba1.7k sqft9910 207th St W, Illinois City, IL 61259ActiveMLS ID #12733454, Anthony Bein, Mel Foster Co. Davenport. MRED as distributed by MLS GRID
- $449,9004 bd3 ba2.5k sqft902 Idaho Ave, Davenport, IA 52804ActiveMLS ID #12730592, Candace Reaves, AHWD, Mel Foster Co. Davenport. MRED as distributed by MLS GRID
- $474,9005 bd4 ba2.1k sqft7127 Madison St, Davenport, IA 52806NewMLS ID #12738948, Andria Henning, Epique Realty. MRED as distributed by MLS GRID
- $499,9003 bd3 ba2.2k sqft3835 N Utah Ave, Davenport, IA 52806ActiveMLS ID #12728434, Brad Boeye, CRS,e-PRO, BUY SELL BUILD QC - Real Broker, LLC. MRED as distributed by MLS GRID
- $359,9005 bd2 ba2.2k sqft218 N Michigan Ave, Davenport, IA 52804For Sale
 MLS ID #CA1044187, Johan Henrikson, Mel Foster Co. Galesburg. RMLS Alliance as distributed by MLS GRID
 - $359,9003 bd3 ba1.3k sqft349 W Cedar Lane Dr, Walcott, IA 52773ActiveMLS ID #12665658, Kyle Robinson, Epique Realty. MRED as distributed by MLS GRID
- $485,0003 bd2 ba1.9k sqft23624 145th Ave, Eldridge, IA 52748Price ChangeMLS ID #12712785, Katie Horsman, RE/MAX Concepts Bettendorf. MRED as distributed by MLS GRID
- $475,0004 bd4 ba1.5k sqft406 Pond View Dr, Wilton, IA 52778For SaleMLS ID #26-501, DANIEL A. OIEN. Muscatine BOR
- $339,9003 bd3 ba1.7k sqft1721 E 42nd Ct, Davenport, IA 52807NewMLS ID #12738542, Hank Robertson, Ruhl&Ruhl REALTORS Davenport. MRED as distributed by MLS GRID
- $389,0004 bd3 ba2.8k sqft2401 Brady St, Davenport, IA 52803ActiveMLS ID #12729193, Barb Muilenburg, eXp Realty. MRED as distributed by MLS GRID
- $450,0004 bd3 ba2.6k sqft781 Bluestem Ct, Blue Grass, IA 52726ActiveMLS ID #12723556, Sara Smith-DeWulf, Rainmaker Collective - Real Broker, LLC. MRED as distributed by MLS GRID
- $399,0004 bd3 ba2.8k sqft1736 E 42nd Ct, Davenport, IA 52807Price ChangeMLS ID #12722525, Tifini Kreitz, Ruhl&Ruhl REALTORS Davenport. MRED as distributed by MLS GRID
- $595,0004 bd3 ba1.7k sqft1456 Old Muscatine Rd, Tipton, IA 52772For SaleMLS ID #26-545, DANIEL A. OIEN. Muscatine BOR
- $545,0004 bd4 ba2.9k sqft510 Pinehurst Dr, Eldridge, IA 52748NewMLS ID #12739849, Nick Engelbrecht, RE/MAX Concepts Bettendorf. MRED as distributed by MLS GRID
