Welcome home to this beautifully maintained 3-bedroom ranch nestled on over an acre of picturesque, tree-lined property, offering the perfect blend of privacy, comfort, and functionality. This move-in ready home features an inviting open layout with an updated kitchen showcasing granite countertops, stylish tile backsplash, stainless steel appliances, and abundant cabinetry. Step outside to your own private retreat featuring a stunning 24 x16 covered outdoor living area complete with a built-in entertainment space, ceiling fans, and plenty of room for relaxing or hosting family and friends. The beautifully landscaped yard, spacious patio, and charming front deck create exceptional curb appeal and endless outdoor enjoyment. A standout feature of this property is the impressive 48 x 32 heated outbuilding/shop, ideal for hobbyists, contractors, car enthusiasts, or extra storage. The building offers oversized garage space, workshop area, and additional finished rooms with endless possibilities for a home business, recreation, or hobby space. Additional highlights include an attached two-car garage, with new garage doors and newly epoxied floors and ample parking, mature trees, and a peaceful country-like setting while remaining conveniently located near town amenities. This one-of-a-kind property offers the space, versatility, and outdoor lifestyle you've been searching for. Blue grass is 20 minutes to Muscatine or the Quad Cities!
Active
$499,999
626 S Mississippi St, Blue Grass, IA 52726
3beds
2,330sqft
:
Get pre-qualified$3,538/mo
Single Family Residence
Built in 1959
1.1 Acres Lot
$478,800 Zestimate®
$215/sqft
$-- HOA
What's special
Workshop areaAdditional finished roomsPrivate retreatInviting open layoutStylish tile backsplashMature treesBuilt-in entertainment space
- 9 days |
- 1,295 |
- 75 |
Zillow last checked:
Listing updated:
Listed by:
Richell Stock (563)320-5701,
eXp Realty
Source: MRED as distributed by MLS GRID,MLS#: 12712580
Facts & features
Interior
Bedrooms & bathrooms
- Bedrooms: 3
- Bathrooms: 2
- Full bathrooms: 2
Rooms
- Room types: Mud Room, Other Room, Storage, Pantry, Walk In Closet, Deck
Primary bedroom
- Features: Flooring (Engineered Hardwood), Bathroom (Full)
- Level: Main
- Area: 304 Square Feet
- Dimensions: 19X16
Bedroom 2
- Features: Flooring (Engineered Hardwood), Window Treatments (ENERGY STAR Qualified Windows)
- Level: Main
- Area: 160 Square Feet
- Dimensions: 10X16
Bedroom 3
- Features: Flooring (Luxury Vinyl)
- Level: Main
- Area: 120 Square Feet
- Dimensions: 10X12
Deck
- Level: Main
- Area: 120 Square Feet
- Dimensions: 10X12
Dining room
- Features: Flooring (Engineered Hardwood), Window Treatments (ENERGY STAR Qualified Windows)
- Level: Main
- Area: 187 Square Feet
- Dimensions: 17X11
Kitchen
- Features: Kitchen (Galley), Flooring (Engineered Hardwood)
- Level: Main
- Area: 98 Square Feet
- Dimensions: 14X7
Laundry
- Features: Flooring (Luxury Vinyl), Window Treatments (ENERGY STAR Qualified Windows)
- Level: Main
- Area: 96 Square Feet
- Dimensions: 8X12
Living room
- Features: Flooring (Engineered Hardwood), Window Treatments (Bay Window(s))
- Level: Main
- Area: 304 Square Feet
- Dimensions: 19X16
Mud room
- Level: Main
- Area: 220 Square Feet
- Dimensions: 20X11
Other
- Features: Flooring (Brick)
- Level: Main
- Area: 384 Square Feet
- Dimensions: 24X16
Pantry
- Level: Main
- Area: 10 Square Feet
- Dimensions: 2X5
Storage
- Level: Basement
- Area: 200 Square Feet
- Dimensions: 10X20
Walk in closet
- Level: Main
- Area: 60 Square Feet
- Dimensions: 5X12
Heating
- Natural Gas
Cooling
- Central Air
Appliances
- Included: Microwave, Range, Dishwasher, Refrigerator
- Laundry: Main Level, Upper Level, Gas Dryer Hookup, Laundry Closet, Multiple Locations
Features
- Walk-In Closet(s), Granite Counters, Pantry, Replacement Windows
- Doors: Sliding Glass Door(s)
- Windows: Replacement Windows, ENERGY STAR Qualified Windows
- Basement: Unfinished,Full
Interior area
- Total structure area: 2,400
- Total interior livable area: 2,330 sqft
Property
Parking
- Total spaces: 2
- Parking features: Gravel, Garage Door Opener, Yes, Garage Owned, Attached, Garage
- Attached garage spaces: 2
- Has uncovered spaces: Yes
Accessibility
- Accessibility features: No Disability Access
Features
- Stories: 1
- Exterior features: Fire Pit
Lot
- Size: 1.1 Acres
- Dimensions: 125 x 381
- Features: Wooded, Backs to Trees/Woods
Details
- Additional structures: Outbuilding
- Parcel number: 00000000720623007
- Special conditions: None
- Other equipment: Ceiling Fan(s)
Construction
Type & style
- Home type: SingleFamily
- Architectural style: Ranch
- Property subtype: Single Family Residence
Materials
- Vinyl Siding
- Foundation: Concrete Perimeter
- Roof: Asphalt
Condition
- New construction: No
- Year built: 1959
Utilities & green energy
- Electric: 200+ Amp Service
- Sewer: Public Sewer
- Water: Public
Community & HOA
HOA
- Services included: None
Location
- Region: Blue Grass
Financial & listing details
- Price per square foot: $215/sqft
- Tax assessed value: $394,000
- Annual tax amount: $5,784
- Date on market: 7/24/2026
Estimated market value
$478,800
$455,000 - $503,000
$1,909/mo
Price history
| Date | Event | Price |
|---|---|---|
| 7/24/2026 | Listed for sale | $499,999+50.8%$215/sqft |
Source:  MRED as distributed by MLS GRID #12712580 Report a problem MRED as distributed by MLS GRID #12712580 Report a problem | ||
| 10/29/2021 | Sold | $331,500+10.5%$142/sqft |
Source: MRED as distributed by MLS GRID #QC4226870 Report a problem | ||
| 10/1/2021 | Pending sale | $299,900$129/sqft |
Source:  RMLS Alliance as distributed by MLS GRID #QC4226870 Report a problem RMLS Alliance as distributed by MLS GRID #QC4226870 Report a problem | ||
| 9/27/2021 | Listed for sale | $299,900+284.5%$129/sqft |
Source: RMLS Alliance as distributed by MLS GRID #QC4226870 Report a problem | ||
| 11/17/2003 | Sold | $78,000$33/sqft |
Source: Agent Provided Report a problem | ||
Public tax history
| Year | Property taxes | Tax assessment |
|---|---|---|
| 2025 | $5,784 +3.1% | $394,000 +2.7% |
| 2024 | $5,610 -10% | $383,600 |
| 2023 | $6,230 +40.6% | $383,600 +11.7% |
| 2022 | $4,432 +0.8% | $343,450 +37.2% |
| 2021 | $4,398 +10.1% | $250,400 +6% |
| 2020 | $3,994 +5.4% | $236,160 +12.1% |
| 2019 | $3,788 +23.3% | $210,610 +7.7% |
| 2018 | $3,073 -7.1% | $195,560 +7.8% |
| 2017 | $3,308 +16.3% | $181,360 +15.2% |
| 2016 | $2,844 | $157,450 +4.4% |
| 2015 | $2,844 +3.2% | $150,860 |
| 2014 | $2,756 +2.3% | $150,860 |
| 2013 | $2,694 | -- |
| 2012 | $2,694 +17% | $150,860 -1.2% |
| 2009 | $2,302 +7.3% | $152,680 |
| 2008 | $2,146 +20.8% | $152,680 |
| 2007 | $1,776 -0.4% | -- |
| 2006 | $1,784 +1.1% | -- |
| 2005 | $1,764 -5.7% | -- |
| 2003 | $1,870 +1.2% | -- |
| 2002 | $1,848 +38.7% | -- |
| 2001 | $1,332 | -- |
Find assessor info on the county website
Monthly payment
Est. payment
Payment breakdown
Explore the cost of this home by adjusting the details. Changes won't be saved.Climate risks
Neighborhood: 52726
Nearby schools
GreatSchools rating
- 6/10Blue Grass Elementary SchoolGrades: K-5Distance: 0.6 mi
- 6/10Walcott Intermediate SchoolGrades: 6-8Distance: 5.7 mi
- 3/10West High SchoolGrades: 9-12Distance: 7.6 mi
Schools provided by the listing agent
- Elementary: Blue Grass Elementary School
- Middle: Walcott Intermediate
- High: West High School
- District: 1611
Source: MRED as distributed by MLS GRID. This data may not be complete. We recommend contacting the local school district to confirm school assignments for this home.
- $231,6002 bd2 ba1k sqft620 S Mississippi St, Blue Grass, IA 52726Off Market
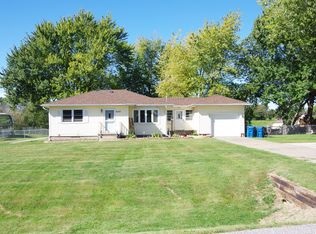
- $312,5003 bd2 ba1.1k sqft614 S Mississippi St, Blue Grass, IA 52726Off Market
- $191,4003 bd2 ba894 sqft100 E Lamphere Dr, Blue Grass, IA 52726Off Market
- $290,9003 bd1 ba1.2k sqft704 S Mississippi St, Blue Grass, IA 52726Off Market
- $352,7004 bd1 ba1.2k sqft602 S Mississippi St, Blue Grass, IA 52726Off Market
- $396,5004 bd3 ba2.5k sqft121 E Dolan Dr, Blue Grass, IA 52726Off Market
- $344,1004 bd3 ba1.5k sqft121 Dolan Dr, Blue Grass, IA 52726Off Market
- $---- bd-- ba-- sqft107 E Lamphere Dr, Blue Grass, IA 52726Off Market
A local agent can set up tours, give advice and negotiate with sellers.
Similar homes
- $274,9004 bd2 ba2.2k sqft221 W Meuse St, Blue Grass, IA 52726Active
 MLS ID #12669482, Sherri Stout, RE/MAX Concepts Bettendorf. MRED as distributed by MLS GRID
 - $399,0005 bd3 ba2.3k sqft8 Elmwood Dr, Blue Grass, IA 52726Active
 MLS ID #12665855, Kim Broders, RE/MAX Concepts Bettendorf. MRED as distributed by MLS GRID
 - $524,9004 bd3 ba2.2k sqft939 8th St E, Andalusia, IL 61232For Sale
 MLS ID #26-453, MOLLY SMITH. Muscatine BOR
 - $499,9003 bd2 ba1.9k sqft23624 145th Ave, Eldridge, IA 52748Active
 MLS ID #12712785, Katie Horsman, RE/MAX Concepts Bettendorf. MRED as distributed by MLS GRID
 - $515,0002 bd4 ba2.2k sqft625 S Utah Ave, Davenport, IA 52802Price ChangeMLS ID #12649130, Erin McChesney, Haven. Real Estate. MRED as distributed by MLS GRID
- $475,0003 bd3 ba2.2k sqft1017 W 57th St, Davenport, IA 52806NewMLS ID #12720217, Nick Engelbrecht, RE/MAX Concepts Bettendorf. MRED as distributed by MLS GRID
- $529,9004 bd3 ba2.3k sqft4397 Tranquility Trl, Bettendorf, IA 52722NewMLS ID #12718569, Grant McCaulley, eXp Realty. MRED as distributed by MLS GRID
- $425,0003 bd2 ba2.7k sqft16401 99th Ave W, Illinois City, IL 61259ActiveMLS ID #12681113, Abby McAlister, Cornerstone Partners QC - Real Broker, LLC. MRED as distributed by MLS GRID
- $375,0005 bd3 ba3.3k sqft3118 Avenue Ct W #143, Milan, IL 61264NewMLS ID #12718547, Luann Lavine, SRES, RE/MAX Concepts Moline. MRED as distributed by MLS GRID
- $254,9003 bd2 ba1.8k sqft305 Walker Way, Blue Grass, IA 52726ActiveMLS ID #12571148, Daniel Dolan, Ruhl&Ruhl REALTORS Bettendorf. MRED as distributed by MLS GRID
- $484,9005 bd4 ba2.1k sqft7127 Madison St, Davenport, IA 52806ActiveMLS ID #12713495, Andria Henning, Epique Realty. MRED as distributed by MLS GRID
- $254,9003 bd2 ba1.7k sqft444 Celeste Cir, Blue Grass, IA 52726ActiveMLS ID #12560527, Daniel Dolan, Ruhl&Ruhl REALTORS Bettendorf. MRED as distributed by MLS GRID
- $435,9003 bd3 ba1.5k sqft7922 78th Ave W, Milan, IL 61264ActiveMLS ID #12649349, Steven Sutton-Gordon, QC Reserve - Real Broker, LLC. MRED as distributed by MLS GRID
- $315,0005 bd3 ba2.1k sqft1814 Big Island Pkwy, Rock Island, IL 61201NewMLS ID #12721606, Brittany Harris, HomeSmart Residential and Commercial Realty. MRED as distributed by MLS GRID
- $250,0004 bd3 ba1.6k sqft7627 New Liberty Rd, Walcott, IA 52773NewMLS ID #12718879, Richard Bassford, CRS, RE/MAX Concepts Bettendorf. MRED as distributed by MLS GRID
- $295,0004 bd2 ba1.9k sqft3224 11th St, Moline, IL 61265NewMLS ID #12705875, Brittany Murphy, QC Reserve - Real Broker, LLC. MRED as distributed by MLS GRID
- $385,0004 bd3 ba2.4k sqft5115 Lorton Ave, Davenport, IA 52807ActiveMLS ID #12714044, Brody Gober, KW 1Advantage. MRED as distributed by MLS GRID
- $260,0004 bd2 ba2.5k sqft2720 31st Ave, Rock Island, IL 61201NewMLS ID #12717408, Richard Bassford, CRS, RE/MAX Concepts Bettendorf. MRED as distributed by MLS GRID
- $389,9004 bd3 ba2.9k sqft6912 106th Ave, Milan, IL 61264ActiveMLS ID #12714647, Grace Erickson, The Riverview Group - Epique Realty. MRED as distributed by MLS GRID
- $459,9004 bd3 ba2.1k sqft4708 34th St, Bettendorf, IA 52722Price ChangeMLS ID #12713036, Deb McGrath, Ruhl&Ruhl REALTORS Bettendorf. MRED as distributed by MLS GRID
