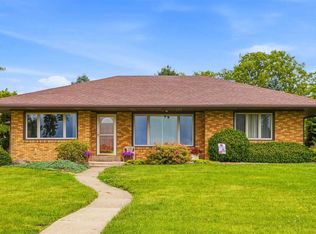
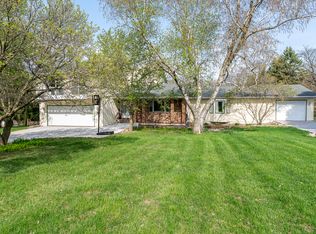
Welcome to this 4 bedroom and 4 full bathroom home in Muscatine. A ranch style house with an attached 3 car garage. Outside, relax on the back deck in the hot tub enjoying the wildlife in the wooded back yard. Recent updates include wood flooring in the master bedroom (2023), interior paint (2023), and replaced wood doors with sliding glass doors in the master bedroom and kitchen (2025).
Active
$415,000
2106 Skylane Dr, Muscatine, IA 52761
4beds
3,533sqft
:
Get pre-qualified$2,975/mo
Single Family Residence
Built in 1999
1.03 Acres Lot
$401,400 Zestimate®
$117/sqft
$-- HOA
What's special
Hot tubRanch style houseBack deck
- 20 days |
- 1,253 |
- 71 |
Likely to sell faster than
Zillow last checked:
Listing updated:
Listed by:
Abby Shipman 563-271-7492,
KW 1Advantage
Source: MRED as distributed by MLS GRID,MLS#: 12692045
Facts & features
Interior
Bedrooms & bathrooms
- Bedrooms: 4
- Bathrooms: 4
- Full bathrooms: 4
Rooms
- Room types: No additional rooms
Primary bedroom
- Features: Flooring (Vinyl), Bathroom (Full, Double Sink, Whirlpool & Sep Shwr)
- Level: Main
- Area: 336 Square Feet
- Dimensions: 21X16
Bedroom 2
- Features: Flooring (Carpet)
- Level: Main
- Area: 143 Square Feet
- Dimensions: 13X11
Bedroom 3
- Features: Flooring (Carpet)
- Level: Main
- Area: 100 Square Feet
- Dimensions: 10X10
Bedroom 4
- Features: Flooring (Vinyl)
- Level: Basement
- Area: 285 Square Feet
- Dimensions: 15X19
Dining room
- Level: Main
- Area: 99 Square Feet
- Dimensions: 9X11
Kitchen
- Features: Kitchen (Pantry-Closet, Granite Counters, SolidSurfaceCounter)
- Level: Main
- Area: 165 Square Feet
- Dimensions: 11X15
Heating
- Propane
Cooling
- Central Air
Appliances
- Included: Range, Microwave, Dishwasher, Refrigerator, Washer, Dryer, Disposal, Water Softener Owned, Gas Oven, Range Hood
- Laundry: Main Level, Gas Dryer Hookup, Common Area
Features
- 1st Floor Bedroom, 1st Floor Full Bath, Walk-In Closet(s), Separate Dining Room
- Flooring: Hardwood, Laminate
- Doors: Sliding Doors, Sliding Glass Door(s)
- Windows: Window Treatments, Some Tilt-In Windows
- Basement: Finished,Rec/Family Area,Full
- Number of fireplaces: 3
- Fireplace features: Wood Burning, Electric, Gas Starter, Family Room, Master Bedroom, Basement
Interior area
- Total structure area: 5,157
- Total interior livable area: 3,533 sqft
- Finished area below ground: 1,092
Property
Parking
- Total spaces: 3
- Parking features: Concrete, Garage Door Opener, Attached, Garage
- Attached garage spaces: 3
- Has uncovered spaces: Yes
Accessibility
- Accessibility features: No Disability Access
Features
- Stories: 1
- Patio & porch: Deck, Porch
- Exterior features: Lighting
- Has spa: Yes
- Spa features: Outdoor Hot Tub, Indoor Hot Tub
- Fencing: Invisible
Lot
- Size: 1.03 Acres
- Features: Cul-De-Sac, Backs to Trees/Woods, Sloped
Details
- Parcel number: 0925351010
- Special conditions: None
- Other equipment: Water-Softener Owned, Sump Pump, Radon Mitigation System
Construction
Type & style
- Home type: SingleFamily
- Architectural style: Ranch
- Property subtype: Single Family Residence
Materials
- Vinyl Siding
- Foundation: Concrete Perimeter
- Roof: Asphalt
Condition
- New construction: No
- Year built: 1999
Utilities & green energy
- Sewer: Septic Tank
- Water: Shared Well
- Utilities for property: Cable Available
Community & HOA
HOA
- Services included: None
Location
- Region: Muscatine
Financial & listing details
- Price per square foot: $117/sqft
- Annual tax amount: $4,818
- Date on market: 7/3/2026
Estimated market value
$401,400
$381,000 - $421,000
$2,518/mo
Price history
| Date | Event | Price |
|---|---|---|
| 7/3/2026 | Listed for sale | $415,000+7.8%$117/sqft |
Source:  MRED as distributed by MLS GRID #12692045 Report a problem MRED as distributed by MLS GRID #12692045 Report a problem | ||
| 7/1/2026 | Listing removed | -- |
Source: Owner Report a problem | ||
| 6/23/2026 | Price change | $385,000-2.5%$109/sqft |
Source: Owner Report a problem | ||
| 6/16/2026 | Price change | $395,000-1%$112/sqft |
Source: Owner Report a problem | ||
| 6/9/2026 | Listed for sale | $399,000+10.9%$113/sqft |
Source: Owner Report a problem | ||
| 1/3/2023 | Listing removed | -- |
Source:  RMLS Alliance as distributed by MLS GRID #QC4237899 Report a problem RMLS Alliance as distributed by MLS GRID #QC4237899 Report a problem | ||
| 11/2/2022 | Price change | $359,900-2.7%$102/sqft |
Source: RMLS Alliance as distributed by MLS GRID #QC4237899 Report a problem | ||
| 10/17/2022 | Listed for sale | $369,900$105/sqft |
Source: RMLS Alliance as distributed by MLS GRID #QC4237899 Report a problem | ||
Public tax history
Tax history is unavailable.
Monthly payment
Est. payment
Payment breakdown
Explore the cost of this home by adjusting the details. Changes won't be saved.Climate risks
Neighborhood: Fairport
Nearby schools
GreatSchools rating
- 5/10Madison Elementary SchoolGrades: K-6Distance: 6 mi
- 5/10Susan Clark Junior HighGrades: 7-8Distance: 8 mi
- 6/10Muscatine High SchoolGrades: 9-12Distance: 8 mi
Schools provided by the listing agent
- District: 4581
Source: MRED as distributed by MLS GRID. This data may not be complete. We recommend contacting the local school district to confirm school assignments for this home.
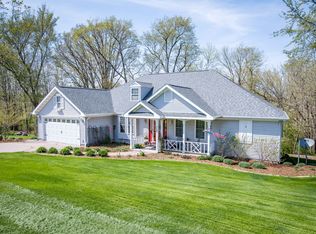
- $420,1004 bd4 ba2.6k sqft2106 Skylane Rd, Muscatine, IA 52761Off Market
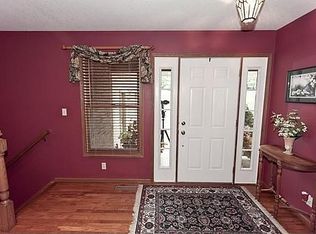
- $410,2003 bd3 ba1.7k sqft2108 Skylane Rd, Muscatine, IA 52761Off Market
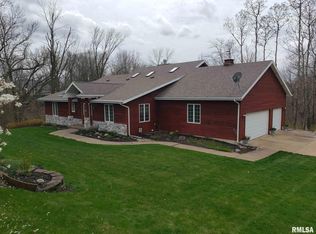
- $459,8005 bd3 ba3.4k sqft2092 Deer Run Rd, Muscatine, IA 52761Off Market
- $344,6004 bd3 ba1.5k sqft2110 Skylane Rd, Muscatine, IA 52761Off Market
- $358,7003 bd2 ba1.5k sqft2094 Deer Run Rd, Muscatine, IA 52761Off Market
- $291,5003 bd1 ba1k sqft2099 Skylane Rd, Muscatine, IA 52761Off Market
- $622,8004 bd3 ba4.9k sqft2097 Skylane Rd, Muscatine, IA 52761Off Market
- $316,8002 bd3 ba2k sqft2107 Skylane Rd, Muscatine, IA 52761Off Market
A local agent can set up tours, give advice and negotiate with sellers.
A local lender can help you make sure your offer is ready when you are.
Similar homes
- $429,9004 bd4 ba2.9k sqft100 Eagle Watch Rd, Muscatine, IA 52761For Sale
 MLS ID #26-321, THE THOMPSON GROUP. Muscatine BOR
 - $425,0003 bd2 ba2.7k sqft16401 99th Ave W, Illinois City, IL 61259Active
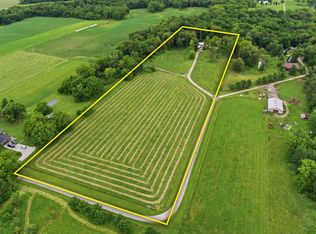 MLS ID #12681113, Abby McAlister, Cornerstone Partners QC - Real Broker, LLC. MRED as distributed by MLS GRID
 - $474,9003 bd2 ba2.2k sqft3231 140th St, Wilton, IA 52778For Sale
 MLS ID #202604635, Jessica Hochstedler Yoder. Iowa City Area AOR
 - $445,0004 bd5 ba3.2k sqft9 Valley View Dr, Blue Grass, IA 52726Active
 MLS ID #12619310, Makenzie Nelson, Ruhl&Ruhl REALTORS Davenport. MRED as distributed by MLS GRID
 - $399,0005 bd3 ba2.3k sqft8 Elmwood Dr, Blue Grass, IA 52726ActiveMLS ID #12665855, Kim Broders, RE/MAX Concepts Bettendorf. MRED as distributed by MLS GRID
- $405,0004 bd4 ba2.7k sqft2804 W 44th St, Davenport, IA 52806ActiveMLS ID #12687426, Adam Thomas, Ruhl&Ruhl REALTORS Bettendorf. MRED as distributed by MLS GRID
- $400,0003 bd2 ba1.8k sqft1882 231st St, Muscatine, IA 52761For Sale By Owner
- $499,0003 bd5 ba4.6k sqft13521 105th Ave W, Taylor Ridge, IL 61284ActiveMLS ID #12680300, Shannon Elliott, Rainmaker Collective - Real Broker, LLC. MRED as distributed by MLS GRID
- $378,0002 bd4 ba3.7k sqft126 W 2nd St, Muscatine, IA 52761For SaleMLS ID #26-194, RICH HARTSOCK. Muscatine BOR
- $425,0004 bd4 ba2.5k sqft3112 Linden Ln, Muscatine, IA 52761New ConstructionMLS ID #202603688, Matthew Lepic. Iowa City Area AOR
- $409,9004 bd3 ba2k sqft4322 W Lombard St, Davenport, IA 52804ActiveMLS ID #12674050, Robert Strupp, Home Marketor, Inc.. MRED as distributed by MLS GRID
- $337,0005 bd2 ba2.8k sqft13314 175th St W, Taylor Ridge, IL 61284ActiveMLS ID #12622423, Tyler Fuhr, RE/MAX Concepts Moline. MRED as distributed by MLS GRID
- $385,0004 bd3 ba2.2k sqft1415 Duncan Dr, Muscatine, IA 52761New ConstructionMLS ID #202603681, Matthew Lepic. Iowa City Area AOR
- $339,9004 bd3 ba3.5k sqft8513 17th St W, Rock Island, IL 61201ActiveMLS ID #12677269, Jean Mueller, Ruhl&Ruhl REALTORS Moline. MRED as distributed by MLS GRID
- $239,9002 bd2 ba2.4k sqft2811 Mulberry Ave, Muscatine, IA 52761For SaleMLS ID #26-210, GERI STUART. Muscatine BOR
- $320,0005 bd3 ba2.1k sqft1814 Big Island Pkwy, Rock Island, IL 61201Price ChangeMLS ID #12701051, Brittany Harris, HomeSmart Residential and Commercial Realty. MRED as distributed by MLS GRID
- $599,9006 bd4 ba3.7k sqft11700 61st Avenue Pl, Blue Grass, IA 52726ActiveMLS ID #12555002, Ashleigh Weinert, Ruhl&Ruhl REALTORS Davenport. MRED as distributed by MLS GRID
- $274,9004 bd2 ba2.2k sqft221 W Meuse St, Blue Grass, IA 52726ActiveMLS ID #12669482, Sherri Stout, RE/MAX Concepts Bettendorf. MRED as distributed by MLS GRID
- $495,0004 bd3 ba2.6k sqft2144 Mary Anns Ct, Muscatine, IA 52761New ConstructionMLS ID #26-129, ERIC SCHLUTZ. Muscatine BOR
- $350,0004 bd3 ba2.2k sqft109 W 6th St, Wilton, IA 52778For SaleMLS ID #202603589, Bob Strupp. Iowa City Area AOR
