**NOW ACCEPTING OFFERS ON THIS SOUGHT-AFTER ASPEN HOMES MODEL IN THE WOODLANDS!! OFFERS MUST BE SUBMITTED BY JULY 23RD.** Nestled at the top of a quiet cul-de-sac on an extra-large lot, this stunning 4-bedroom, 3-bath ranch showcases an abundance of detail, style, and thoughtful design throughout. The spacious kitchen is a standout, featuring upgraded appliances, quartz countertops, a large walk-in pantry, and island seating - ideal for everyday living and entertaining. A bright dinette flows out to a maintenance-free deck, perfect for enjoying outdoor moments. The great room impresses with a dramatic 12-foot coffered ceiling, floor-to-ceiling windows, and a custom fireplace flanked by elegant arched built-in bookcases, all complemented by durable luxury vinyl plank flooring. The luxurious primary suite offers a tiled walk-in shower, expansive walk-in closet, and direct access to the laundry room with a folding counter. A back hallway off the 3-car garage provides a practical drop zone, bench/locker system, and full-size coat closet. Two additional bedrooms and a full bath are thoughtfully placed on the opposite side of the home for optimal privacy. The finished daylight lower level adds even more versatility with a large rec room, fourth bedroom, full bath, and abundant storage. Located in the PV school district, this home sits in a desirable neighborhood with exclusive amenities including a community pool, two stocked fishing ponds, walking trails, and mature trees. A rare blend of elegance, functionality, and lifestyle-this is truly a special place to call home.
New
$744,923
5167 Lakeside Ct, Bettendorf, IA 52722
4beds
2,072sqft
:
Get pre-qualified$5,318/mo
Single Family Residence
Built in 2025
0.68 Acres Lot
$-- Zestimate®
$360/sqft
$100/mo HOA
What's special
Floor-to-ceiling windowsLarge walk-in pantryUpgraded appliancesQuartz countertopsIsland seatingMaintenance-free deckExpansive walk-in closet
- --
- on Zillow |
- 621
- views |
- 23
- saves |
Zillow last checked:
Listing updated:
Listed by:
Geri Doyle 563-343-5526,
Mel Foster Co. Davenport
Source: MRED as distributed by MLS GRID,MLS#: 12704574
Facts & features
Interior
Bedrooms & bathrooms
- Bedrooms: 4
- Bathrooms: 3
- Full bathrooms: 3
Rooms
- Room types: Great Room, Recreation Room, Foyer, Mud Room
Primary bedroom
- Features: Flooring (Carpet), Bathroom (Full)
- Level: Main
- Area: 195 Square Feet
- Dimensions: 15X13
Bedroom 2
- Features: Flooring (Carpet)
- Level: Main
- Area: 144 Square Feet
- Dimensions: 12X12
Bedroom 3
- Features: Flooring (Carpet)
- Level: Main
- Area: 144 Square Feet
- Dimensions: 12X12
Bedroom 4
- Features: Flooring (Carpet)
- Level: Basement
- Area: 168 Square Feet
- Dimensions: 14X12
Dining room
- Features: Flooring (Luxury Vinyl)
- Level: Main
- Area: 88 Square Feet
- Dimensions: 11X8
Foyer
- Features: Flooring (Luxury Vinyl)
- Level: Main
- Area: 140 Square Feet
- Dimensions: 14X10
Great room
- Features: Flooring (Luxury Vinyl)
- Level: Main
- Area: 304 Square Feet
- Dimensions: 19X16
Kitchen
- Features: Kitchen (Eating Area-Table Space, Island, Pantry), Flooring (Luxury Vinyl)
- Level: Main
- Area: 168 Square Feet
- Dimensions: 14X12
Laundry
- Features: Flooring (Luxury Vinyl)
- Level: Main
- Area: 56 Square Feet
- Dimensions: 8X7
Mud room
- Features: Flooring (Luxury Vinyl)
- Level: Main
- Area: 120 Square Feet
- Dimensions: 15X8
Recreation room
- Features: Flooring (Carpet)
- Level: Basement
- Area: 656 Square Feet
- Dimensions: 41X16
Heating
- Forced Air
Cooling
- Central Air
Appliances
- Included: Range, Microwave, Dishwasher, Refrigerator, Disposal, Range Hood, Humidifier, Gas Water Heater
- Laundry: Gas Dryer Hookup, Electric Dryer Hookup
Features
- Vaulted Ceiling(s), Built-in Features, Walk-In Closet(s), Coffered Ceiling(s), Open Floorplan, Pantry, Quartz Counters
- Basement: Finished,Daylight,Full
- Number of fireplaces: 1
- Fireplace features: Gas Log, Great Room
Interior area
- Total structure area: 4,144
- Total interior livable area: 2,072 sqft
- Finished area below ground: 1,028
Property
Parking
- Total spaces: 3
- Parking features: Garage Door Opener, Yes, Attached, Garage
- Attached garage spaces: 3
- Has uncovered spaces: Yes
Accessibility
- Accessibility features: No Disability Access
Features
- Stories: 1
- Patio & porch: Deck, Porch
Lot
- Size: 0.68 Acres
- Dimensions: 55x204x55x224x164
- Features: Cul-De-Sac, Level
Details
- Parcel number: 841133316
- Special conditions: None
- Other equipment: Ceiling Fan(s), Sump Pump
Construction
Type & style
- Home type: SingleFamily
- Architectural style: Ranch
- Property subtype: Single Family Residence
Materials
- Vinyl Siding
- Foundation: Concrete Perimeter
- Roof: Asphalt
Condition
- New Construction
- New construction: Yes
- Year built: 2025
Utilities & green energy
- Sewer: Public Sewer
- Water: Public
Community & HOA
Community
- Features: Pool, Lake, Water Rights
- Subdivision: The Woodlands
HOA
- Has HOA: Yes
- Services included: Pool, Lake Rights
- HOA fee: $1,200 annually
Location
- Region: Bettendorf
Financial & listing details
- Price per square foot: $360/sqft
- Tax assessed value: $20,800
- Annual tax amount: $314
- Date on market: 7/20/2026
- Ownership: Fee Simple
- Has irrigation water rights: Yes
Estimated market value
Not available
Estimated sales range
Not available
Not available
Price history
| Date | Event | Price |
|---|---|---|
| 7/20/2026 | Listing removed | $744,923$360/sqft |
Source: MRED as distributed by MLS GRID #QC4269311 Report a problem | ||
| 11/13/2025 | Listed for sale | $744,923$360/sqft |
Source:  RMLS Alliance as distributed by MLS GRID #QC4269311 Report a problem RMLS Alliance as distributed by MLS GRID #QC4269311 Report a problem | ||
| 11/11/2025 | Listing removed | $744,923$360/sqft |
Source:  MEL FOSTER CO. #QC4263963 Report a problem MEL FOSTER CO. #QC4263963 Report a problem | ||
| 6/5/2025 | Listed for sale | $744,923$360/sqft |
Source: RMLS Alliance as distributed by MLS GRID #QC4263963 Report a problem | ||
Public tax history
| Year | Property taxes | Tax assessment |
|---|---|---|
| 2025 | $314 -1.3% | $20,800 +2% |
| 2024 | $318 -14.5% | $20,400 |
| 2023 | $372 | $20,400 -0.1% |
| 2022 | -- | $20,430 |
Find assessor info on the county website
Monthly payment
Est. payment
Payment breakdown
Explore the cost of this home by adjusting the details. Changes won't be saved.Climate risks
Neighborhood: 52722
Nearby schools
GreatSchools rating
- 10/10Pleasant View Elementary SchoolGrades: K-6Distance: 1.6 mi
- 7/10Pleasant Valley Junior High SchoolGrades: 7-8Distance: 4.6 mi
- 8/10Pleasant Valley High SchoolGrades: 9-12Distance: 1.4 mi
Schools provided by the listing agent
- High: Pv High School
- District: 5250
Source: MRED as distributed by MLS GRID. This data may not be complete. We recommend contacting the local school district to confirm school assignments for this home.
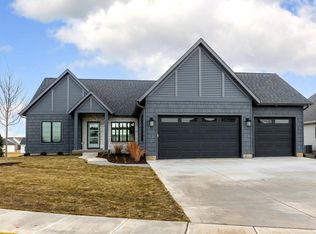
- $709,8764 bd3 ba3k sqft5115 Lakeside Ct, Bettendorf, IA 52722Sold
- $905,500-- bd-- ba-- sqft5181 Lakeside Ct, Bettendorf, IA 52722Off Market
- $599,7214 bd3 ba2.7k sqft5172 Pinecreek Ln, Bettendorf, IA 52722Sold

- $647,7284 bd3 ba1.8k sqft5160 Pinecreek Ln, Bettendorf, IA 52722Sold
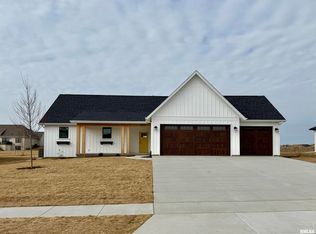
- $740,0004 bd3 ba3k sqft5079 Lakeside Ct, Bettendorf, IA 52722Sold
- $2,044,200-- bd-- ba10k sqft4323 Ontario Dr, Bettendorf, IA 52722Off Market
- $325,7003 bd3 ba1.8k sqft4470 Slate Creek Dr, Bettendorf, IA 52722Off Market
- $774,5004 bd4 ba2.5k sqft5080 Pinecreek Ln, Bettendorf, IA 52722Off Market
A local agent can set up tours, give advice and negotiate with sellers.
A local lender can help you make sure your offer is ready when you are.
Similar homes
- $589,9005 bd4 ba2k sqft4367 55th Ave, Bettendorf, IA 52722New
 MLS ID #12709780, Sara Smith-DeWulf, Rainmaker Collective - Real Broker, LLC. MRED as distributed by MLS GRID
 - $499,9004 bd4 ba2.3k sqft3105 48th Ave, Bettendorf, IA 52722New
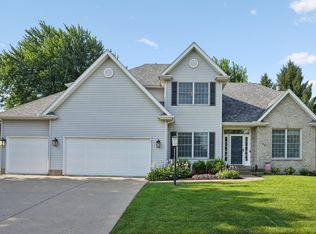 MLS ID #12701305, Brad Boeye, CRS,e-PRO, BUY SELL BUILD QC - Real Broker, LLC. MRED as distributed by MLS GRID
 - $749,9004 bd3 ba2k sqft7105 Black Oak Dr, Bettendorf, IA 52722Active
 MLS ID #12548587, Sara Smith-DeWulf, Rainmaker Collective - Real Broker, LLC. MRED as distributed by MLS GRID
 - $625,0004 bd4 ba2.6k sqft3362 Adele Ln, Bettendorf, IA 52722Active
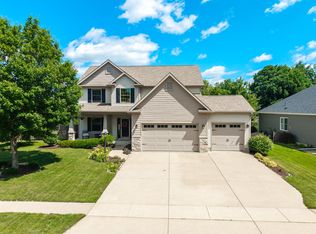 MLS ID #12680787, Kurt Johnson, Ruhl&Ruhl REALTORS Bettendorf. MRED as distributed by MLS GRID
 - $549,9903 bd3 ba2.9k sqft6709 Faiths Way, Bettendorf, IA 52722ActiveMLS ID #12697216, Mark Southwood, Home Sell Flat LLC. MRED as distributed by MLS GRID
- $594,9904 bd3 ba2.9k sqftLOT 14 Faiths Way, Bettendorf, IA 52722ActiveMLS ID #12605830, Mark Southwood, Home Sell Flat LLC. MRED as distributed by MLS GRID
- $709,9003 bd3 ba1.9k sqft324 Linda Ln, Riverdale, IA 52722ActiveMLS ID #12647310, Timothy Odey, ABR,CRS,GRI,PSA,SRES, KW 1Advantage. MRED as distributed by MLS GRID
- $549,9904 bd3 ba2.5k sqftLOT 13 Faiths Way, Bettendorf, IA 52722ActiveMLS ID #12605746, Mark Southwood, Home Sell Flat LLC. MRED as distributed by MLS GRID
- $595,0004 bd3 ba2.5k sqft116 Elmhurst Ln, Riverdale, IA 52722ActiveMLS ID #12652210, Robert Strupp, Home Marketor, Inc.. MRED as distributed by MLS GRID
- $589,5004 bd3 ba2.9k sqft25130 Valley Dr, Pleasant Valley, IA 52722ActiveMLS ID #100000654, Greg Franich, Symmetry Real Estate. MRED as distributed by MLS GRID
- $499,9904 bd3 ba2k sqftLOT 11 Faiths Way, Bettendorf, IA 52722ActiveMLS ID #12605736, Mark Southwood, Home Sell Flat LLC. MRED as distributed by MLS GRID
- $516,9094 bd3 ba2.2k sqft7183 Genesis Way, Bettendorf, IA 52722ActiveMLS ID #QC4265801, Mark Southwood, Home Sell Flat LLC. MRED as distributed by MLS GRID
- from $549,9904 bd3 ba2.5k sqftThe Braxton Plan, Hope Heights, Bettendorf, IA 52722New ConstructionSilverthorne Homebuilders
- $527,9904 bd3 ba2.2k sqftLOT 12 Faiths Way, Bettendorf, IA 52722ActiveMLS ID #12605745, Mark Southwood, Home Sell Flat LLC. MRED as distributed by MLS GRID
- from $499,9904 bd3 ba2k sqftThe Varner Plan, Hope Heights, Bettendorf, IA 52722New ConstructionSilverthorne Homebuilders
- $385,0004 bd3 ba2.4k sqft5115 Lorton Ave, Davenport, IA 52807NewMLS ID #12714044, Brody Gober, KW 1Advantage. MRED as distributed by MLS GRID
- $599,0003 bd3 ba2.1k sqft21223 52nd Ave N #0, Pt Byron, IL 61275NewMLS ID #12689572, Craig Wainwright, Wainwright Realty. MRED as distributed by MLS GRID
- $614,9903 bd3 ba2.7k sqftLOT 15 Faiths Way, Bettendorf, IA 52722ActiveMLS ID #12605873, Mark Southwood, Home Sell Flat LLC. MRED as distributed by MLS GRID
- $618,4944 bd3 ba2.7k sqft5916 Woody Creek Ln, Bettendorf, IA 52722ActiveMRED as distributed by MLS GRID
- $508,9904 bd2 ba1.8k sqftLOT 10 Faiths Way, Bettendorf, IA 52722ActiveMLS ID #12605738, Mark Southwood, Home Sell Flat LLC. MRED as distributed by MLS GRID
