New construction is currently underway with an estimated completion date of March 2027! This stunning ranch-style home offers 6 bedrooms, 3 bathrooms, a 4-car attached garage, and a thoughtfully designed layout with incredible space and functionality. The main level features an open-concept kitchen, dining, great room, 3 bedrooms including a spacious primary suite, and a convenient laundry room. Solid-surface quartz countertops throughout add a beautiful finishing touch. The finished basement offers 3 additional bedrooms, a full bathroom, second laundry room, large recreation room, theater room, bar area, and plenty of storage. Large windows throughout the home bring in an abundance of natural light, while the covered patio provides additional outdoor living space. With its impressive 6-bedroom layout, 4-car garage, finished basement, multiple entertaining spaces, and quality finishes, this home is designed to accommodate both everyday living and entertaining. Don't miss the opportunity to own a brand-new home currently under construction with an estimated March 2027 completion.
Active
$915,000
7194 Alvie Ln, Bettendorf, IA 52722
6beds
2,569sqft
Single Family Residence
Built in 2026
0.32 Acres Lot
$903,900 Zestimate®
$356/sqft
$-- HOA
What's special
Multiple entertaining spacesFinished basementLarge recreation roomQuality finishesPlenty of storageTheater roomOpen-concept kitchen
- 10 days
- 722
- 23
Zillow last checked:
Listing updated:
Listed by:
Brooke Murrell (563)522-5958,
Rainmaker Collective - Real Broker, LLC,
Marty Eilers 563-522-5700,
BUY SELL BUILD QC - Real Broker, LLC
Source: MRED as distributed by MLS GRID,MLS#: 12743420
Facts & features
Interior
Bedrooms & bathrooms
- Bedrooms: 6
- Bathrooms: 4
- Full bathrooms: 3
- 1/2 bathrooms: 1
Rooms
- Room types: Bedroom 6, Bedroom 5, Foyer, Theatre Room, Recreation Room, Mud Room, Walk In Closet
Primary bedroom
- Features: Flooring (Carpet), Bathroom (Full, Double Sink, Tub & Separate Shwr)
- Level: Main
- Area: 304 Square Feet
- Dimensions: 19X16
Bedroom 2
- Features: Flooring (Carpet)
- Level: Main
- Area: 143 Square Feet
- Dimensions: 13X11
Bedroom 3
- Features: Flooring (Carpet)
- Level: Main
- Area: 143 Square Feet
- Dimensions: 11X13
Bedroom 4
- Features: Flooring (Carpet)
- Level: Basement
- Area: 169 Square Feet
- Dimensions: 13X13
Bedroom 5
- Features: Flooring (Carpet)
- Level: Basement
- Area: 130 Square Feet
- Dimensions: 10X13
Bedroom 6
- Features: Flooring (Carpet)
- Level: Basement
- Area: 132 Square Feet
- Dimensions: 12X11
Dining room
- Features: Flooring (Hardwood)
- Level: Main
- Area: 270 Square Feet
- Dimensions: 18X15
Foyer
- Features: Flooring (Hardwood)
- Level: Main
- Area: 128 Square Feet
- Dimensions: 8X16
Kitchen
- Features: Kitchen (Island, Pantry-Walk-in, Pantry, SolidSurfaceCounter), Flooring (Hardwood)
- Level: Main
- Area: 180 Square Feet
- Dimensions: 18X10
Laundry
- Features: Flooring (Tile)
- Level: Main
- Area: 75 Square Feet
- Dimensions: 5X15
Living room
- Features: Flooring (Hardwood)
- Level: Main
- Area: 380 Square Feet
- Dimensions: 20X19
Mud room
- Features: Flooring (Hardwood)
- Level: Main
- Area: 80 Square Feet
- Dimensions: 16X5
Other
- Features: Flooring (Carpet)
- Level: Basement
- Area: 496 Square Feet
- Dimensions: 31X16
Other
- Features: Flooring (Carpet)
- Level: Basement
- Area: 352 Square Feet
- Dimensions: 22X16
Walk in closet
- Features: Flooring (Carpet)
- Level: Main
- Area: 152 Square Feet
- Dimensions: 19X8
Heating
- Electric
Cooling
- Central Air
Appliances
- Included: Range, Microwave, Dishwasher, Refrigerator, High End Refrigerator, Washer, Dryer, Disposal
- Laundry: Main Level, Multiple Locations, Sink
Features
- Cathedral Ceiling(s), 1st Floor Bedroom, 1st Floor Full Bath, Built-in Features, Walk-In Closet(s), Bookcases, Open Floorplan, Granite Counters, Pantry
- Flooring: Hardwood, Carpet, Wood
- Doors: Sliding Glass Door(s)
- Basement: Finished,Egress Window,9 ft + pour,Sleeping Area,Storage Space,Full
- Attic: Unfinished
- Number of fireplaces: 1
- Fireplace features: Gas Log, Living Room
Interior area
- Total structure area: 4,469
- Total interior livable area: 2,569 sqft
- Finished area below ground: 1,900
Property
Parking
- Total spaces: 4
- Parking features: Concrete, Garage Door Opener, Tandem, Attached, Garage
- Attached garage spaces: 4
- Has uncovered spaces: Yes
Accessibility
- Accessibility features: No Disability Access
Features
- Stories: 1
Lot
- Size: 0.32 Acres
- Features: Backs to Trees/Woods, Level
Details
- Parcel number: 840105605
- Special conditions: None
Construction
Type & style
- Home type: SingleFamily
- Architectural style: Ranch
- Property subtype: Single Family Residence
Materials
- Vinyl Siding, Stone
- Foundation: Concrete Perimeter
- Roof: Asphalt
Condition
- New Construction
- New construction: Yes
- Year built: 2026
Utilities & green energy
- Electric: 200+ Amp Service
- Sewer: Public Sewer
- Water: Public
Community & HOA
Community
- Features: Park, Curbs, Sidewalks, Street Lights, Street Paved
HOA
- Services included: None
Location
- Region: Bettendorf
Financial & listing details
- Price per square foot: $356/sqft
- Date on market: 8/27/2026
- Ownership: Fee Simple
Estimated market value
$903,900
$859,000 - $949,000
$3,871/mo
Price history
| Date | Event | Price |
|---|---|---|
| 8/27/2026 | Listed for sale | $915,000+695.7%$356/sqft |
Source:  MRED as distributed by MLS GRID #12743420 Report a problem MRED as distributed by MLS GRID #12743420 Report a problem | ||
| 6/15/2026 | Sold | $115,000$45/sqft |
Source: MRED as distributed by MLS GRID #12650562 Report a problem | ||
| 5/19/2026 | Pending sale | $115,000$45/sqft |
Source: MRED as distributed by MLS GRID #12650562 Report a problem | ||
Public tax history
Tax history is unavailable.
Monthly payment
Est. payment
Payment breakdown
Explore the cost of this home by adjusting the details. Changes won't be saved.Climate risks
Neighborhood: 52722
Nearby schools
Schools provided by the listing agent
- District: 5250
Source: MRED as distributed by MLS GRID. This data may not be complete. We recommend contacting the local school district to confirm school assignments for this home.
Similar homes
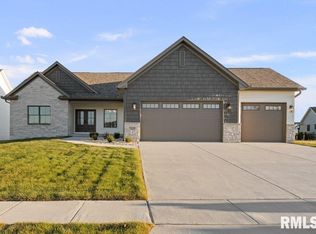
- $995,9005 bd4 ba3.7k sqft7180 Alvie Ln, Bettendorf, IA 52722Active
 MLS ID #12697641, Megan Stopulos, Ruhl&Ruhl REALTORS Davenport. MRED as distributed by MLS GRID
 - $715,0004 bd4 ba2.8k sqft7113 Spring Creek Dr, Bettendorf, IA 52722Active
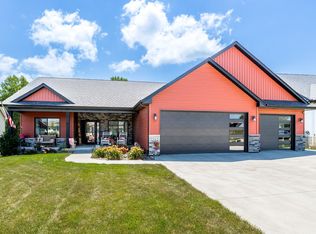 MLS ID #12705213, Lacey Daedlow, Ruhl&Ruhl REALTORS Davenport. MRED as distributed by MLS GRID
 - $749,9004 bd3 ba3.1k sqft6559 Blackberry Ln, Bettendorf, IA 52722New
 MLS ID #12740859, Geri Doyle, Mel Foster Co. Davenport. MRED as distributed by MLS GRID
 - $750,0004 bd4 ba3.2k sqft7091 Spring Creek Dr, Bettendorf, IA 52722Active
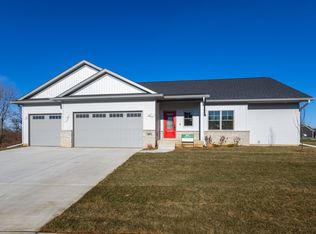 MLS ID #12677621, Lacey Daedlow, Ruhl&Ruhl REALTORS Davenport. MRED as distributed by MLS GRID
