Welcome to this stunning ranch home with over 3200 square feet of finished living space in Woods Estates! This custom build features an open concept floor plan, with 10 foot ceilings and exceptional natural light throughout! With 5 bedrooms and 3 full baths, this home offers both space and comfort. The designer kitchen includes high end appliances and finishes, quartz counter tops, a pantry with generous storage, all flowing seamlessly into the main living area. The primary suite features a walk-in closet and en suite bath with dual vanities, with convenient laundry right around the corner! Enjoy outdoor living on the composite screened in deck, additional patio, or welcoming front porch. The daylight basement expands your living space with a large rec room and two bright daylight bedrooms. Located in the highly sought after Pleasant Valley School District, you are just minutes from the schools, bike path, restaurants, and shopping! A beautiful yard, thoughtful layout, and modern finishes make this home truly move in ready. Call today for your private showing!
Pending
$799,900
352 Madison Dr, Riverdale, IA 52722
5beds
1,968sqft
:
Get pre-qualified$5,659/mo
Single Family Residence
Built in 2024
0.45 Acres Lot
$-- Zestimate®
$406/sqft
$-- HOA
What's special
Daylight basementModern finishesLarge rec roomOpen concept floor planComposite screened in deckWalk-in closetExceptional natural light throughout
- 43 days |
- 522 |
- 32 |
Zillow last checked:
Listing updated:
Listed by:
Robin Bell 309-569-9616,
Currents and Keys Realty
Source: MRED as distributed by MLS GRID,MLS#: 12672181
Facts & features
Interior
Bedrooms & bathrooms
- Bedrooms: 5
- Bathrooms: 3
- Full bathrooms: 3
Rooms
- Room types: Bedroom 5
Primary bedroom
- Features: Flooring (Luxury Vinyl), Bathroom (Full)
- Level: Main
- Area: 195 Square Feet
- Dimensions: 13X15
Bedroom 2
- Features: Flooring (Carpet)
- Level: Main
- Area: 176 Square Feet
- Dimensions: 11X16
Bedroom 3
- Features: Flooring (Carpet)
- Level: Main
- Area: 156 Square Feet
- Dimensions: 12X13
Bedroom 4
- Features: Flooring (Carpet)
- Level: Basement
- Area: 156 Square Feet
- Dimensions: 12X13
Bedroom 5
- Features: Flooring (Carpet)
- Level: Basement
- Area: 360 Square Feet
- Dimensions: 18X20
Dining room
- Features: Flooring (Luxury Vinyl)
- Level: Main
- Area: 156 Square Feet
- Dimensions: 12X13
Family room
- Features: Flooring (Carpet)
- Level: Basement
- Area: 442 Square Feet
- Dimensions: 17X26
Kitchen
- Features: Kitchen (Eating Area-Table Space, Island, Pantry-Closet), Flooring (Luxury Vinyl)
- Level: Main
- Area: 266 Square Feet
- Dimensions: 14X19
Laundry
- Features: Flooring (Luxury Vinyl)
- Level: Main
- Area: 70 Square Feet
- Dimensions: 7X10
Living room
- Features: Flooring (Luxury Vinyl)
- Level: Main
- Area: 256 Square Feet
- Dimensions: 16X16
Heating
- Natural Gas, Forced Air
Cooling
- Central Air
Appliances
- Included: Range, Microwave, Dishwasher, Refrigerator, Disposal, Gas Water Heater
- Laundry: Main Level
Features
- Walk-In Closet(s), High Ceilings, Open Floorplan, Quartz Counters
- Basement: Partially Finished,Egress Window,Rec/Family Area,Storage Space,Daylight,Full
- Number of fireplaces: 1
- Fireplace features: Electric, Great Room
Interior area
- Total structure area: 3,936
- Total interior livable area: 1,968 sqft
- Finished area below ground: 1,250
Property
Parking
- Total spaces: 3
- Parking features: Concrete, Garage Door Opener, Yes, Garage Owned, Attached, Garage
- Attached garage spaces: 3
- Has uncovered spaces: Yes
Accessibility
- Accessibility features: No Disability Access
Features
- Stories: 1
- Patio & porch: Patio, Porch, Screened
Lot
- Size: 0.45 Acres
- Dimensions: 96 x 205
- Features: Level
Details
- Parcel number: 842349301
- Special conditions: None
- Other equipment: Ceiling Fan(s), Sump Pump, Radon Mitigation System
Construction
Type & style
- Home type: SingleFamily
- Architectural style: Ranch
- Property subtype: Single Family Residence
Materials
- Vinyl Siding
- Foundation: Concrete Perimeter
- Roof: Asphalt
Condition
- New construction: No
- Year built: 2024
Utilities & green energy
- Sewer: Public Sewer
- Water: Public
Community & HOA
HOA
- Services included: None
Location
- Region: Riverdale
Financial & listing details
- Price per square foot: $406/sqft
- Tax assessed value: $760,100
- Annual tax amount: $94
- Date on market: 6/12/2026
- Ownership: Fee Simple
Estimated market value
Not available
Estimated sales range
Not available
Not available
Price history
| Date | Event | Price |
|---|---|---|
| 7/20/2026 | Pending sale | $799,900$406/sqft |
Source:  MRED as distributed by MLS GRID #12672181 Report a problem MRED as distributed by MLS GRID #12672181 Report a problem | ||
| 6/12/2026 | Listed for sale | $799,900+3.2%$406/sqft |
Source: MRED as distributed by MLS GRID #12672181 Report a problem | ||
| 5/9/2025 | Sold | $775,000+1.3%$394/sqft |
Source: MRED as distributed by MLS GRID #QC4259502 Report a problem | ||
| 4/14/2025 | Pending sale | $765,000$389/sqft |
Source:  RMLS Alliance as distributed by MLS GRID #QC4259502 Report a problem RMLS Alliance as distributed by MLS GRID #QC4259502 Report a problem | ||
| 1/7/2025 | Price change | $765,000-1.3%$389/sqft |
Source: RMLS Alliance as distributed by MLS GRID #QC4259502 Report a problem | ||
| 8/23/2024 | Listed for sale | $775,000$394/sqft |
Source: RMLS Alliance as distributed by MLS GRID #QC4255785 Report a problem | ||
Public tax history
| Year | Property taxes | Tax assessment |
|---|---|---|
| 2025 | $94 -2.1% | $760,100 +11077.9% |
| 2024 | $96 -9.4% | $6,800 |
| 2023 | $106 | $6,800 +0.3% |
| 2022 | -- | $6,780 |
Find assessor info on the county website
Monthly payment
Est. payment
Payment breakdown
Explore the cost of this home by adjusting the details. Changes won't be saved.Climate risks
Neighborhood: 52722
Nearby schools
GreatSchools rating
- 10/10Riverdale Heights Elementary SchoolGrades: K-6Distance: 0.6 mi
- 7/10Pleasant Valley Junior High SchoolGrades: 7-8Distance: 5.8 mi
- 8/10Pleasant Valley High SchoolGrades: 9-12Distance: 0.8 mi
Schools provided by the listing agent
- District: 5250
Source: MRED as distributed by MLS GRID. This data may not be complete. We recommend contacting the local school district to confirm school assignments for this home.
- $619,0004 bd2 ba3k sqft365 Madison Dr, Riverdale, IA 52722Sold

- $889,0005 bd4 ba4.4k sqft288 Mason Dr, Riverdale, IA 52722Sold

- $591,0004 bd3 ba2.9k sqft375 Madison Dr, Riverdale, IA 52722Sold
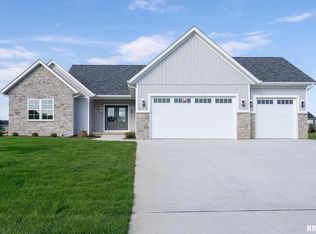
- $729,9005 bd4 ba3.8k sqft383 Madison Dr, Riverdale, IA 52722New Construction

- $582,9005 bd3 ba2.9k sqft370 Ann Ave, Riverdale, IA 52722Off Market
- $546,2005 bd3 ba2.6k sqft378 Ann Ave, Riverdale, IA 52722Off Market
- $559,4005 bd3 ba2.6k sqft362 Ann Ave, Riverdale, IA 52722Off Market
- $473,000-- bd1 ba-- sqft378 Madison Dr, Riverdale, IA 52722Off Market
A local agent can set up tours, give advice and negotiate with sellers.
A local lender can help you make sure your offer is ready when you are.
Similar homes
- $744,9234 bd3 ba2k sqft5167 Lakeside Ct, Bettendorf, IA 52722Active
 MLS ID #12704574, Geri Doyle, Mel Foster Co. Davenport. MRED as distributed by MLS GRID
 - $709,9003 bd3 ba1.9k sqft324 Linda Ln, Riverdale, IA 52722Active
 MLS ID #12647310, Timothy Odey, ABR,CRS,GRI,PSA,SRES, KW 1Advantage. MRED as distributed by MLS GRID
 - $595,0004 bd3 ba2.5k sqft116 Elmhurst Ln, Riverdale, IA 52722Active
 MLS ID #12652210, Robert Strupp, Home Marketor, Inc.. MRED as distributed by MLS GRID
 - $589,9005 bd4 ba2k sqft4367 55th Ave, Bettendorf, IA 52722Active
 MLS ID #12709780, Sara Smith-DeWulf, Rainmaker Collective - Real Broker, LLC. MRED as distributed by MLS GRID
 - $699,0004 bd3 ba2.8k sqft4465 Muirfield Dr, Bettendorf, IA 52722ActiveMLS ID #12708180, Sheri Paper, Ruhl&Ruhl REALTORS Davenport. MRED as distributed by MLS GRID
- $699,9005 bd4 ba2.6k sqft6809 Ridges Ct, Bettendorf, IA 52722ActiveMLS ID #12674295, Scott Kelling, Mel Foster Co. Davenport. MRED as distributed by MLS GRID
- $625,0004 bd4 ba2.6k sqft3362 Adele Ln, Bettendorf, IA 52722ActiveMLS ID #12680787, Kurt Johnson, Ruhl&Ruhl REALTORS Bettendorf. MRED as distributed by MLS GRID
- $722,4274 bd3 ba2k sqft7131 Black Oak Dr, Bettendorf, IA 52722ActiveMLS ID #12699786, Sara Smith-DeWulf, Rainmaker Collective - Real Broker, LLC. MRED as distributed by MLS GRID
- $749,9004 bd3 ba2k sqft7105 Black Oak Dr, Bettendorf, IA 52722ActiveMLS ID #12548587, Sara Smith-DeWulf, Rainmaker Collective - Real Broker, LLC. MRED as distributed by MLS GRID
- $549,0004 bd3 ba2.2k sqft4339 55th Ave, Bettendorf, IA 52722Price ChangeMLS ID #12694091, Quint Thompson, Quint Thompson. MRED as distributed by MLS GRID
- $495,0005 bd3 ba2.1k sqft4550 34th Street Ct, Bettendorf, IA 52722For Sale By Owner
- $849,9005 bd4 ba2.8k sqft29199 170th Ave, Long Grove, IA 52756ActiveMLS ID #12691108, Lacey Daedlow, Ruhl&Ruhl REALTORS Davenport. MRED as distributed by MLS GRID
- $516,9094 bd3 ba2.2k sqft7183 Genesis Way, Bettendorf, IA 52722ActiveMLS ID #QC4265801, Mark Southwood, Home Sell Flat LLC. MRED as distributed by MLS GRID
- $618,4944 bd3 ba2.7k sqft5916 Woody Creek Ln, Bettendorf, IA 52722ActiveMRED as distributed by MLS GRID
- $589,5004 bd3 ba2.9k sqft25130 Valley Dr, Pleasant Valley, IA 52722ActiveMLS ID #100000654, Greg Franich, Symmetry Real Estate. MRED as distributed by MLS GRID
- $468,0003 bd2 ba2.2k sqft46 Kenwood Ave, Davenport, IA 52803NewMLS ID #12704457, Marybeth Chupka, Ruhl&Ruhl REALTORS Bettendorf. MRED as distributed by MLS GRID
- $549,9903 bd3 ba2.9k sqft6709 Faiths Way, Bettendorf, IA 52722ActiveMLS ID #12697216, Mark Southwood, Home Sell Flat LLC. MRED as distributed by MLS GRID
- $664,0004 bd4 ba2.7k sqft6777 Meghan Ave, Bettendorf, IA 52722ActiveMLS ID #12606303, Kurt Johnson, Ruhl&Ruhl REALTORS Bettendorf. MRED as distributed by MLS GRID
- $499,0004 bd3 ba1.5k sqft6779 Genesis Way, Bettendorf, IA 52722ActiveMLS ID #12660564, Tracy Rogers, Ruhl&Ruhl REALTORS Bettendorf. MRED as distributed by MLS GRID
- $499,9904 bd3 ba2k sqftLOT 11 Faiths Way, Bettendorf, IA 52722ActiveMLS ID #12605736, Mark Southwood, Home Sell Flat LLC. MRED as distributed by MLS GRID
