Great floor plan on this new construction ranch in Century Heights offered by Custom Wood Creations. This home boasts 4 bedrooms and 3.5 baths, beamed foyer area, great room with floor to ceiling solid surface fireplace with a custom mantle open to the lovely kitchen and dining area overlooking a covered patio. All countertops will be quartz or granite. Primary bedroom with separate shower & tub and large walk-in closet. Two additional bedrooms on the main level allowing for life style flexibility if you need an office, sitting room or play room. Finished lower level with recreation room, bedroom, bath and plenty of storage. 3 car garage. Pleasant Valley Community School District.
Active
$664,000
6777 Meghan Ave, Bettendorf, IA 52722
4beds
2,700sqft
:
Get pre-qualified$4,697/mo
Single Family Residence
Built in 2026
0.35 Acres Lot
$662,400 Zestimate®
$246/sqft
$-- HOA
What's special
Overlooking a covered patioLarge walk-in closetBeamed foyer area
- 114 days |
- 492 |
- 16 |
Zillow last checked:
Listing updated:
Listed by:
Kurt Johnson (563)343-0675,
Ruhl&Ruhl REALTORS Bettendorf
Source: MRED as distributed by MLS GRID,MLS#: 12606303
Facts & features
Interior
Bedrooms & bathrooms
- Bedrooms: 4
- Bathrooms: 4
- Full bathrooms: 3
- 1/2 bathrooms: 1
Rooms
- Room types: Great Room, Recreation Room, Mud Room
Primary bedroom
- Features: Flooring (Carpet), Bathroom (Full)
- Level: Main
- Area: 195 Square Feet
- Dimensions: 15X13
Bedroom 2
- Features: Flooring (Carpet)
- Level: Main
- Area: 132 Square Feet
- Dimensions: 12X11
Bedroom 3
- Features: Flooring (Carpet)
- Level: Main
- Area: 156 Square Feet
- Dimensions: 13X12
Bedroom 4
- Features: Flooring (Carpet)
- Level: Basement
- Area: 160 Square Feet
- Dimensions: 16X10
Dining room
- Features: Flooring (Luxury Vinyl)
- Level: Main
- Area: 121 Square Feet
- Dimensions: 11X11
Great room
- Features: Flooring (Luxury Vinyl)
- Level: Main
- Area: 308 Square Feet
- Dimensions: 22X14
Kitchen
- Features: Kitchen (Eating Area-Breakfast Bar, Pantry, SolidSurfaceCounter), Flooring (Luxury Vinyl)
- Level: Main
- Area: 165 Square Feet
- Dimensions: 15X11
Laundry
- Features: Flooring (Luxury Vinyl)
- Level: Main
- Area: 48 Square Feet
- Dimensions: 8X6
Mud room
- Features: Flooring (Luxury Vinyl)
- Level: Main
- Area: 50 Square Feet
- Dimensions: 10X5
Recreation room
- Features: Flooring (Luxury Vinyl)
- Level: Basement
- Area: 378 Square Feet
- Dimensions: 27X14
Heating
- Natural Gas, Forced Air
Cooling
- Central Air
Appliances
- Included: Range, Dishwasher, Refrigerator, Disposal
- Laundry: Main Level, Gas Dryer Hookup, Sink
Features
- 1st Floor Bedroom, Walk-In Closet(s)
- Basement: Finished,Egress Window,Concrete,Rec/Family Area,Storage Space,Full
- Number of fireplaces: 1
- Fireplace features: Gas Log, Great Room
Interior area
- Total structure area: 4,100
- Total interior livable area: 2,700 sqft
- Finished area below ground: 650
Property
Parking
- Total spaces: 3
- Parking features: Concrete, Garage Door Opener, Yes, Attached, Garage
- Attached garage spaces: 3
- Has uncovered spaces: Yes
Accessibility
- Accessibility features: No Disability Access
Features
- Stories: 1
- Patio & porch: Patio
Lot
- Size: 0.35 Acres
- Dimensions: 86x175
- Features: Level
Details
- Parcel number: 841221133
- Special conditions: None
Construction
Type & style
- Home type: SingleFamily
- Architectural style: Ranch
- Property subtype: Single Family Residence
Materials
- Vinyl Siding, Stone
- Foundation: Concrete Perimeter
- Roof: Asphalt
Condition
- New Construction
- New construction: Yes
- Year built: 2026
Utilities & green energy
- Sewer: Public Sewer
- Water: Public
Community & HOA
Community
- Features: Curbs, Sidewalks, Street Lights, Street Paved
- Subdivision: Century Heights
HOA
- Services included: None
Location
- Region: Bettendorf
Financial & listing details
- Price per square foot: $246/sqft
- Annual tax amount: $160
- Date on market: 4/2/2026
- Ownership: Fee Simple
Estimated market value
$662,400
$629,000 - $696,000
$4,113/mo
Price history
| Date | Event | Price |
|---|---|---|
| 4/2/2026 | Listed for sale | $664,000+567.3%$246/sqft |
Source:  MRED as distributed by MLS GRID #12606303 Report a problem MRED as distributed by MLS GRID #12606303 Report a problem | ||
| 3/13/2026 | Sold | $99,500$37/sqft |
Source: MRED as distributed by MLS GRID #QC4264539 Report a problem | ||
| 6/20/2025 | Listed for sale | $99,500$37/sqft |
Source:  RMLS Alliance as distributed by MLS GRID #QC4264539 Report a problem RMLS Alliance as distributed by MLS GRID #QC4264539 Report a problem | ||
Public tax history
Tax history is unavailable.
Monthly payment
Est. payment
Payment breakdown
Explore the cost of this home by adjusting the details. Changes won't be saved.Climate risks
Neighborhood: 52722
Nearby schools
GreatSchools rating
- 10/10Forest Grove ElementaryGrades: K-6Distance: 0.9 mi
- 7/10Pleasant Valley Junior High SchoolGrades: 7-8Distance: 3 mi
- 8/10Pleasant Valley High SchoolGrades: 9-12Distance: 2.3 mi
Schools provided by the listing agent
- District: 5250
Source: MRED as distributed by MLS GRID. This data may not be complete. We recommend contacting the local school district to confirm school assignments for this home.
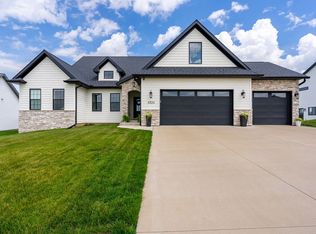
- $895,0005 bd4 ba4k sqft6524 Meghan Ave, Bettendorf, IA 52722Sold
- $90,0000.414 Acres6988 Meghan Ave, Bettendorf, IA 52722Pending
- $98,0000.354 Acres6966 Meghan Ave, Bettendorf, IA 52722Lot/Land
- $98,0000.354 Acres6940 Meghan Ave, Bettendorf, IA 52722Lot/Land
- $98,0000.354 Acres6890 Meghan Ave, Bettendorf, IA 52722Lot/Land
- $98,0000.354 Acres6868 Meghan Ave, Bettendorf, IA 52722Lot/Land
- $98,0000.354 Acres6832 Meghan Ave, Bettendorf, IA 52722Pending
- $98,0000.354 Acres6820 Meghan Ave, Bettendorf, IA 52722Pending
- $98,0000.354 Acres6794 Meghan Ave, Bettendorf, IA 52722Pending
A local agent can set up tours, give advice and negotiate with sellers.
A local lender can help you make sure your offer is ready when you are.
Similar homes
- $656,0004 bd4 ba3.2k sqft5525 Willmeyer Dr, Bettendorf, IA 52722Active
 MLS ID #12653891, Lucky Lang II, Mel Foster Co. Davenport. MRED as distributed by MLS GRID
 - $699,9005 bd4 ba2.6k sqft6809 Ridges Ct, Bettendorf, IA 52722Active
 MLS ID #12674295, Scott Kelling, Mel Foster Co. Davenport. MRED as distributed by MLS GRID
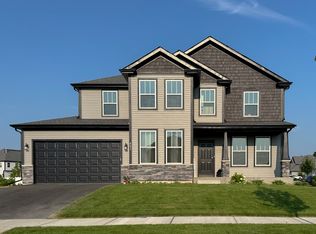
 - $618,4944 bd3 ba2.7k sqft5916 Woody Creek Ln, Bettendorf, IA 52722Active
 MRED as distributed by MLS GRID
 - $579,9903 bd2 ba1.9k sqft6708 Meghan Ave, Bettendorf, IA 52722Active
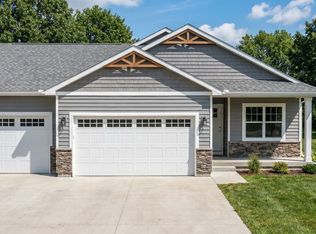 MLS ID #12696549, Mary Foley, Liberty Realty Group LLC. MRED as distributed by MLS GRID
 - $549,0004 bd3 ba2.2k sqft4339 55th Ave, Bettendorf, IA 52722Price ChangeMLS ID #12694091, Quint Thompson, Quint Thompson. MRED as distributed by MLS GRID
- $579,9903 bd2 ba1.9k sqft6722 Meghan Ave, Bettendorf, IA 52722ActiveMLS ID #12696563, Christina Harrison, Liberty Realty Group LLC. MRED as distributed by MLS GRID
- $589,5004 bd3 ba2.9k sqft25130 Valley Dr, Pleasant Valley, IA 52722ActiveMLS ID #100000654, Greg Franich, Symmetry Real Estate. MRED as distributed by MLS GRID
- $744,9234 bd3 ba2k sqft5167 Lakeside Ct, Bettendorf, IA 52722ActiveMLS ID #12704574, Geri Doyle, Mel Foster Co. Davenport. MRED as distributed by MLS GRID
- $579,9903 bd2 ba1.9k sqft6692 Meghan Ave, Bettendorf, IA 52722ActiveMLS ID #12696594, Mary Foley, Liberty Realty Group LLC. MRED as distributed by MLS GRID
- $704,9005 bd5 ba3.2k sqft6574 Pelican St, Bettendorf, IA 52722ActiveMLS ID #12603722, Katie Sommers, RE/MAX Concepts Bettendorf. MRED as distributed by MLS GRID
- from $594,9904 bd3 ba2.9k sqftThe Ontario Plan, Hope Heights, Bettendorf, IA 52722New ConstructionSilverthorne Homebuilders
- from $614,9903 bd3 ba2.7k sqftThe Superior Plan, Hope Heights, Bettendorf, IA 52722New ConstructionSilverthorne Homebuilders
- from $619,9905 bd3 ba3k sqftThe Williamson Plan, Hope Heights, Bettendorf, IA 52722New ConstructionSilverthorne Homebuilders
- from $549,9904 bd3 ba2.5k sqftThe Braxton Plan, Hope Heights, Bettendorf, IA 52722New ConstructionSilverthorne Homebuilders
- $770,0004 bd4 ba3.2k sqft7091 Spring Creek Dr, Bettendorf, IA 52722ActiveMLS ID #12677621, Lacey Daedlow, Ruhl&Ruhl REALTORS Davenport. MRED as distributed by MLS GRID
- $594,9904 bd3 ba2.9k sqftLOT 14 Faiths Way, Bettendorf, IA 52722ActiveMLS ID #12605830, Mark Southwood, Home Sell Flat LLC. MRED as distributed by MLS GRID
- $729,9005 bd4 ba3.8k sqft383 Madison Dr, Riverdale, IA 52722ActiveMLS ID #12698161, Kaitlyn Woods, RE/MAX Concepts Bettendorf. MRED as distributed by MLS GRID
- $614,9903 bd3 ba2.7k sqftLOT 15 Faiths Way, Bettendorf, IA 52722ActiveMLS ID #12605873, Mark Southwood, Home Sell Flat LLC. MRED as distributed by MLS GRID
- from $499,9904 bd3 ba2k sqftThe Varner Plan, Hope Heights, Bettendorf, IA 52722New ConstructionSilverthorne Homebuilders
- from $527,9904 bd3 ba2.2k sqftThe Haven Plan, Hope Heights, Bettendorf, IA 52722New ConstructionSilverthorne Homebuilders
