Welcome to this beautifully crafted new construction home By Woods Construction and Development located in the highly desirable Woods Estates neighborhood of Riverdale, Iowa - with access to the highly rated Pleasant Valley School District. Thoughtfully designed home with both style and functionality in mind, this custom-built residence offers 4 spacious bedrooms 2 up and 2 down, 3 full bathrooms, a finished basement, and a 3-car garage - providing ample space for comfortable living and entertaining. Step inside to an inviting open-concept floor plan filled with abundant natural light. The seamless flow between the kitchen, dining, and living areas creates the perfect setting for gatherings. The designer kitchen serves as the heart of the home, featuring a stunning waterfall-edge island that makes a bold statement while offering generous prep space and seating - perfect for entertaining or everyday living. Quality finishes and thoughtful craftsmanship elevate every space throughout the home. The finished basement adds valuable additional living space - ideal for a family room, home theater, workout area, guest suite, or entertaining space - giving you flexibility to fit your lifestyle. Enjoy peaceful mornings and relaxing evenings on the large covered deck overlooking your expansive 1/2-acre lot, offering plenty of room for outdoor activities, entertaining, or simply enjoying the privacy and space. Located in one of Riverdale's most desirable neighborhoods, this home offers the perfect blend of modern elegance, thoughtful design, and a prime location within the Pleasant Valley School District. Don't miss your opportunity to make this exceptional property your forever home. Schedule your private showing today! Listing agent has vested interest in home. ** Deck stairs and patio coming soon!
Closed
$705,000
316 Linda Ln, Riverdale, IA 52722
4beds
3,868sqft
Single Family Residence
Built in 2026
0.42 Acres Lot
$712,600 Zestimate®
$182/sqft
$3,818 Estimated rent
Home value
$712,600
$677,000 - $748,000
$3,818/mo
Zestimate® history
Owner options
List your home for rent
$3,818/mo
Rent Zestimate®
Find your next renter with Zillow Rental Manager. Plus, with online applications, you can quickly screen prospective tenants – for free.
$3,818/mo
Rent Zestimate®
Refinance and save
$3,797/mo
Est. payment
Refinancing to a lower rate could help reduce your monthly payments and save thousands over the life of the loan.
$3,797/mo
Est. payment
Explore your selling options
Work with a Zillow partner agent
Leverage their expertise and Zillow's premium Showcase listings to get your home seen by more buyers.
Get startedList with your own agent
Get your home in front of millions of buyers by listing it on Zillow.
Learn how to do itSell it yourself
Take full control of how buyers see your home on Zillow by listing For Sale by Owner (FSBO).
List your homeWhat's special
Finished basementInviting open-concept floor planPrivacy and spaceAbundant natural lightDesigner kitchenStunning waterfall-edge islandLarge covered deck
Zillow last checked:
Listing updated:
Listed by:
Kaitlyn Woods 708-743-9022,
RE/MAX Concepts Bettendorf
Bought with:
Kaitlyn Woods
RE/MAX Concepts Bettendorf
Source: MRED as distributed by MLS GRID,MLS#: 12567461
Facts & features
Interior
Bedrooms & bathrooms
- Bedrooms: 4
- Bathrooms: 3
- Full bathrooms: 3
Rooms
- Room types: Deck
Primary bedroom
- Features: Flooring (Carpet), Bathroom (Full)
- Level: Main
- Area: 224 Square Feet
- Dimensions: 14X16
Bedroom 2
- Features: Flooring (Carpet)
- Level: Main
- Area: 144 Square Feet
- Dimensions: 12X12
Bedroom 3
- Features: Flooring (Carpet)
- Level: Basement
- Area: 196 Square Feet
- Dimensions: 14X14
Bedroom 4
- Features: Flooring (Carpet)
- Level: Basement
- Area: 196 Square Feet
- Dimensions: 14X14
Deck
- Level: Main
- Area: 192 Square Feet
- Dimensions: 16X12
Dining room
- Features: Flooring (Luxury Vinyl)
- Level: Main
- Area: 156 Square Feet
- Dimensions: 13X12
Family room
- Features: Flooring (Carpet)
- Level: Basement
- Area: 680 Square Feet
- Dimensions: 17X40
Kitchen
- Features: Kitchen (Island, Custom Cabinetry, Pantry, SolidSurfaceCounter), Flooring (Luxury Vinyl)
- Level: Main
- Area: 168 Square Feet
- Dimensions: 12X14
Laundry
- Features: Flooring (Luxury Vinyl)
- Level: Main
- Area: 63 Square Feet
- Dimensions: 9X7
Living room
- Features: Flooring (Luxury Vinyl)
- Level: Main
- Area: 374 Square Feet
- Dimensions: 22X17
Heating
- Natural Gas, Forced Air
Cooling
- Central Air
Appliances
- Included: Range, Microwave, Dishwasher, High End Refrigerator, Bar Fridge, Disposal, Stainless Steel Appliance(s), Range Hood, Refrigerator
- Laundry: Main Level, Gas Dryer Hookup, Electric Dryer Hookup, Sink
Features
- Vaulted Ceiling(s), 1st Floor Bedroom, Walk-In Closet(s), High Ceilings, Open Floorplan, Dining Combo, Granite Counters
- Doors: ENERGY STAR Qualified Doors, Sliding Doors
- Basement: Finished,Partially Finished,9 ft + pour,Full
- Number of fireplaces: 1
- Fireplace features: Great Room
Interior area
- Total structure area: 3,868
- Total interior livable area: 3,868 sqft
- Finished area below ground: 1,254
Property
Parking
- Total spaces: 3
- Parking features: Yes, Garage Owned, Attached, Garage
- Attached garage spaces: 3
Accessibility
- Accessibility features: No Disability Access
Features
- Stories: 1
Lot
- Size: 0.42 Acres
- Dimensions: 90x205
Details
- Parcel number: 842349357
- Special conditions: None
- Other equipment: Ceiling Fan(s)
Construction
Type & style
- Home type: SingleFamily
- Architectural style: Ranch
- Property subtype: Single Family Residence
Materials
- Vinyl Siding
Condition
- New Construction
- New construction: Yes
- Year built: 2026
Utilities & green energy
- Sewer: Public Sewer
- Water: Public
Community & HOA
HOA
- Services included: None
Location
- Region: Riverdale
Financial & listing details
- Price per square foot: $182/sqft
- Tax assessed value: $6,800
- Annual tax amount: $94
- Date on market: 2/12/2026
- Listing terms: Conventional
- Ownership: Fee Simple
Price history
| Date | Event | Price |
|---|---|---|
| 5/20/2026 | Sold | $705,000-6.6%$182/sqft |
Source:  MRED as distributed by MLS GRID #12567461 Report a problem MRED as distributed by MLS GRID #12567461 Report a problem | ||
| 3/30/2026 | Pending sale | $754,900$195/sqft |
Source: MRED as distributed by MLS GRID #12567461 Report a problem | ||
| 2/12/2026 | Listed for sale | $754,900+0.7%$195/sqft |
Source: MRED as distributed by MLS GRID #12567461 Report a problem | ||
| 1/6/2026 | Listing removed | $749,900$194/sqft |
Source:  RMLS Alliance as distributed by MLS GRID #QC4264924 Report a problem RMLS Alliance as distributed by MLS GRID #QC4264924 Report a problem | ||
| 7/1/2025 | Price change | $749,900+614.2%$194/sqft |
Source: RMLS Alliance as distributed by MLS GRID #QC4264924 Report a problem | ||
| 1/8/2025 | Listed for sale | $105,000$27/sqft |
Source: RMLS Alliance as distributed by MLS GRID #QC4259566 Report a problem | ||
| 5/28/2024 | Listing removed | $105,000$27/sqft |
Source: RMLS Alliance as distributed by MLS GRID #QC4252978 Report a problem | ||
| 5/24/2024 | Listed for sale | $105,000+6.1%$27/sqft |
Source: RMLS Alliance as distributed by MLS GRID #QC4252978 Report a problem | ||
| 1/1/2024 | Listing removed | -- |
Source: RMLS Alliance as distributed by MLS GRID #QC4240010 Report a problem | ||
| 1/24/2023 | Listed for sale | $99,000+11.2%$26/sqft |
Source: RMLS Alliance as distributed by MLS GRID #QC4240010 Report a problem | ||
| 5/1/2022 | Listing removed | -- |
Source:  RE/MAX Central Report a problem RE/MAX Central Report a problem | ||
| 11/4/2021 | Listed for sale | $89,000$23/sqft |
Source: RMLS Alliance as distributed by MLS GRID #QC4228105 Report a problem | ||
Public tax history
| Year | Property taxes | Tax assessment |
|---|---|---|
| 2025 | $94 -2.1% | $6,800 |
| 2024 | $96 -9.4% | $6,800 |
| 2023 | $106 | $6,800 +0.3% |
| 2022 | -- | $6,780 |
Find assessor info on the county website
Neighborhood: 52722
Nearby homes
- $750,0004 bd3 ba2.3k sqft313 Linda Ln, Riverdale, IA 52722Sold

- $555,0004 bd4 ba2.5k sqft306 Linda Ln, Riverdale, IA 52722Sold
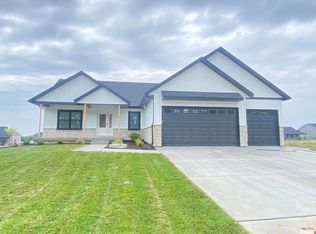
- $609,0004 bd3 ba1.8k sqft323 Linda Ln, Riverdale, IA 52722Sold
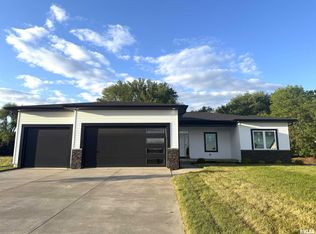
- $575,9003 bd2 ba1.8k sqft293 Linda Ln, Riverdale, IA 52722Off Market
- $644,4004 bd3 ba2k sqft280 Linda Ln, Riverdale, IA 52722Off Market
- $709,9003 bd3 ba1.9k sqft324 Linda Ln, Riverdale, IA 52722For Sale
- $7,100-- bd-- ba-- sqft331 Linda Ln, Riverdale, IA 52722Off Market
- $630,0005 bd3 ba3.2k sqft303 Linda Ln, Riverdale, IA 52722Sold
Nearby schools
GreatSchools rating
- 10/10Riverdale Heights Elementary SchoolGrades: K-6Distance: 0.8 mi
- 7/10Pleasant Valley Junior High SchoolGrades: 7-8Distance: 5.6 mi
- 8/10Pleasant Valley High SchoolGrades: 9-12Distance: 0.8 mi
Schools provided by the listing agent
- Middle: Pv Junior High School
- High: Pv High School
- District: 5250
Source: MRED as distributed by MLS GRID. This data may not be complete. We recommend contacting the local school district to confirm school assignments for this home.


Get pre-qualified for a loan
At Zillow Home Loans, we can pre-qualify you in as little as 5 minutes with no impact to your credit score.An equal housing lender. NMLS #10287.
Sell for more on Zillow
Get a Zillow Showcase℠ listing at no additional cost and you could sell for .
$712,600
2% more
+$14,252
With Zillow Showcase(estimated)
$726,852
- Iowa
- Scott County
- Riverdale
- 52722
- 316 Linda Ln
Nearby cities
Nearby zip codes
Other Riverdale Topics
