Rare opportunity to own an exceptional 15-acre farmstead offering endless possibilities for horse enthusiasts, car collectors, hobby farmers, or anyone seeking the ultimate country lifestyle. Comprised of three parcels, the property features two homes, four outbuildings, farm pond views, hayfield, extensive parking, and hard-surface access throughout. The custom ranch home, built in 1995 by Hazelwood Homes, offers 2 bedrooms, 3 baths, an open floor plan, heated 2-car garage, finished walkout basement ready for expansion, backup generator, heated above-ground pool, four-season room, and multiple covered patios and decks overlooking the picturesque countryside. Equestrian amenities include a 60x40 steel-sided horse barn with 7-8 spacious 12'x11' stalls, a 23'x11' climate-controlled tack room, 60'x12' covered porch, and large fenced pasture. The FULLY climate-controlled 60x40 pole building is an entertainer's dream featuring a bathroom, kitchenette, and a party bar area with additional HVAC system. A 60x40 steel-sided machine shed and large lean-to provide abundant storage for equipment, vehicles, toys, or livestock. Need space for family, guests, rental income, or farm help? The property also includes a well-maintained 4-bedroom, 2-bath farmhouse with a 2-car garage. With blacktopped lanes, numerous Iowa hydrants throughout the property, incredible parking capacity, and room for nearly any hobby or business venture, this one-of-a-kind property truly checks every box. Properties of this caliber and versatility rarely become available-don't miss your chance to own this Port Byron unicorn.
Active
$1,200,000
23709 66th Ave N, Port Byron, IL 61275
2beds
1,553sqft
:
Get pre-qualified$8,617/mo
Single Family Residence
Built in 1995
15 Acres Lot
$1,121,500 Zestimate®
$773/sqft
$-- HOA
What's special
Heated above-ground poolLarge fenced pastureFour outbuildingsFarm pond viewsHard-surface access throughoutOpen floor planIncredible parking capacity
- 48 days |
- 492 |
- 15 |
Zillow last checked:
Listing updated:
Listed by:
Marty Eilers (563)522-5700,
BUY SELL BUILD QC - Real Broker, LLC
Source: MRED as distributed by MLS GRID,MLS#: 12669348
Facts & features
Interior
Bedrooms & bathrooms
- Bedrooms: 2
- Bathrooms: 3
- Full bathrooms: 3
Rooms
- Room types: Recreation Room, Heated Sun Room
Primary bedroom
- Features: Flooring (Carpet), Bathroom (Full)
- Level: Main
- Area: 168 Square Feet
- Dimensions: 14X12
Bedroom 2
- Features: Flooring (Carpet)
- Level: Main
- Area: 143 Square Feet
- Dimensions: 13X11
Dining room
- Features: Flooring (Hardwood)
- Level: Main
- Area: 99 Square Feet
- Dimensions: 11X9
Other
- Features: Flooring (Hardwood)
- Level: Main
- Area: 210 Square Feet
- Dimensions: 15X14
Kitchen
- Features: Kitchen (Eating Area-Breakfast Bar, Pantry-Closet, SolidSurfaceCounter), Flooring (Hardwood)
- Level: Main
- Area: 121 Square Feet
- Dimensions: 11X11
Living room
- Features: Flooring (Hardwood)
- Level: Main
- Area: 400 Square Feet
- Dimensions: 25X16
Recreation room
- Features: Flooring (Carpet)
- Level: Basement
- Area: 546 Square Feet
- Dimensions: 42X13
Heating
- Propane
Cooling
- Central Air
Appliances
- Included: Range, Microwave, Dishwasher, Refrigerator, Water Softener Owned
- Laundry: Main Level, In Unit, In Bathroom, Laundry Closet
Features
- Vaulted Ceiling(s), Cathedral Ceiling(s), 1st Floor Bedroom, 1st Floor Full Bath, Walk-In Closet(s), Bookcases, Open Floorplan, Dining Combo, Quartz Counters
- Flooring: Hardwood, Carpet
- Doors: Sliding Doors, Storm Door(s)
- Windows: Skylight(s), Window Treatments
- Basement: Partially Finished,Exterior Entry,Egress Window,9 ft + pour,Concrete,Rec/Family Area,Sleeping Area,Storage Space,Full,Walk-Out Access
- Attic: Unfinished
- Number of fireplaces: 2
- Fireplace features: Gas Log, Living Room, Other
Interior area
- Total structure area: 2,912
- Total interior livable area: 1,553 sqft
- Finished area below ground: 666
Video & virtual tour
Property
Parking
- Total spaces: 54
- Parking features: Asphalt, Concrete, Gravel, Circular Driveway, Shared Driveway, Garage Door Opener, Heated Garage, Garage, Yes, Garage Owned, Attached, Detached, Unassigned, Guest, Driveway, Additional Parking, Parking Lot, Owned
- Attached garage spaces: 4
- Has uncovered spaces: Yes
Accessibility
- Accessibility features: No Disability Access
Features
- Stories: 1
- Patio & porch: Deck, Patio
- Exterior features: Fire Pit, Lighting
- Pool features: Above Ground
- Fencing: Fenced,Partial
- Has view: Yes
- View description: Water
- Has water view: Yes
- Water view: Water
- Waterfront features: Pond
Lot
- Size: 15 Acres
- Features: Water Rights, Wooded, Mature Trees, Level, Pasture
Details
- Additional structures: Workshop, Barn(s), Gazebo, Outbuilding, RV/Boat Storage, Second Garage, Second Residence, Shed(s), Stable(s), Corral(s), Feed Lot, Garage(s), Utility Building(s)
- Additional parcels included: 1005202001,1005200011
- Parcel number: 1005200002
- Special conditions: None
- Other equipment: Water-Softener Owned, Ceiling Fan(s), Fan-Whole House, Sump Pump, Generator
- Horse amenities: Paddocks
Construction
Type & style
- Home type: SingleFamily
- Architectural style: Ranch
- Property subtype: Single Family Residence
Materials
- Vinyl Siding, Steel Siding, Frame, Brick Veneer
- Foundation: Concrete Perimeter
- Roof: Asphalt,Metal
Condition
- New construction: No
- Year built: 1995
Utilities & green energy
- Electric: Circuit Breakers
- Sewer: Septic Tank
- Water: Well
Community & HOA
Community
- Features: Horse-Riding Area, Lake, Water Rights
HOA
- Services included: None
Location
- Region: Port Byron
Financial & listing details
- Price per square foot: $773/sqft
- Tax assessed value: $273,066
- Annual tax amount: $13,177
- Date on market: 6/5/2026
- Ownership: Fee Simple
- Has irrigation water rights: Yes
Estimated market value
$1,121,500
$1.07M - $1.18M
$2,011/mo
Price history
| Date | Event | Price |
|---|---|---|
| 6/5/2026 | Listed for sale | $1,200,000$773/sqft |
Source:  MRED as distributed by MLS GRID #12669348 Report a problem MRED as distributed by MLS GRID #12669348 Report a problem | ||
Public tax history
| Year | Property taxes | Tax assessment |
|---|---|---|
| 2024 | $6,376 +23.4% | $91,022 +9% |
| 2023 | $5,165 +8.4% | $83,507 +8% |
| 2022 | $4,766 +2.9% | $77,316 +5.5% |
| 2021 | $4,633 +1.7% | $73,285 +1.5% |
| 2020 | $4,556 -0.5% | $72,202 |
| 2019 | $4,581 +30.1% | $72,202 +22.7% |
| 2018 | $3,520 +1.6% | $58,845 |
| 2017 | $3,463 +1.4% | $58,845 +1.4% |
| 2016 | $3,417 -14.7% | $58,032 +6.3% |
| 2015 | $4,007 | $54,595 +4% |
| 2014 | -- | $52,495 |
| 2013 | -- | $52,495 -0.6% |
| 2012 | -- | $52,800 |
| 2011 | -- | $52,800 +10.5% |
| 2010 | -- | $47,800 |
| 2008 | -- | $47,800 +9.9% |
| 2006 | -- | $43,500 +22.5% |
| 2005 | $2,196 +1.7% | $35,500 |
| 2004 | $2,159 +1.9% | $35,500 |
| 2003 | $2,119 +9.1% | $35,500 +8.7% |
| 2002 | $1,943 +1.3% | $32,660 |
| 2001 | $1,918 -6% | $32,660 -8% |
| 2000 | $2,040 | $35,500 |
Find assessor info on the county website
Monthly payment
Est. payment
Payment breakdown
Explore the cost of this home by adjusting the details. Changes won't be saved.Climate risks
Neighborhood: 61275
Nearby schools
GreatSchools rating
- 7/10Riverdale Elementary SchoolGrades: PK-5Distance: 2.5 mi
- 8/10Riverdale Middle SchoolGrades: 6-8Distance: 2.9 mi
- 8/10Riverdale Sr High SchoolGrades: 9-12Distance: 2.6 mi
Schools provided by the listing agent
- Elementary: Riverdale Elementary School
- Middle: Riverdale Middle School
- High: Riverdale High School
- District: 100
Source: MRED as distributed by MLS GRID. This data may not be complete. We recommend contacting the local school district to confirm school assignments for this home.
- $80,679-- bd-- ba4.7k sqft23821 66th Ave N, Port Byron, IL 61275Off Market
- $300,300-- bd-- ba-- sqft23821 66th Ave N, Port Byron, IL 61275Off Market
- $450,0005 bd4 ba3.2k sqft24011 66th Ave N, Port Byron, IL 61275Sold
- $550,000-- bd-- ba-- sqft24000 66th Ave N, Port Byron, IL 61275Sold
- $666,000-- bd-- ba1.5k sqft23604 66th Ave N, Port Byron, IL 61275Off Market
- $444,2005 bd1 ba2.1k sqft24002 71st Ave N, Port Byron, IL 61275Off Market
- $216,7003 bd1 ba1k sqft24012 71st Ave N, Port Byron, IL 61275Off Market
- $225,5003 bd1 ba-- sqft24020 71st Ave N, Port Byron, IL 61275Off Market
A local agent can set up tours, give advice and negotiate with sellers.
A local lender can help you make sure your offer is ready when you are.
Similar homes
- $615,0003 bd2 ba2k sqft9721 234th St N, Port Byron, IL 61275Active
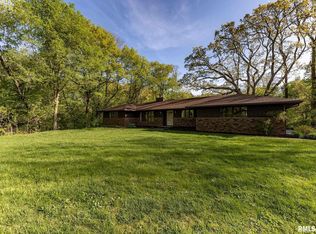 MLS ID #QC4261335, Craig Wainwright, Wainwright Realty. MRED as distributed by MLS GRID
 - $744,9234 bd3 ba2k sqft5167 Lakeside Ct, Bettendorf, IA 52722New
 MLS ID #12704574, Geri Doyle, Mel Foster Co. Davenport. MRED as distributed by MLS GRID
 - $914,8934 bd4 ba2.2k sqft4772 Woodland Dr, Bettendorf, IA 52722Active
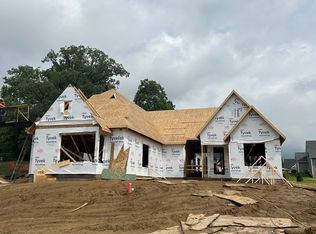 MLS ID #12633373, Geri Doyle, Mel Foster Co. Davenport. MRED as distributed by MLS GRID
 - $709,9004 bd4 ba2k sqft6 Viola Dr, Le Claire, IA 52753Active
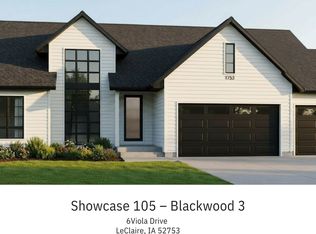 MLS ID #12618871, Nikki Sailor, RE/MAX Concepts Bettendorf. MRED as distributed by MLS GRID
 - $722,4274 bd3 ba2k sqft7131 Black Oak Dr, Bettendorf, IA 52722ActiveMLS ID #12699786, Sara Smith-DeWulf, Rainmaker Collective - Real Broker, LLC. MRED as distributed by MLS GRID
- $709,9003 bd3 ba1.9k sqft324 Linda Ln, Riverdale, IA 52722ActiveMLS ID #12647310, Timothy Odey, ABR,CRS,GRI,PSA,SRES, KW 1Advantage. MRED as distributed by MLS GRID
- $749,9004 bd3 ba2k sqft7105 Black Oak Dr, Bettendorf, IA 52722ActiveMLS ID #12548587, Sara Smith-DeWulf, Rainmaker Collective - Real Broker, LLC. MRED as distributed by MLS GRID
