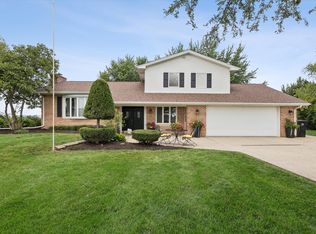
Welcome home to one of DeWitt's most treasured neighborhoods! Perfectly situated in Scenic Hill and overlooking the beautiful Springbrook Country Club golf course, this exceptional all-brick two-story home is more than just a place to live-it's a place where memories are made. With six spacious bedrooms, four bathrooms, and a three-car garage, there's room for everyone to spread out while still coming together. Whether it's holiday celebrations, birthday parties, movie nights, or simply enjoying dinner around the table, this home was designed for the moments that matter most. The heart of the home is the stunning great room, where soaring two-story ceilings, a floor-to-ceiling tiled fireplace, and walls of windows create a warm and inviting space for family gatherings. The thoughtfully designed floor plan also features a main-floor office, convenient laundry room, and beautifully updated finishes throughout. The primary suite offers a peaceful escape at the end of the day, complete with custom built-in closets, a floating dual vanity, and a beautifully tiled walk-in shower. Every space has been tastefully updated, blending timeless elegance with today's modern comforts. Step outside to what may be the best backyards and views in DeWitt. Imagine summer evenings on the screened porch, watching golfers finish the 13th hole while the family plays in the yard. Host backyard barbecues, sip your morning coffee as the sun rises over the fairway, or simply unwind while taking in the peaceful views from your beautifully landscaped 0.6-acre lot. The walkout lower level is built for making memories, featuring a spacious recreation room, a brand-new wet bar, and a pool table that's ready for friendly competition. From game-day parties to sleepovers, family game nights, and holiday gatherings, this space is sure to become everyone's favorite place to be. Step outside to the lower patio and partially fenced backyard, offering even more room to relax, play, and entertain. Lovingly (and impeccably!) maintained inside and out, this home also features a Trane furnace and central air (2019), an updated roof, brand-new carpet (2026), and countless quality improvements that provide peace of mind for years to come. Opportunities like this don't come along often. If you've been dreaming of a home where your family can grow, laugh, celebrate milestones, and enjoy one of DeWitt's most desirable neighborhoods, this is the one you've been waiting for.
Active
Price cut: $30K (7/22)
$785,000
1107 Scenic Hill Ln, De Witt, IA 52742
6beds
5,081sqft
Single Family Residence
Built in 2002
0.62 Acres Lot
$753,500 Zestimate®
$154/sqft
$-- HOA
What's special
Floor-to-ceiling tiled fireplaceScreened porchSpacious recreation roomBrand-new wet barMain-floor officeCustom built-in closetsFour bathrooms
- 42 days |
- 683 |
- 12 |
Zillow last checked:
Listing updated:
Listed by:
Lindsay Thiel (563)343-5602,
QC Reserve - Real Broker, LLC
Source: MRED as distributed by MLS GRID,MLS#: 12698525
Facts & features
Interior
Bedrooms & bathrooms
- Bedrooms: 6
- Bathrooms: 4
- Full bathrooms: 3
- 1/2 bathrooms: 1
Rooms
- Room types: Office, Sun Room, Bedroom 5, Bedroom 6, Recreation Room
Primary bedroom
- Features: Flooring (Carpet), Bathroom (Full)
- Level: Second
- Area: 221 Square Feet
- Dimensions: 13X17
Bedroom 2
- Level: Second
- Area: 169 Square Feet
- Dimensions: 13X13
Bedroom 3
- Level: Second
- Area: 323 Square Feet
- Dimensions: 19X17
Bedroom 4
- Level: Second
- Area: 168 Square Feet
- Dimensions: 12X14
Bedroom 5
- Level: Main
- Area: 140 Square Feet
- Dimensions: 10X14
Bedroom 6
- Level: Basement
- Area: 130 Square Feet
- Dimensions: 10X13
Dining room
- Features: Flooring (Hardwood)
- Level: Main
- Area: 144 Square Feet
- Dimensions: 12X12
Kitchen
- Features: Kitchen (Island)
- Level: Main
- Area: 221 Square Feet
- Dimensions: 13X17
Laundry
- Level: Main
- Area: 36 Square Feet
- Dimensions: 6X6
Living room
- Features: Flooring (Carpet)
- Level: Main
- Area: 357 Square Feet
- Dimensions: 21X17
Office
- Level: Main
- Area: 169 Square Feet
- Dimensions: 13X13
Other
- Level: Basement
- Area: 812 Square Feet
- Dimensions: 29X28
Sun room
- Level: Main
- Area: 352 Square Feet
- Dimensions: 22X16
Heating
- Natural Gas
Cooling
- Central Air
Appliances
- Included: Dishwasher, Refrigerator, Microwave, Range
- Laundry: Main Level, Laundry Chute
Features
- Cathedral Ceiling(s), Wet Bar, 1st Floor Bedroom, Built-in Features, High Ceilings
- Flooring: Hardwood, Carpet
- Doors: French Doors
- Basement: Finished,Full,Walk-Out Access
- Number of fireplaces: 1
- Fireplace features: Great Room
Interior area
- Total structure area: 5,603
- Total interior livable area: 5,081 sqft
- Finished area below ground: 1,267
Video & virtual tour
Property
Parking
- Total spaces: 3
- Parking features: Attached, Garage
- Attached garage spaces: 3
Accessibility
- Accessibility features: No Disability Access
Features
- Stories: 2
- Patio & porch: Deck, Patio, Porch
Lot
- Size: 0.62 Acres
- Dimensions: 91x243x197x167
- Features: On Golf Course
Details
- Parcel number: 2010990002
- Special conditions: Standard
- Other equipment: Ceiling Fan(s)
Construction
Type & style
- Home type: SingleFamily
- Property subtype: Single Family Residence
Materials
- Brick
- Foundation: Concrete Perimeter
- Roof: Asphalt
Condition
- New construction: No
- Year built: 2002
Utilities & green energy
- Sewer: Public Sewer
- Water: Public
Community & HOA
HOA
- Services included: None
Location
- Region: De Witt
Financial & listing details
- Price per square foot: $154/sqft
- Tax assessed value: $631,760
- Annual tax amount: $10,478
- Date on market: 7/8/2026
- Ownership: Fee Simple
Estimated market value
$753,500
$716,000 - $791,000
$2,265/mo
Price history
| Date | Event | Price |
|---|---|---|
| 7/22/2026 | Price change | $785,000-3.7%$154/sqft |
Source:  MRED as distributed by MLS GRID #12698525 Report a problem MRED as distributed by MLS GRID #12698525 Report a problem | ||
| 7/8/2026 | Listed for sale | $815,000+2016.9%$160/sqft |
Source: MRED as distributed by MLS GRID #12698525 Report a problem | ||
| 7/1/2001 | Sold | $38,500$8/sqft |
Source: Agent Provided Report a problem | ||
Public tax history
| Year | Property taxes | Tax assessment |
|---|---|---|
| 2025 | $10,478 +9% | $631,760 +9% |
| 2024 | $9,616 -10.1% | $579,750 |
| 2023 | $10,698 +2.9% | $579,750 +7.8% |
| 2022 | $10,394 +3.2% | $537,810 +3.3% |
| 2021 | $10,070 +2.7% | $520,860 +8.3% |
| 2020 | $9,801 -0.2% | $480,840 |
| 2019 | $9,823 +4.8% | $480,840 +4.3% |
| 2018 | $9,372 -0.4% | $460,830 |
| 2017 | $9,408 +4.6% | $460,830 +6.8% |
| 2016 | $8,990 | $431,500 |
| 2015 | $8,990 -1.3% | $431,500 |
| 2014 | $9,104 +1.6% | $431,500 |
| 2013 | $8,964 +14.7% | -- |
| 2012 | $7,812 +4.1% | -- |
| 2011 | $7,506 +4.8% | -- |
| 2010 | $7,162 +7.9% | -- |
| 2009 | $6,640 +5.5% | -- |
| 2008 | $6,292 +6.3% | -- |
| 2007 | $5,918 +0.4% | -- |
| 2005 | $5,892 | -- |
Find assessor info on the county website
Monthly payment
Est. payment
Payment breakdown
Explore the cost of this home by adjusting the details. Changes won't be saved.Climate risks
Neighborhood: 52742
Nearby schools
GreatSchools rating
- 8/10Ekstrand Elementary SchoolGrades: PK-3Distance: 0.4 mi
- 4/10Central Middle SchoolGrades: 7-8Distance: 1.3 mi
- 7/10Central High SchoolGrades: 9-12Distance: 1.4 mi
Schools provided by the listing agent
- District: 1082
Source: MRED as distributed by MLS GRID. This data may not be complete. We recommend contacting the local school district to confirm school assignments for this home.
- $650,0004 bd4 ba3.4k sqft1101 Scenic Hill Ln, De Witt, IA 52742Sold
- $493,4003 bd3 ba1.9k sqft1119 Scenic Hill Ln, De Witt, IA 52742Off Market
- $622,2004 bd3 ba2.1k sqft1113 Scenic Hill Ln, De Witt, IA 52742Off Market
- $647,4003 bd3 ba2.6k sqft1108 Scenic Hill Ln, De Witt, IA 52742Off Market
- $615,0005 bd4 ba3.7k sqft1127 Scenic Hill Ln, De Witt, IA 52742Sold
- $677,1004 bd3 ba2.7k sqft1124 Scenic Hill Ln, De Witt, IA 52742Off Market
- $601,0004 bd3 ba3.8k sqft1931 Northridge Rd, De Witt, IA 52742Off Market
- $578,9004 bd3 ba2.2k sqft1201 Scenic Hill Ln, De Witt, IA 52742Off Market
A local agent can set up tours, give advice and negotiate with sellers.
Similar homes
- $530,0005 bd4 ba3.1k sqft1021 Springbrook Ln, De Witt, IA 52742Active
 MLS ID #12682127, Karlee Riedesel, Ruhl&Ruhl REALTORS Davenport. MRED as distributed by MLS GRID
 - $832,0004 bd3 ba4.4k sqft2642 250th St, De Witt, IA 52742Active
 MLS ID #12661066, Robert Strupp, Home Marketor, Inc.. MRED as distributed by MLS GRID
 - $535,0005 bd3 ba3.5k sqft2842 234th St, De Witt, IA 52742Active
 MLS ID #12729586, Mike McManus, Ruhl&Ruhl REALTORS DeWitt. MRED as distributed by MLS GRID
 - $835,0005 bd4 ba2.8k sqft29199 170th Ave, Long Grove, IA 52756Active
 MLS ID #12691108, Lacey Daedlow, Ruhl&Ruhl REALTORS Davenport. MRED as distributed by MLS GRID
 - $719,9004 bd5 ba4.5k sqft2199 E Lomar St, Eldridge, IA 52748ActiveMLS ID #12674271, Lacey Daedlow, Ruhl&Ruhl REALTORS Davenport. MRED as distributed by MLS GRID
- $829,9004 bd4 ba4.5k sqft920 Rustic View Ct, Eldridge, IA 52748Price ChangeMLS ID #12651644, Dan Schneckloth, Mel Foster Co. Davenport. MRED as distributed by MLS GRID
- $719,9005 bd5 ba4.9k sqft6404 Forest Rd, Davenport, IA 52807ActiveMLS ID #12696811, Sara Smith-DeWulf, Rainmaker Collective - Real Broker, LLC. MRED as distributed by MLS GRID
- $750,0005 bd4 ba2.9k sqft16808 River Rd N, Cordova, IL 61242ActiveMLS ID #12715097, Bonnie Turner, HomeSmart Residential and Commercial Realty. MRED as distributed by MLS GRID
- $779,9004 bd3 ba3.2k sqft6351 Wildberry Dr, Bettendorf, IA 52722ActiveMLS ID #12694515, Stephanie Hoffstatter, Rainmaker Collective - Real Broker, LLC. MRED as distributed by MLS GRID
- $719,0003 bd3 ba4k sqft1015 3rd Ave N, Cordova, IL 61242ActiveMLS ID #12718835, Bob Case, Ruhl&Ruhl REALTORS Bettendorf. MRED as distributed by MLS GRID
- $544,9004 bd4 ba2.9k sqft104 Park View Dr, Eldridge, IA 52748ActiveMLS ID #12726984, Kyle Robinson, Epique Realty. MRED as distributed by MLS GRID
- $950,0004 bd5 ba7.3k sqft16908 River Rd N, Cordova, IL 61242ActiveMLS ID #12716414, Stephanie Kauzlarich, eXp Realty. MRED as distributed by MLS GRID
- $775,0005 bd4 ba3.6k sqft7131 Alvie Ln, Bettendorf, IA 52722ActiveMLS ID #12732733, Amanda Nelson, eXp Realty. MRED as distributed by MLS GRID
- $599,9005 bd3 ba3.8k sqft2520 Buckingham Ave, Bettendorf, IA 52722ActiveMLS ID #12723281, Shawna Burrow, NextHome QC Realty. MRED as distributed by MLS GRID
- $599,0003 bd4 ba4.2k sqft3900 Valley Oaks Dr, Clinton, IA 52732Price ChangeMLS ID #12637257, Matt Brisch, Coldwell Banker Howes & Jefferies REALTORS. MRED as distributed by MLS GRID
- $715,0004 bd4 ba2.8k sqft7113 Spring Creek Dr, Bettendorf, IA 52722ActiveMLS ID #12705213, Lacey Daedlow, Ruhl&Ruhl REALTORS Davenport. MRED as distributed by MLS GRID
- $635,0004 bd5 ba3.9k sqft5018 Turnberry Ln, Davenport, IA 52807ActiveMLS ID #12689150, Sara Smith-DeWulf, Rainmaker Collective - Real Broker, LLC. MRED as distributed by MLS GRID
- $599,0005 bd5 ba3.2k sqft3410 Saint James Ave, Bettendorf, IA 52722ActiveMLS ID #12711353, Kurt Johnson, Ruhl&Ruhl REALTORS Bettendorf. MRED as distributed by MLS GRID
- $579,9005 bd5 ba3.4k sqft3212 Summertree Ave, Bettendorf, IA 52722ActiveMLS ID #12697853, Bobby Bunch, ABR, Rainmaker Collective - Real Broker, LLC. MRED as distributed by MLS GRID
- $575,0004 bd3 ba3k sqft1603 Timber Ct, Maquoketa, IA 52060For Sale
 MLS ID #155342, Megan Burgmeier Pierce, Red Tree Realty/REAL Broker, LLC. East Central Iowa AOR as distributed by MLS GRID
