Exceptional custom-built home showcasing quality craftsmanship and premium finishes throughout. The kitchen features leathered granite countertops, custom cherry cabinetry, and a Viking gas cooktop. The walkout lower level offers 10-foot ceilings, abundant storage, and an impressive pub-style entertaining bar featuring a custom Knotty Alder bar, cherry cabinetry, a real copper countertop, brushed granite bar rail, limestone footrest, and bar sink. The stunning real limestone fireplace creates a warm, inviting gathering space. Exterior stairs connect the upper deck to the lower patio. Nestled on a quiet cul-de-sac, the private backyard offers a peaceful, wooded setting with exceptional privacy while remaining less than one mile from Jackson County Regional Health Center, Hy-Vee, Walmart, Kwik Star, Citizens State Bank, restaurants, hotels, and other everyday conveniences. Quality materials and timeless craftsmanship make this a home that would be difficult and costly to replicate today. A truly exceptional home where custom craftsmanship, privacy, and convenience come together.
For sale
Price cut: $25K (9/10)
$550,000
1603 Timber Ct, Maquoketa, IA 52060
4beds
3,096sqft
Single Family Residence
Built in 2004
0.49 Acres Lot
$532,500 Zestimate®
$178/sqft
$-- HOA
What's special
Stunning real limestone fireplaceWarm inviting gathering spaceExceptional privacyCustom cherry cabinetryAbundant storagePeaceful wooded settingBar sink
- 42 days
- 479
- 12
Zillow last checked:
Listing updated:
Listed by:
Megan Burgmeier Pierce 563-542-9722,
Red Tree Realty/REAL Broker, LLC
Source: East Central Iowa AOR as distributed by MLS GRID,MLS#: 155342
Facts & features
Interior
Bedrooms & bathrooms
- Bedrooms: 4
- Bathrooms: 3
- Full bathrooms: 3
- Main level bathrooms: 2
- Main level bedrooms: 3
Bedroom 1
- Level: Main
- Area: 206.84 Square Feet
- Dimensions: 13.5x15.5
Bedroom 2
- Level: Main
- Area: 193.42 Square Feet
- Dimensions: 13.5x14.5
Bedroom 3
- Level: Main
- Area: 156 Square Feet
- Dimensions: 12x13
Bedroom 4
- Area: 259.5 Square Feet
- Dimensions: 18x14.5
Dining room
- Level: Main
- Area: 180 Square Feet
- Dimensions: 12x15
Kitchen
- Level: Main
- Area: 173 Square Feet
- Dimensions: 12x14.5
Living room
- Level: Main
- Area: 323 Square Feet
- Dimensions: 17x19
Heating
- Forced Air
Cooling
- Central Air
Appliances
- Included: Range, Dishwasher, Microwave
- Laundry: Main Level
Features
- Basement: Full
- Number of fireplaces: 1
- Fireplace features: One
Interior area
- Total interior livable area: 3,096 sqft
- Finished area above ground: 1,850
Property
Parking
- Total spaces: 2
- Parking features: Garage
- Has garage: Yes
- Details: Cabinets, Electricity, Floor Drain, Remote Garage Door Opener
Features
- Levels: One
- Stories: 1
Lot
- Size: 0.49 Acres
- Dimensions: .49 acres
Details
- Parcel number: 145183040100500
- Zoning: Residential
Construction
Type & style
- Home type: SingleFamily
- Property subtype: Single Family Residence
Materials
- Brick
- Foundation: Concrete Perimeter
Condition
- New construction: No
- Year built: 2004
Utilities & green energy
- Water: Public
Community & HOA
Community
- Subdivision: LOT 10 TIMBER CITY GOLF ADD PT SE SURV 1L-114
Location
- Region: Maquoketa
Financial & listing details
- Price per square foot: $178/sqft
- Tax assessed value: $415,000
- Annual tax amount: $6,343
- Date on market: 7/30/2026
- Cumulative days on market: 43 days
- Listing terms: Cash
Estimated market value
$532,500
$506,000 - $559,000
$2,582/mo
Price history
| Date | Event | Price |
|---|---|---|
| 9/10/2026 | Price change | $550,000-4.3%$178/sqft |
Source:  East Central Iowa AOR as distributed by MLS GRID #155342 Report a problem East Central Iowa AOR as distributed by MLS GRID #155342 Report a problem | ||
| 7/30/2026 | Listed for sale | $575,000+71.6%$186/sqft |
Source: East Central Iowa AOR as distributed by MLS GRID #155342 Report a problem | ||
| 6/6/2005 | Sold | $335,000$108/sqft |
Source: Public Record Report a problem | ||
Public tax history
| Year | Property taxes | Tax assessment |
|---|---|---|
| 2025 | $6,180 +2.1% | $415,000 +3.9% |
| 2024 | $6,054 -0.5% | $399,600 |
| 2023 | $6,082 +3.9% | $399,600 +24.2% |
| 2022 | $5,854 +3.3% | $321,800 |
| 2021 | $5,666 +2.5% | $321,800 +7.2% |
| 2020 | $5,528 -1.8% | $300,100 |
| 2019 | $5,630 +9.6% | $300,100 |
| 2018 | $5,136 -4% | $300,100 +7.6% |
| 2017 | $5,352 | $278,800 |
Find assessor info on the county website
Monthly payment
Est. payment
Payment breakdown
Explore the cost of this home by adjusting the details. Changes won't be saved.Climate risks
Neighborhood: 52060
Nearby schools
Schools provided by the listing agent
- Elementary: Maquoketa Community
- Middle: Maquoketa Community
- High: Maquoketa Community
Source: East Central Iowa AOR as distributed by MLS GRID. This data may not be complete. We recommend contacting the local school district to confirm school assignments for this home.
Similar homes
- $289,9003 bd3 ba2.1k sqft303 W Summit St, Maquoketa, IA 52060For Sale
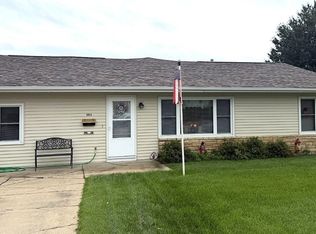
 MLS ID #155487, Steve Nemmers, Nemmers Realty. East Central Iowa AOR as distributed by MLS GRID
 - $498,0006 bd3 ba2.9k sqft1374 290th Ave, Charlotte, IA 52731For Sale By Owner

- $525,0005 bd3 ba3.5k sqft2842 234th St, De Witt, IA 52742Price Change
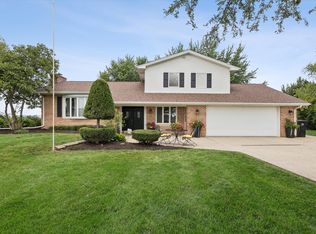 MLS ID #12729586, Mike McManus, Ruhl&Ruhl REALTORS DeWitt. MRED as distributed by MLS GRID
 - $650,0004 bd2 ba2.4k sqft219 Vermont Ave, Clarence, IA 52216Active
 MLS ID #12743538, Ashley Block, Ruhl&Ruhl REALTORS DeWitt. MRED as distributed by MLS GRID
 - $395,0005 bd3 ba2.7k sqft41088 243rd St, Bellevue, IA 52031For SaleMLS ID #155461, Steve Ruff, Ruhl & Ruhl Realtors. East Central Iowa AOR as distributed by MLS GRID
- $385,0003 bd2 ba1.5k sqft9800 & 9801 Cedar St, Bernard, IA 52032For SaleMLS ID #155355, Linda Bailey, East Iowa Real Estate. East Central Iowa AOR as distributed by MLS GRID
- $350,0004 bd2 ba2.4k sqft108 N 4th St, Bellevue, IA 52031For SaleMLS ID #154385, A'undie Specht, Red Tree Realty/REAL Broker, LLC. East Central Iowa AOR as distributed by MLS GRID
- $299,0006 bd4 ba3.9k sqft204 S Riverview St, Bellevue, IA 52031For SaleMLS ID #155435, Jo Ernst, Associated Real Estate Counselors. East Central Iowa AOR as distributed by MLS GRID
