Welcome to your own slice of country living! This beautifully maintained 4-bedroom, 2.5 bathroom property sits on a picture-perfect 4.47-acre setting just outside Clarence and offers the space, updates, and outbuildings you've been waiting for. Tasteful updates throughout the home provide modern comfort while maintaining the charm and character of country living. The property truly shines when it comes to storage, workspace, and versatility. The 3-car attached garage is heated, and an additional 2-car garage features a new roof. A spacious 45' x 60' shed provides plenty of room for equipment, vehicles, storage, or hobbies. There is also an additional insulated and heated shop with all-cement floors, offering the perfect space for projects, a workshop, or year-round use. The 34' x 60' barn features all-new tin, a 1/2 hay mow, and a hydraulic door, adding even more functionality to this incredible property. With 4.47 acres, multiple garages and outbuildings, tasteful updates throughout, and a peaceful, picture-perfect country setting, this property offers an incredible combination of comfort, functionality, and space. Whether you're looking for room to spread out, a hobby farm, or a property with exceptional storage and workspace, 219 Vermont Ave is one you won't want to miss!
Active
$650,000
219 Vermont Ave, Clarence, IA 52216
4beds
2,475sqft
Single Family Residence
Built in 1913
4.47 Acres Lot
$607,900 Zestimate®
$263/sqft
$-- HOA
What's special
Peaceful picture-perfect country setting
- 52 days
- 213
- 10
Zillow last checked:
Listing updated:
Listed by:
Ashley Block (563)212-5966,
Ruhl&Ruhl REALTORS DeWitt
Source: MRED as distributed by MLS GRID,MLS#: 12743538
Facts & features
Interior
Bedrooms & bathrooms
- Bedrooms: 4
- Bathrooms: 2
- Full bathrooms: 2
Rooms
- Room types: Foyer
Primary bedroom
- Features: Bathroom (Full)
- Level: Second
- Area: 225 Square Feet
- Dimensions: 15X15
Bedroom 2
- Level: Second
- Area: 195 Square Feet
- Dimensions: 13X15
Bedroom 3
- Level: Second
- Area: 121 Square Feet
- Dimensions: 11X11
Bedroom 4
- Level: Main
- Area: 150 Square Feet
- Dimensions: 10X15
Dining room
- Level: Main
- Area: 180 Square Feet
- Dimensions: 12X15
Foyer
- Level: Main
- Area: 200 Square Feet
- Dimensions: 25X8
Kitchen
- Level: Main
- Area: 165 Square Feet
- Dimensions: 15X11
Living room
- Level: Main
- Area: 210 Square Feet
- Dimensions: 14X15
Heating
- Natural Gas, Forced Air
Cooling
- Central Air
Appliances
- Included: Microwave
Features
- Basement: Unfinished,Full
Interior area
- Total structure area: 3,455
- Total interior livable area: 2,475 sqft
- Finished area below ground: 0
Property
Accessibility
- Accessibility features: No Disability Access
Features
- Stories: 2
Lot
- Size: 4.47 Acres
- Features: Level
Details
- Parcel number: 022004162000020
- Special conditions: None
Construction
Type & style
- Home type: SingleFamily
- Property subtype: Single Family Residence
Materials
- Vinyl Siding
- Foundation: Block, Concrete Perimeter
- Roof: Asphalt
Condition
- New construction: No
- Year built: 1913
Utilities & green energy
- Sewer: Septic Tank
- Water: Shared Well
Community & HOA
Community
- Subdivision: City Of Clarence
HOA
- Services included: None
Location
- Region: Clarence
Financial & listing details
- Price per square foot: $263/sqft
- Tax assessed value: $470,980
- Annual tax amount: $3,200
- Date on market: 8/27/2026
Estimated market value
$607,900
$578,000 - $638,000
$1,640/mo
Price history
| Date | Event | Price |
|---|---|---|
| 8/27/2026 | Listed for sale | $650,000+3614.3%$263/sqft |
Source:  MRED as distributed by MLS GRID #12743538 Report a problem MRED as distributed by MLS GRID #12743538 Report a problem | ||
| 2/26/1998 | Sold | $17,500$7/sqft |
Source: Agent Provided Report a problem | ||
Public tax history
| Year | Property taxes | Tax assessment |
|---|---|---|
| 2025 | $3,200 +8.1% | $470,980 +58.8% |
| 2024 | $2,960 -0.5% | $296,650 +7.7% |
| 2023 | $2,976 +2.3% | $275,550 +17.9% |
| 2022 | $2,908 +5.7% | $233,740 |
| 2021 | $2,752 +3.6% | $233,740 +12.5% |
| 2020 | $2,656 -5.7% | $207,760 |
| 2019 | $2,816 +18.7% | $207,760 +0.2% |
| 2018 | $2,372 | $207,390 +19.5% |
| 2017 | $2,372 +0.5% | $173,580 |
| 2016 | $2,360 | $173,580 |
| 2015 | $2,360 +5.3% | $173,580 |
| 2014 | $2,242 +4.2% | $173,580 |
| 2013 | $2,152 +2.8% | -- |
| 2012 | $2,094 -1.9% | -- |
| 2011 | $2,134 +5.3% | -- |
| 2010 | $2,026 +38.4% | -- |
| 2008 | $1,464 +2.2% | -- |
| 2007 | $1,432 +25.2% | -- |
| 2005 | $1,144 | -- |
Find assessor info on the county website
Monthly payment
Est. payment
Payment breakdown
Explore the cost of this home by adjusting the details. Changes won't be saved.Climate risks
Neighborhood: 52216
Nearby schools
Schools provided by the listing agent
- District: 3691
Source: MRED as distributed by MLS GRID. This data may not be complete. We recommend contacting the local school district to confirm school assignments for this home.
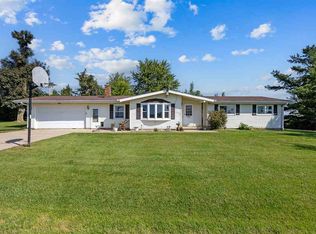
Similar homes
- $399,0004 bd2 ba2k sqft2178 142nd St, Lowden, IA 52255For Sale By Owner

- $575,0005 bd3 ba2.4k sqft3719 300th St, New Liberty, IA 52765Active
 MLS ID #12725881, Tisha Bousselot, ABR,CRS, Prestige Realty QC. MRED as distributed by MLS GRID
 - $499,9003 bd3 ba2.4k sqft1424 240th St, Tipton, IA 52772For Sale
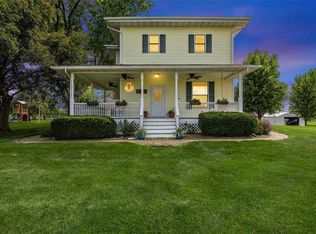 MLS ID #202604665, Dana Hansen. Iowa City Area AOR
 - $359,9004 bd2 ba2.3k sqft5195 306th St, Dixon, IA 52745Price Change
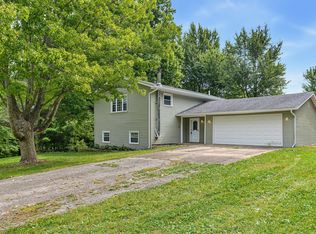 MLS ID #12759703, Amanda Francis, NextHome QC Realty. MRED as distributed by MLS GRID
 - $550,0004 bd3 ba3k sqft1603 Timber Ct, Maquoketa, IA 52060For Sale
 MLS ID #155342, Megan Burgmeier Pierce, Red Tree Realty/REAL Broker, LLC. East Central Iowa AOR as distributed by MLS GRID
