Well kept 4 bedroom, 4 bathroom home with finished walk out lower level and a 1.3 acre lot in Pond View Acres. Extra deep 3 stall garage with 1 heated and finished stall, large maintenance free deck and patio for entertaining. Large living room and kitchen with vaulted ceiling. Spacious bedrooms, great family room in the lower level complete with wet bar and concrete counters and heated basement floor. Since 2018 the main level of the home has been completely repainted, tile flooring installed along with granite counter tops and stainless steel appliances. The roof and furnace were also replaced in 2023. Call today!
Pending
Price cut: $24.5K (8/6)
$475,000
406 Pond View Dr, Wilton, IA 52778
4beds
4baths
1,522sqft
Single Family Residence
Built in 2006
1.3 Acres Lot
$462,400 Zestimate®
$312/sqft
$-- HOA
What's special
- 64 days
- 60
- 1
Zillow last checked:
Listing updated:
Listed by:
DANIEL A. OIEN,
FIRST CHOICE REAL ESTATE
Source: Muscatine BOR,MLS#: 26-501
Facts & features
Interior
Bedrooms & bathrooms
- Bedrooms: 4
- Bathrooms: 4
Bedroom 1
- Description: Master/Tile
- Level: First
- Area: 182 Square Feet
- Dimensions: 14 x 13
Bedroom 2
- Description: Tile
- Level: First
- Area: 110 Square Feet
- Dimensions: 11 x 10
Bedroom 3
- Description: Tile
- Level: First
- Area: 130 Square Feet
- Dimensions: 13 x 10
Bedroom 4
- Description: Laminate
- Level: Basement
- Area: 180 Square Feet
- Dimensions: 15 x 12
Bathroom
- Description: Master/Tile
- Level: First
- Area: 81 Square Feet
- Dimensions: 9 x 9
Bathroom
- Description: Laminate
- Level: First
- Area: 36 Square Feet
- Dimensions: 6 x 6
Bathroom
- Description: Tile
- Level: First
- Area: 40 Square Feet
- Dimensions: 8 x 5
Bathroom
- Description: Tile
- Level: Basement
- Area: 48 Square Feet
- Dimensions: 8 x 6
Family room
- Description: Laminate
- Level: Basement
- Area: 624 Square Feet
- Dimensions: 26 x 24
Kitchen
- Description: Tile
- Level: First
- Area: 325 Square Feet
- Dimensions: 25 x 13
Laundry
- Description: Tile
- Level: First
- Area: 81 Square Feet
- Dimensions: 9 x 9
Living room
- Description: Tile
- Level: First
- Area: 234 Square Feet
- Dimensions: 18 x 13
Heating
- Forced Air
Cooling
- Central Air
Appliances
- Included: Electric Water Heater, Disposal, Dishwasher
- Laundry: Main Level
Features
- Windows: Drapes
- Basement: Sump Pump,Full,Walk-Out Access
Interior area
- Total structure area: 1,522
- Total interior livable area: 1,522 sqft
- Finished area above ground: 1,522
- Finished area below ground: 1,350
Property
Parking
- Total spaces: 3
- Parking features: Garage Door Opener
- Garage spaces: 3
Accessibility
- Accessibility features: Safe Emergency Egress from Home
Features
- Levels: One
- Patio & porch: Porch
- Has view: Yes
- View description: Water
- Has water view: Yes
- Water view: Water
Lot
- Size: 1.3 Acres
- Dimensions: 1.30 Acres
Details
- Parcel number: 036015144020070
- Zoning: Residential
- Zoning description: Residential
Construction
Type & style
- Home type: SingleFamily
- Architectural style: Ranch
- Property subtype: Single Family Residence
Materials
- Vinyl Siding
Condition
- Year built: 2006
Utilities & green energy
- Sewer: Septic Tank
- Water: Shared Well
- Utilities for property: Propane
Community & HOA
Community
- Subdivision: Pond View Acres
Location
- Region: Wilton
Financial & listing details
- Price per square foot: $312/sqft
- Tax assessed value: $389,320
- Annual tax amount: $4,143
- Date on market: 8/6/2026
Estimated market value
$462,400
$439,000 - $486,000
$2,126/mo
Price history
| Date | Event | Price |
|---|---|---|
| 9/11/2026 | Pending sale | $475,000$312/sqft |
Source: Muscatine BOR #26-501 Report a problem | ||
| 8/6/2026 | Price change | $475,000-4.9%$312/sqft |
Source: Muscatine BOR #26-501 Report a problem | ||
| 7/20/2026 | Listed for sale | $499,500+94.4%$328/sqft |
Source: Owner Report a problem | ||
| 3/30/2018 | Sold | $257,000+13.2%$169/sqft |
Source:  MRED as distributed by MLS GRID #QC4189673 Report a problem MRED as distributed by MLS GRID #QC4189673 Report a problem | ||
| 3/8/2013 | Sold | $227,000-3.2%$149/sqft |
Source: Muscatine BOR #12-314 Report a problem | ||
| 11/15/2012 | Price change | $234,500-2.3%$154/sqft |
Source: First Choice Real Estate Report a problem | ||
| 7/2/2012 | Price change | $239,900-1.7%$158/sqft |
Source: First Choice Real Estate Report a problem | ||
| 6/12/2012 | Price change | $244,000-2.4%$160/sqft |
Source: First Choice Real Estate Report a problem | ||
| 4/24/2012 | Listed for sale | $250,000+681.3%$164/sqft |
Source: First Choice Real Estate Report a problem | ||
| 5/12/2006 | Sold | $32,000$21/sqft |
Source: Public Record Report a problem | ||
Public tax history
| Year | Property taxes | Tax assessment |
|---|---|---|
| 2025 | $4,024 +7.6% | $389,320 +9.5% |
| 2024 | $3,740 +2.1% | $355,450 +3.4% |
| 2023 | $3,662 -1.9% | $343,820 +17.7% |
| 2022 | $3,734 +4.8% | $292,060 |
| 2021 | $3,562 +3.2% | $292,060 +12.5% |
| 2020 | $3,450 +11.1% | $259,610 |
| 2019 | $3,104 +2.9% | $259,610 +14.1% |
| 2018 | $3,016 | $227,580 +7.9% |
| 2017 | $3,016 +7.6% | $210,930 +2.4% |
| 2016 | $2,802 | $205,930 |
| 2015 | $2,802 -0.4% | $205,930 |
| 2014 | $2,814 +17% | $205,930 |
| 2013 | $2,406 +9.4% | -- |
| 2012 | $2,200 -2% | -- |
| 2011 | $2,244 +1% | -- |
| 2010 | $2,222 +5.2% | -- |
| 2008 | $2,112 +4700% | -- |
| 2007 | $44 | -- |
Find assessor info on the county website
Monthly payment
Est. payment
Payment breakdown
Explore the cost of this home by adjusting the details. Changes won't be saved.Climate risks
Neighborhood: 52778
Similar homes
- $355,0004 bd3 ba2k sqft1114 Oak St, Wilton, IA 52778For Sale
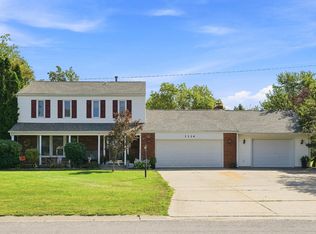 MLS ID #26-593, DANIEL A. OIEN. Muscatine BOR
 - $450,0002 bd2 ba1.6k sqft2103 Ivory Ave, Atalissa, IA 52720For Sale
 MLS ID #202605879, Marc Simpson. Iowa City Area AOR
 - $454,9003 bd2 ba2.2k sqft3231 140th St, Wilton, IA 52778For Sale
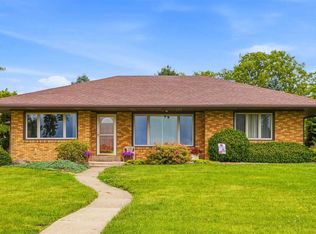 MLS ID #202604635, Jessica Hochstedler Yoder. Iowa City Area AOR
 - $375,5003 bd2 ba1.5k sqft300 York St, Wilton, IA 52778Active
 MLS ID #12722790, Stephanie Telsrow, Real Broker, LLC. MRED as distributed by MLS GRID
