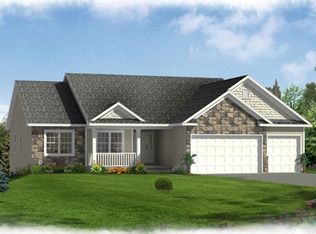
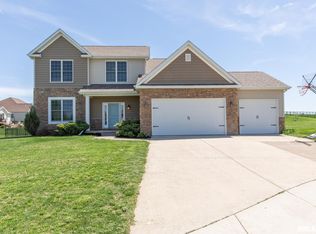
Accepted Offer in Progress .... Very well cared for with beautiful curb appeal and many improvements made to this 4 bedroom 2-story on a .46 acre lot with extensive landscaping and a sprawling black aluminum fenced backyard. The heated 3-car garage comes with a widened 3-car wide driveway, an added 50amp plug-in and a back bump out, perfect for a workshop, storage or maybe that golf simulator you've always wanted. Inside the entryway are French doors to the office / dining room with direct outside access and a hallway to the walk-in pantry and kitchen with granite counters. Hardwood main level floors and new paint throughout. Unique back staircase off the kitchen with access to the four upstairs bedrooms and laundry hallway / closet. Vaulted Primary bedroom with granite double vanity and large tiled shower. Large 2nd bedroom has its own mini split HVAC system. Beautifully finished basement with family / rec room, dry bar with beverage fridge, full bath, daylight windows and storage area. You won't want to miss seeing this amazing home in person.
Pending
$550,000
32 Blackstone Way, Le Claire, IA 52753
4beds
2,364sqft
Single Family Residence
Built in 2013
0.46 Acres Lot
$-- Zestimate®
$233/sqft
$8/mo HOA
What's special
Beautiful curb appealHardwood main level floorsWalk-in pantryNew paint throughoutExtensive landscapingVaulted primary bedroomKitchen with granite counters
- 24 days
- 1,238
- 106
Likely to sell faster than
Zillow last checked:
Listing updated:
Listed by:
Brent Scogland (563)940-0822,
Ruhl&Ruhl REALTORS Bettendorf,
Sara Scogland 815-990-1871,
Ruhl&Ruhl REALTORS Bettendorf
Source: MRED as distributed by MLS GRID,MLS#: 12770188
Facts & features
Interior
Bedrooms & bathrooms
- Bedrooms: 4
- Bathrooms: 4
- Full bathrooms: 3
- 1/2 bathrooms: 1
Rooms
- Room types: Pantry, Recreation Room, Storage
Primary bedroom
- Features: Flooring (Carpet), Bathroom (Full, Double Sink, Shower Only)
- Level: Second
- Area: 195 Square Feet
- Dimensions: 15X13
Bedroom 2
- Features: Flooring (Carpet)
- Level: Second
- Area: 210 Square Feet
- Dimensions: 14X15
Bedroom 3
- Features: Flooring (Carpet)
- Level: Second
- Area: 110 Square Feet
- Dimensions: 11X10
Bedroom 4
- Features: Flooring (Carpet)
- Level: Second
- Area: 110 Square Feet
- Dimensions: 11X10
Dining room
- Features: Flooring (Hardwood)
- Level: Main
- Dimensions: COMBO
Family room
- Features: Flooring (Luxury Vinyl)
- Level: Basement
- Area: 210 Square Feet
- Dimensions: 15X14
Kitchen
- Features: Kitchen (Island, Pantry-Closet, Pantry-Walk-in, Granite Counters), Flooring (Hardwood)
- Level: Main
- Area: 299 Square Feet
- Dimensions: 23X13
Laundry
- Features: Flooring (Ceramic Tile)
- Level: Second
- Area: 60 Square Feet
- Dimensions: 12X5
Living room
- Features: Flooring (Hardwood)
- Level: Main
- Area: 256 Square Feet
- Dimensions: 16X16
Pantry
- Features: Flooring (Hardwood)
- Level: Main
- Area: 35 Square Feet
- Dimensions: 5X7
Recreation room
- Features: Flooring (Luxury Vinyl)
- Level: Basement
- Area: 286 Square Feet
- Dimensions: 22X13
Storage
- Features: Flooring (Other)
- Level: Basement
- Area: 99 Square Feet
- Dimensions: 9X11
Storage
- Features: Flooring (Other)
- Level: Basement
- Area: 99 Square Feet
- Dimensions: 9X11
Heating
- Natural Gas, Forced Air
Cooling
- Central Air
Appliances
- Included: Microwave, Dishwasher, Refrigerator, Bar Fridge, Washer, Dryer, Disposal, Wine Refrigerator, Gas Cooktop, Gas Oven
- Laundry: Upper Level, Laundry Closet
Features
- Dry Bar, Granite Counters, Pantry, Workshop
- Flooring: Hardwood
- Basement: Partially Finished,Rec/Family Area,Storage Space,Daylight,Full
- Number of fireplaces: 1
- Fireplace features: Gas Log, Living Room
Interior area
- Total structure area: 836
- Total interior livable area: 2,364 sqft
- Finished area below ground: 836
Property
Parking
- Total spaces: 3
- Parking features: Concrete, Heated Garage, Attached, Garage
- Attached garage spaces: 3
Accessibility
- Accessibility features: No Disability Access
Features
- Stories: 2
- Patio & porch: Deck
- Fencing: Fenced
Lot
- Size: 0.46 Acres
- Dimensions: 135 x 150
- Features: Corner Lot
Details
- Additional structures: Pergola
- Parcel number: 850523538
- Special conditions: Corporate Relo
Construction
Type & style
- Home type: SingleFamily
- Property subtype: Single Family Residence
Materials
- Vinyl Siding, Stone
- Foundation: Concrete Perimeter
- Roof: Asphalt
Condition
- New construction: No
- Year built: 2013
Utilities & green energy
- Sewer: Public Sewer
- Water: Public
Community & HOA
Community
- Subdivision: Pebble Creek North
HOA
- Has HOA: Yes
- Services included: None
- HOA fee: $100 annually
Location
- Region: Le Claire
Financial & listing details
- Price per square foot: $233/sqft
- Tax assessed value: $489,900
- Annual tax amount: $6,930
- Date on market: 9/26/2026
- Ownership: Fee Simple w/ HO Assn.
Estimated market value
Not available
Estimated sales range
Not available
Not available
Price history
| Date | Event | Price |
|---|---|---|
| 10/8/2026 | Pending sale | $550,000$233/sqft |
Source:  MRED as distributed by MLS GRID #12770188 Report a problem | ||
| 9/26/2026 | Listed for sale | $550,000+94%$233/sqft |
Source: MRED as distributed by MLS GRID #12770188 Report a problem | ||
| 7/26/2021 | Listing removed | -- |
Source: Zillow Rental Manager Report a problem | ||
| 7/14/2021 | Listed for rent | $2,700$1/sqft |
Source: Zillow Rental Manager Report a problem | ||
| 6/28/2021 | Listing removed | -- |
Source: Zillow Rental Manager Report a problem | ||
| 6/23/2021 | Listed for rent | $2,700$1/sqft |
Source: Zillow Rental Manager Report a problem | ||
| 3/24/2021 | Listing removed | -- |
Source: Owner Report a problem | ||
| 10/23/2020 | Sold | $283,500+982.4%$120/sqft |
Source: Public Record Report a problem | ||
| 6/1/2019 | Listing removed | $2,700$1/sqft |
Source: Owner Report a problem | ||
| 5/6/2019 | Listed for rent | $2,700$1/sqft |
Source: Owner Report a problem | ||
| 5/1/2012 | Sold | $26,191$11/sqft |
Source: MRED as distributed by MLS GRID #QC4125496 Report a problem | ||
Public tax history
| Year | Property taxes | Tax assessment |
|---|---|---|
| 2025 | $6,914 -1.6% | $489,900 +7.5% |
| 2024 | $7,026 +0.5% | $455,700 |
| 2023 | $6,990 +1% | $455,700 +18.6% |
| 2022 | $6,918 +7.6% | $384,270 |
| 2021 | $6,430 +1.4% | $384,270 +14% |
| 2020 | $6,343 -2.8% | $337,190 |
| 2019 | $6,527 -1.6% | $337,190 |
| 2018 | $6,635 +2.8% | $337,190 |
| 2017 | $6,456 +84.8% | $337,190 |
| 2016 | $3,494 | -- |
| 2015 | $3,494 +94.1% | -- |
| 2014 | $1,800 | $13,500 |
| 2013 | $1,800 +571.6% | -- |
| 2012 | $268 | $390 |
Find assessor info on the county website
Monthly payment
Est. payment
Payment breakdown
Explore the cost of this home by adjusting the details. Changes won't be saved.Climate risks
Neighborhood: 52753
Nearby schools
Schools provided by the listing agent
- Elementary: Cody Elementary School
- Middle: Pv Junior High School
- High: Pv High School
- District: 5250
Source: MRED as distributed by MLS GRID. This data may not be complete. We recommend contacting the local school district to confirm school assignments for this home.


Similar homes
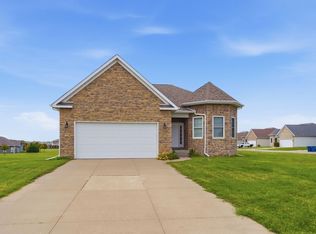
- $525,0004 bd3 ba2.9k sqft63 Cobblestone Ln, Le Claire, IA 52753Active
 MLS ID #12740299, Barbara Henson, RE/MAX Concepts Bettendorf. MRED as distributed by MLS GRID
- $599,9004 bd5 ba2.2k sqft3113 W Canal Shore Dr, Le Claire, IA 52753Active
 MLS ID #12706669, David Maubach, ABR, Mel Foster Co. Davenport. MRED as distributed by MLS GRID
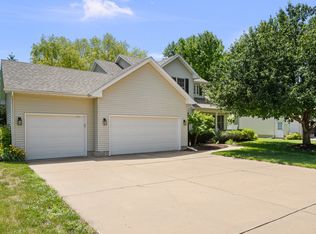
- $513,0004 bd4 ba2.8k sqft1198 Bridgeview Pl, Le Claire, IA 52753Active
 MLS ID #12668514, Curt Berry, RE/MAX Concepts Bettendorf. MRED as distributed by MLS GRID
- $675,0004 bd4 ba1.9k sqft22998 260th Ave, Le Claire, IA 52753Active
 MLS ID #12755596, Ryan Van Daele, All City Realty. MRED as distributed by MLS GRID
