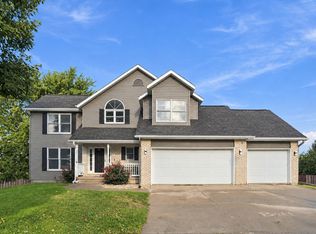
PRICE IMPROVEMENT. Welcome to 2493 Countryside Lane, a meticulously maintained two-story gem nestled in a highly desirable Bettendorf location. Boasting 4 spacious bedrooms (potentially 5) and 3.5 bathrooms, main floor laundry plus additional laundry in the basement. This property offers an ideal floor plan designed for both comfortable daily living and seamless entertaining. Pride of ownership shines throughout the immaculate property. The true heart of the home is the gorgeous sunroom. Featuring ideal southern exposure, this stunning space floods with natural sunlight year-round, creating a warm, inviting retreat perfect for your morning coffee or a relaxing evening with a good book. Beyond the beautifully landscaped yard, the location offers unbeatable convenience. You are situated just minutes away from excellent Bettendorf schools, premier shopping, dining and vibrant entertainment spots, putting the best of Bettendorf right at your fingertips. Move-in ready and full of charm, this home is an exceptional opportunity you won't want to miss. This home is pre-inspected, Sellers have a transferable AHS warranty and ready for you to make it Home.
Active
Price cut: $15K (10/11)
$474,900
2493 Countryside Ln, Bettendorf, IA 52722
4beds
2,638sqft
Single Family Residence
Built in 1991
9,757 Square Feet Lot
$466,200 Zestimate®
$180/sqft
$-- HOA
What's special
Ideal southern exposureMain floor laundryBeautifully landscaped yardGorgeous sunroom
- 19 days
- 1,113
- 66
Zillow last checked:
Listing updated:
Listed by:
Kim Brozovich, ABR,RENE (563)343-0650,
eXp Realty
Source: MRED as distributed by MLS GRID,MLS#: 12763152
Facts & features
Interior
Bedrooms & bathrooms
- Bedrooms: 4
- Bathrooms: 4
- Full bathrooms: 3
- 1/2 bathrooms: 1
Rooms
- Room types: Sun Room, Den, Game Room, Mud Room
Primary bedroom
- Features: Flooring (Carpet), Bathroom (Full)
- Level: Second
- Area: 208 Square Feet
- Dimensions: 13X16
Bedroom 2
- Features: Flooring (Carpet)
- Level: Second
- Area: 144 Square Feet
- Dimensions: 12X12
Bedroom 3
- Features: Flooring (Carpet)
- Level: Second
- Area: 144 Square Feet
- Dimensions: 12X12
Bedroom 4
- Features: Flooring (Carpet)
- Level: Second
- Area: 144 Square Feet
- Dimensions: 12X12
Den
- Features: Flooring (Carpet)
- Level: Basement
- Area: 169 Square Feet
- Dimensions: 13X13
Dining room
- Features: Flooring (Hardwood)
- Level: Main
- Area: 156 Square Feet
- Dimensions: 12X13
Family room
- Features: Flooring (Carpet)
- Level: Basement
- Area: 250 Square Feet
- Dimensions: 10X25
Game room
- Features: Flooring (Carpet)
- Level: Basement
- Area: 169 Square Feet
- Dimensions: 13X13
Kitchen
- Features: Kitchen (Island), Flooring (Ceramic Tile)
- Level: Main
- Area: 288 Square Feet
- Dimensions: 12X24
Laundry
- Features: Flooring (Linoleum)
- Level: Basement
- Area: 108 Square Feet
- Dimensions: 9X12
Living room
- Features: Flooring (Carpet)
- Level: Main
- Area: 378 Square Feet
- Dimensions: 14X27
Mud room
- Features: Flooring (Ceramic Tile)
- Level: Main
- Area: 108 Square Feet
- Dimensions: 9X12
Sun room
- Features: Flooring (Carpet)
- Level: Main
- Area: 238 Square Feet
- Dimensions: 17X14
Heating
- Natural Gas, Forced Air
Cooling
- Central Air
Appliances
- Included: Range, Microwave, Dishwasher, Refrigerator, Freezer, Washer, Dryer, Disposal
- Laundry: Electric Dryer Hookup, Multiple Locations, Sink
Features
- Doors: French Doors
- Basement: Finished,Full
- Number of fireplaces: 1
- Fireplace features: Wood Burning, Gas Log, Living Room
Interior area
- Total structure area: 3,838
- Total interior livable area: 2,638 sqft
- Finished area below ground: 1,000
Property
Parking
- Total spaces: 2
- Parking features: Concrete, Garage Door Opener, Yes, Attached, Garage
- Attached garage spaces: 2
- Has uncovered spaces: Yes
Accessibility
- Accessibility features: No Disability Access
Features
- Stories: 2
- Patio & porch: Patio
- Exterior features: Fire Pit
Lot
- Size: 9,757 Square Feet
- Dimensions: 82 x 119
- Features: Level
Details
- Parcel number: 00000000840939312
- Special conditions: Home Warranty,Standard
- Other equipment: Ceiling Fan(s)
Construction
Type & style
- Home type: SingleFamily
- Architectural style: Farmhouse,Prairie
- Property subtype: Single Family Residence
Materials
- Vinyl Siding
- Foundation: Concrete Perimeter
- Roof: Asphalt
Condition
- New construction: No
- Year built: 1991
Details
- Warranty included: Yes
Utilities & green energy
- Sewer: Public Sewer
- Water: Public
Community & HOA
HOA
- Services included: None
Location
- Region: Bettendorf
Financial & listing details
- Price per square foot: $180/sqft
- Tax assessed value: $434,200
- Annual tax amount: $5,614
- Date on market: 10/1/2026
- Ownership: Fee Simple
Estimated market value
$466,200
$443,000 - $490,000
$3,592/mo
Price history
| Date | Event | Price |
|---|---|---|
| 10/11/2026 | Price change | $474,900-3.1%$180/sqft |
Source:  MRED as distributed by MLS GRID #12763152 Report a problem | ||
| 10/1/2026 | Listed for sale | $489,900+250.6%$186/sqft |
Source: MRED as distributed by MLS GRID #12763152 Report a problem | ||
| 5/31/1991 | Sold | $139,712$53/sqft |
Source: Agent Provided Report a problem | ||
Public tax history
| Year | Property taxes | Tax assessment |
|---|---|---|
| 2025 | $5,614 -1% | $434,200 +12.2% |
| 2024 | $5,670 +0.4% | $386,900 |
| 2023 | $5,648 +1% | $386,900 +17.3% |
| 2022 | $5,590 +2.4% | $329,760 |
| 2021 | $5,460 -0.7% | $329,760 +8.8% |
| 2020 | $5,501 +1.3% | $303,120 |
| 2019 | $5,428 +6.7% | $303,120 +4.3% |
| 2018 | $5,085 -3% | $290,630 +0.4% |
| 2017 | $5,242 +9% | $289,360 +8.6% |
| 2016 | $4,808 | $266,460 +4.5% |
| 2015 | $4,808 +3.4% | $255,020 |
| 2014 | $4,652 +2.3% | $255,020 |
| 2013 | $4,548 | -- |
| 2012 | $4,548 +17.8% | $257,430 +1.6% |
| 2009 | $3,860 +4.9% | $253,390 |
| 2008 | $3,678 +5.1% | $253,390 |
| 2007 | $3,500 +0.3% | -- |
| 2006 | $3,490 -2.6% | -- |
| 2005 | $3,584 +15% | -- |
| 2003 | $3,116 +0.6% | -- |
| 2002 | $3,096 +7.1% | -- |
| 2001 | $2,892 | -- |
Find assessor info on the county website
Monthly payment
Est. payment
Payment breakdown
Explore the cost of this home by adjusting the details. Changes won't be saved.Climate risks
Neighborhood: 52722
Nearby schools
Schools provided by the listing agent
- Elementary: Paul Norton Elementary School
- Middle: Bettendorf Middle School
- High: Bettendorf High School
- District: 621
Source: MRED as distributed by MLS GRID. This data may not be complete. We recommend contacting the local school district to confirm school assignments for this home.


Similar homes
- $509,9994 bd4 ba2k sqft5182 Dove Ct, Bettendorf, IA 52722Active
 MLS ID #12785629, Kyle Robinson, Epique Realty. MRED as distributed by MLS GRID
- $455,0004 bd3 ba2.3k sqft4843 Kynnelworth Dr, Bettendorf, IA 52722Price Change
 MLS ID #12775988, Nicole Moran, RE/MAX Concepts Moline. MRED as distributed by MLS GRID
- $429,9005 bd4 ba3.4k sqft5104 Fox Ridge Rd, Bettendorf, IA 52722New
 MLS ID #12772188, Geri Doyle, Mel Foster Co. Davenport. MRED as distributed by MLS GRID
- $579,0004 bd4 ba2.6k sqft5673 18th St, Bettendorf, IA 52722New
 MLS ID #12762671, Lisa Maller, Ruhl&Ruhl REALTORS Bettendorf. MRED as distributed by MLS GRID
