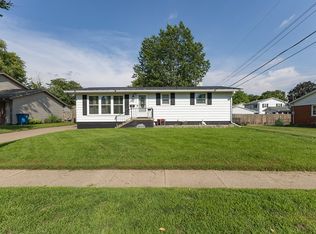
Welcome home to this well maintained ranch style home in Camanche! This property offers 3 main level bedrooms, including a primary bedroom with its own convenient half bathroom, plus a 4th nonconforming bedroom in the basement for added flexibility. The main level also features a full bathroom, while the basement includes an additional half bathroom. The kitchen and dining area offer updated flooring along with recently painted cabinetry, giving the space a fresh and inviting feel. The basement provides even more usable space with a family room featuring a wood burning fireplace, an office or craft area, and a makeshift bedroom space to fit a variety of needs. Outside, enjoy a fenced in backyard with a deck and pergola, perfect for relaxing, entertaining, or spending time outdoors. A 2 car attached garage adds everyday convenience and extra storage. This home offers comfortable living space, useful updates, and a great backyard setup in a desirable Camanche location!
Pending
$229,900
911 6th Ave, Camanche, IA 52730
4beds
1,140sqft
Single Family Residence
Built in 1978
8,276 Square Feet Lot
$224,300 Zestimate®
$202/sqft
$-- HOA
What's special
Great backyard setupRecently painted cabinetryComfortable living space
- 115 days
- 30
- 0
Zillow last checked:
Listing updated:
Listed by:
Daniel Lind, ABR,MRP,PSA,SRES,SRS (563)219-2713,
Lind Realty
Source: MRED as distributed by MLS GRID,MLS#: 12681923
Facts & features
Interior
Bedrooms & bathrooms
- Bedrooms: 4
- Bathrooms: 3
- Full bathrooms: 2
- 1/2 bathrooms: 1
Rooms
- Room types: No additional rooms
Primary bedroom
- Features: Flooring (Carpet), Bathroom (Full)
- Level: Main
- Area: 156 Square Feet
- Dimensions: 13X12
Bedroom 2
- Features: Flooring (Carpet)
- Level: Main
- Area: 144 Square Feet
- Dimensions: 16X9
Bedroom 3
- Features: Flooring (Carpet)
- Level: Main
- Area: 99 Square Feet
- Dimensions: 11X9
Bedroom 4
- Features: Flooring (Luxury Vinyl)
- Level: Basement
- Area: 104 Square Feet
- Dimensions: 13X8
Family room
- Features: Flooring (Luxury Vinyl)
- Level: Basement
- Area: 504 Square Feet
- Dimensions: 28X18
Kitchen
- Features: Kitchen (Eating Area-Table Space)
- Level: Main
- Area: 112 Square Feet
- Dimensions: 14X8
Laundry
- Features: Flooring (Other)
- Level: Basement
- Area: 99 Square Feet
- Dimensions: 11X9
Living room
- Features: Flooring (Hardwood)
- Level: Main
- Area: 255 Square Feet
- Dimensions: 17X15
Heating
- Natural Gas, Forced Air
Cooling
- Central Air
Appliances
- Included: Range, Microwave, Dishwasher, Refrigerator
- Laundry: Electric Dryer Hookup
Features
- 1st Floor Bedroom, 1st Floor Full Bath
- Basement: Partially Finished,Full
- Number of fireplaces: 1
- Fireplace features: Wood Burning, Family Room, Basement
Interior area
- Total structure area: 2,830
- Total interior livable area: 1,140 sqft
- Finished area below ground: 550
Property
Parking
- Total spaces: 2
- Parking features: Concrete, Garage Door Opener, Yes, Garage Owned, Attached, Garage
- Attached garage spaces: 2
- Has uncovered spaces: Yes
Accessibility
- Accessibility features: No Disability Access
Features
- Stories: 1
- Patio & porch: Deck
- Fencing: Fenced
Lot
- Size: 8,276 Square Feet
- Dimensions: 70x118
- Features: Mature Trees, Level
Details
- Parcel number: 1016380000
- Special conditions: None
- Other equipment: Ceiling Fan(s)
Construction
Type & style
- Home type: SingleFamily
- Architectural style: Ranch
- Property subtype: Single Family Residence
Materials
- Vinyl Siding
- Foundation: Concrete Perimeter
- Roof: Asphalt
Condition
- New construction: No
- Year built: 1978
Utilities & green energy
- Sewer: Public Sewer
- Water: Public
Community & HOA
Community
- Features: Curbs, Sidewalks, Street Lights, Street Paved
HOA
- Services included: None
Location
- Region: Camanche
Financial & listing details
- Price per square foot: $202/sqft
- Tax assessed value: $197,610
- Annual tax amount: $3,496
- Date on market: 6/22/2026
Estimated market value
$224,300
$213,000 - $236,000
$1,548/mo
Price history
| Date | Event | Price |
|---|---|---|
| 9/17/2026 | Pending sale | $229,900$202/sqft |
Source:  MRED as distributed by MLS GRID #12681923 Report a problem MRED as distributed by MLS GRID #12681923 Report a problem | ||
| 6/22/2026 | Listed for sale | $229,900+5.5%$202/sqft |
Source: MRED as distributed by MLS GRID #12681923 Report a problem | ||
| 5/13/2025 | Listing removed | $217,900$191/sqft |
Source:  RMLS Alliance as distributed by MLS GRID #QC4261088 Report a problem RMLS Alliance as distributed by MLS GRID #QC4261088 Report a problem | ||
| 5/3/2025 | Price change | $217,900-3.1%$191/sqft |
Source: RMLS Alliance as distributed by MLS GRID #QC4261088 Report a problem | ||
| 4/10/2025 | Price change | $224,900-5.9%$197/sqft |
Source: RMLS Alliance as distributed by MLS GRID #QC4261088 Report a problem | ||
| 4/3/2025 | Price change | $239,000-3.2%$210/sqft |
Source: RMLS Alliance as distributed by MLS GRID #QC4261088 Report a problem | ||
| 3/25/2025 | Price change | $247,000-5%$217/sqft |
Source: RMLS Alliance as distributed by MLS GRID #QC4261088 Report a problem | ||
| 3/20/2025 | Price change | $260,000-1.9%$228/sqft |
Source: RMLS Alliance as distributed by MLS GRID #QC4261088 Report a problem | ||
| 3/9/2025 | Listed for sale | $265,000+33.2%$232/sqft |
Source: RMLS Alliance as distributed by MLS GRID #QC4261088 Report a problem | ||
| 2/23/2022 | Sold | $199,000+2.1%$175/sqft |
Source: MRED as distributed by MLS GRID #QC4229374 Report a problem | ||
| 1/10/2022 | Pending sale | $195,000$171/sqft |
Source: RMLS Alliance as distributed by MLS GRID #QC4229374 Report a problem | ||
| 1/4/2022 | Listed for sale | $195,000+30%$171/sqft |
Source: RMLS Alliance as distributed by MLS GRID #QC4229374 Report a problem | ||
| 4/29/2017 | Listing removed | $150,000$132/sqft |
Source: Mel Foster Co. Inc. of Iowa & Illinois - Mel Foster Co. Clinton #4179491 Report a problem | ||
| 3/16/2017 | Pending sale | $150,000$132/sqft |
Source: Mel Foster Co. Inc. of Iowa & Illinois - Mel Foster Co. Clinton #4179491 Report a problem | ||
| 2/7/2017 | Listed for sale | $150,000$132/sqft |
Source: Mel Foster Co. Inc. of Iowa & Illinois - Mel Foster Co. Clinton #4179491 Report a problem | ||
Public tax history
| Year | Property taxes | Tax assessment |
|---|---|---|
| 2025 | $3,496 +3.6% | $197,610 +6.5% |
| 2024 | $3,374 -1.6% | $185,490 |
| 2023 | $3,430 +24% | $185,490 +13.8% |
| 2022 | $2,766 -3.1% | $163,010 +14% |
| 2021 | $2,854 +12.2% | $142,990 +4.7% |
| 2020 | $2,544 +1.4% | $136,560 |
| 2019 | $2,508 -6% | $136,560 +4.9% |
| 2018 | $2,667 +2.4% | $130,140 +2.7% |
| 2017 | $2,606 +12% | $126,720 |
| 2016 | $2,326 | $126,720 |
| 2015 | $2,326 -1.3% | $126,720 |
| 2014 | $2,356 +1.7% | $126,720 |
| 2013 | $2,316 +3.4% | -- |
| 2012 | $2,240 +5.3% | -- |
| 2011 | $2,128 +2.9% | -- |
| 2010 | $2,068 +6.9% | -- |
| 2009 | $1,934 +7.1% | -- |
| 2008 | $1,806 +5.1% | -- |
| 2007 | $1,718 +37.9% | -- |
| 2005 | $1,246 | -- |
Find assessor info on the county website
Monthly payment
Est. payment
Payment breakdown
Explore the cost of this home by adjusting the details. Changes won't be saved.Climate risks
Neighborhood: 52730
Nearby schools
Schools provided by the listing agent
- District: 936
Source: MRED as distributed by MLS GRID. This data may not be complete. We recommend contacting the local school district to confirm school assignments for this home.
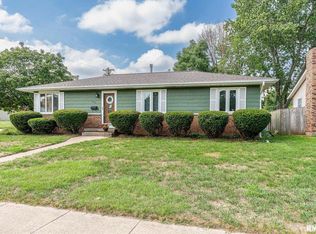
Similar homes
- $215,0004 bd3 ba1.2k sqft1448 17th Ave, Camanche, IA 52730Active
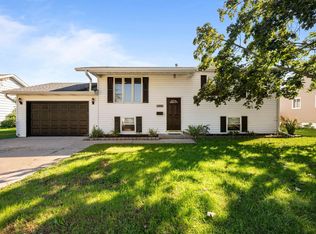 MLS ID #12777588, Adam Thomas, Ruhl&Ruhl REALTORS Bettendorf. MRED as distributed by MLS GRID
 - $204,9004 bd3 ba1.7k sqft1402 Rosehill Ave, Camanche, IA 52730Active
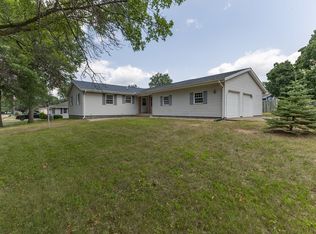 MLS ID #12712070, Daniel Lind, ABR,MRP,PSA,SRES,SRS, Lind Realty. MRED as distributed by MLS GRID
 - $189,9004 bd2 ba1k sqft619 Middle Rd, Camanche, IA 52730Active
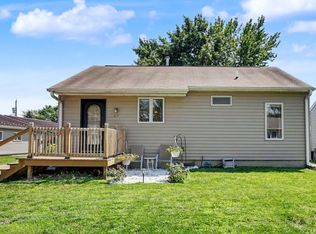 MLS ID #12699283, Marty Eilers, BUY SELL BUILD QC - Real Broker, LLC. MRED as distributed by MLS GRID
 - $189,9003 bd2 ba1k sqft1412 Hiawatha Ln, Camanche, IA 52730Re-activated
 MLS ID #12740158, Daniel Lind, ABR,MRP,PSA,SRES,SRS, Lind Realty. MRED as distributed by MLS GRID
