Welcome to this charming 4-bedroom, 3-bath home ideally located in the heart of Geneseo, just minutes from area schools and all that town has to offer! Full of character and timeless details, this home combines classic charm with thoughtful updates for today's lifestyle. The remodeled kitchen provides a fresh, functional space for cooking and gathering, while the main floor offers the convenience of laundry and two bathrooms. Spacious bedrooms and inviting living areas provide plenty of room for family, guests, or a home office. Step outside to enjoy the large deck-perfect for relaxing, entertaining, or enjoying a quiet evening outdoors. An oversized garage provides excellent space for vehicles, hobbies, storage, or a workshop. A great location, versatile floor plan, and abundance of character make this Geneseo home one you'll want to see!
Active
$219,900
523 E Wells St, Geneseo, IL 61254
4beds
1,936sqft
Single Family Residence
Built in 1907
0.26 Acres Lot
$215,000 Zestimate®
$114/sqft
$-- HOA
What's special
Spacious bedroomsAbundance of characterRemodeled kitchen
- 31 days
- 875
- 38
Likely to sell faster than
Zillow last checked:
Listing updated:
Listed by:
Becky Blackert 309-507-2131,
Mel Foster Co. Geneseo
Source: MRED as distributed by MLS GRID,MLS#: 12752352
Facts & features
Interior
Bedrooms & bathrooms
- Bedrooms: 4
- Bathrooms: 3
- Full bathrooms: 3
Rooms
- Room types: No additional rooms
Primary bedroom
- Features: Flooring (Hardwood)
- Level: Second
- Area: 195 Square Feet
- Dimensions: 13X15
Bedroom 2
- Features: Flooring (Hardwood)
- Level: Second
- Area: 240 Square Feet
- Dimensions: 15X16
Bedroom 3
- Features: Flooring (Hardwood)
- Level: Second
- Area: 140 Square Feet
- Dimensions: 10X14
Bedroom 4
- Features: Flooring (Hardwood)
- Level: Second
- Area: 110 Square Feet
- Dimensions: 10X11
Dining room
- Features: Flooring (Luxury Vinyl)
- Level: Main
- Area: 150 Square Feet
- Dimensions: 15X10
Kitchen
- Features: Flooring (Luxury Vinyl)
- Level: Main
- Area: 100 Square Feet
- Dimensions: 10X10
Laundry
- Features: Flooring (Luxury Vinyl)
- Level: Main
- Area: 65 Square Feet
- Dimensions: 5X13
Living room
- Features: Flooring (Carpet)
- Level: Main
- Area: 225 Square Feet
- Dimensions: 15X15
Heating
- Natural Gas, Forced Air
Cooling
- Central Air
Appliances
- Included: Range, Microwave, Dishwasher, Refrigerator, Washer, Dryer
- Laundry: Main Level
Features
- 1st Floor Full Bath
- Basement: Unfinished,Crawl Space,Full
Interior area
- Total structure area: 2,704
- Total interior livable area: 1,936 sqft
- Finished area below ground: 0
Property
Parking
- Total spaces: 2
- Parking features: Concrete, Yes, Garage Owned, Detached, Garage
- Garage spaces: 2
Accessibility
- Accessibility features: No Disability Access
Features
- Stories: 2
- Patio & porch: Deck
Lot
- Size: 0.26 Acres
- Dimensions: 75x151x75x151
- Features: Mature Trees, Level
Details
- Parcel number: 0816426052
- Special conditions: Standard
Construction
Type & style
- Home type: SingleFamily
- Property subtype: Single Family Residence
Materials
- Aluminum Siding
- Foundation: Brick/Mortar
- Roof: Asphalt
Condition
- New construction: No
- Year built: 1907
Utilities & green energy
- Electric: Circuit Breakers
- Sewer: Public Sewer
- Water: Public
Community & HOA
HOA
- Services included: None
Location
- Region: Geneseo
Financial & listing details
- Price per square foot: $114/sqft
- Tax assessed value: $154,209
- Annual tax amount: $3,883
- Date on market: 9/18/2026
- Ownership: Fee Simple
Estimated market value
$215,000
$204,000 - $226,000
$1,917/mo
Price history
| Date | Event | Price |
|---|---|---|
| 9/18/2026 | Listed for sale | $219,900+91.2%$114/sqft |
Source:  MRED as distributed by MLS GRID #12752352 Report a problem | ||
| 11/16/2016 | Sold | $115,000-7.9%$59/sqft |
Source: MRED as distributed by MLS GRID #QC4175145 Report a problem | ||
| 9/20/2016 | Pending sale | $124,900$65/sqft |
Source: Mel Foster Co. Inc. of Iowa & Illinois - Mel Foster Co. Geneseo #4175145 Report a problem | ||
| 8/16/2016 | Listed for sale | $124,900$65/sqft |
Source: Mel Foster Co. Inc. of Iowa & Illinois - Mel Foster Co. Geneseo #4175145 Report a problem | ||
Public tax history
| Year | Property taxes | Tax assessment |
|---|---|---|
| 2024 | $3,690 +14% | $51,403 +9.8% |
| 2023 | $3,238 +6.2% | $46,815 +7.6% |
| 2022 | $3,048 +2.5% | $43,508 +2.6% |
| 2021 | $2,974 +0.3% | $42,405 -3.1% |
| 2020 | $2,964 +3.4% | $43,762 +3.4% |
| 2019 | $2,866 +6.4% | $42,323 +5.8% |
| 2018 | $2,693 -0.2% | $40,003 +2.6% |
| 2017 | $2,699 +40.7% | $38,989 +13.2% |
| 2016 | $1,918 +4.7% | $34,449 +0.2% |
| 2015 | $1,832 | $34,380 +1.9% |
| 2013 | $1,832 -10.9% | $33,737 +0.7% |
| 2007 | $2,057 | $33,492 +2.7% |
| 2006 | -- | $32,612 |
Find assessor info on the county website
Monthly payment
Est. payment
Payment breakdown
Explore the cost of this home by adjusting the details. Changes won't be saved.Climate risks
Neighborhood: 61254
Nearby schools
Schools provided by the listing agent
- Middle: Geneseo Middle School
- High: Geneseo High School
- District: 228
Source: MRED as distributed by MLS GRID. This data may not be complete. We recommend contacting the local school district to confirm school assignments for this home.

Similar homes
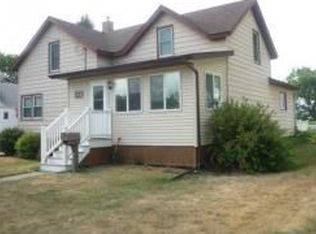
- $229,9003 bd2 ba1.3k sqft540 E Walnut St, Geneseo, IL 61254Active
 MLS ID #12775505, Misael Chacon, Beycome Brokerage Realty LLC. MRED as distributed by MLS GRID
- $229,0003 bd2 ba1.3k sqft19775 E 1500th St, Geneseo, IL 61254Active
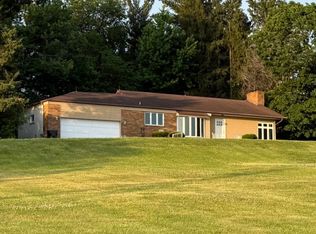 MLS ID #12663495, Zina Akre, Mel Foster Co. Geneseo. MRED as distributed by MLS GRID
- $268,0003 bd2 ba1.5k sqft727 Blackbird Ct, Geneseo, IL 61254Active
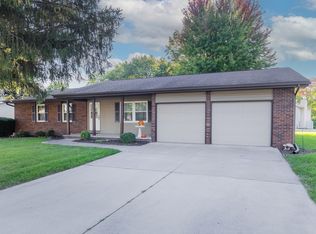 MLS ID #12775230, Nolan Paxton, KW 1Advantage. MRED as distributed by MLS GRID
- $295,0004 bd3 ba2.8k sqft822 Hickory St, Geneseo, IL 61254Active
 MLS ID #12738615, Becky Blackert, Mel Foster Co. Geneseo. MRED as distributed by MLS GRID
