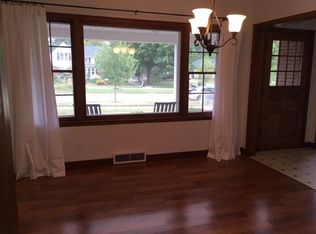
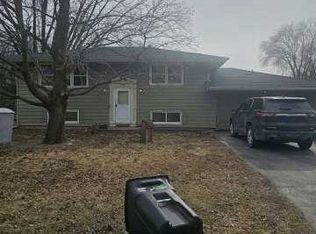
Very popular South State Street location! This property sits on .64 acres with a circular driveway and barn! Historic family generational home will be sold in "as is" condition. Inspections are welcome. This property is for the renovators of older homes. Work needs to be done if you are up for the job of restoration. Or, this would make a beautiful building lot for a dream home! Don't miss out on living on this beautiful S State Street area of land!
Price change
Price cut: $20K (10/5)
$119,900
803 S State St, Geneseo, IL 61254
4beds
2,208sqft
Single Family Residence
Built in 1884
0.64 Acres Lot
$134,400 Zestimate®
$54/sqft
$-- HOA
What's special
Circular drivewayHistoric family generational home
- 26 days
- 1,480
- 76
Likely to sell faster than
Zillow last checked:
Listing updated:
Listed by:
Penny Egert, GRI (309)269-3788,
Ruhl&Ruhl REALTORS Moline
Source: MRED as distributed by MLS GRID,MLS#: 12755517
Facts & features
Interior
Bedrooms & bathrooms
- Bedrooms: 4
- Bathrooms: 2
- Full bathrooms: 1
- 1/2 bathrooms: 1
Rooms
- Room types: No additional rooms
Primary bedroom
- Level: Second
- Area: 240 Square Feet
- Dimensions: 15X16
Bedroom 2
- Level: Second
- Area: 135 Square Feet
- Dimensions: 9X15
Bedroom 3
- Level: Second
- Area: 120 Square Feet
- Dimensions: 8X15
Bedroom 4
- Level: Second
- Area: 210 Square Feet
- Dimensions: 14X15
Dining room
- Level: Main
- Area: 225 Square Feet
- Dimensions: 15X15
Family room
- Level: Main
- Area: 210 Square Feet
- Dimensions: 14X15
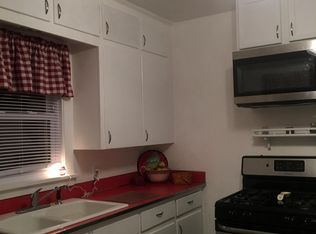
Kitchen
- Features: Kitchen (Eating Area-Table Space)
- Level: Main
- Area: 180 Square Feet
- Dimensions: 15X12
Laundry
- Level: Basement
- Area: 64 Square Feet
- Dimensions: 8X8
Living room
- Level: Main
- Area: 210 Square Feet
- Dimensions: 14X15
Heating
- Natural Gas
Cooling
- Window Unit(s)
Appliances
- Included: Refrigerator
Features
- High Ceilings
- Flooring: Hardwood
- Basement: Unfinished,Partial
Interior area
- Total structure area: 2,928
- Total interior livable area: 2,208 sqft
- Finished area below ground: 0
Property
Parking
- Total spaces: 4
- Parking features: Gravel, Circular Driveway, Detached, Garage
- Garage spaces: 4
- Has uncovered spaces: Yes
Accessibility
- Accessibility features: No Disability Access
Features
- Stories: 2
Lot
- Size: 0.64 Acres
- Dimensions: 124.5x133x30x99
- Features: Level
Details
- Additional structures: Barn(s)
- Parcel number: 0821332023
- Special conditions: None
Construction
Type & style
- Home type: SingleFamily
- Architectural style: Farmhouse
- Property subtype: Single Family Residence
Materials
- Steel Siding
- Foundation: Brick/Mortar
- Roof: Asphalt,Metal
Condition
- New construction: No
- Year built: 1884
Utilities & green energy
- Sewer: Public Sewer
- Water: Public
Community & HOA
HOA
- Services included: None
Location
- Region: Geneseo
Financial & listing details
- Price per square foot: $54/sqft
- Tax assessed value: $163,680
- Annual tax amount: $3,753
- Date on market: 9/10/2026
Estimated market value
$134,400
$128,000 - $141,000
$1,779/mo
Price history
| Date | Event | Price |
|---|---|---|
| 10/5/2026 | Price change | $119,900-14.3%$54/sqft |
Source:  MRED as distributed by MLS GRID #12755517 Report a problem MRED as distributed by MLS GRID #12755517 Report a problem | ||
| 9/10/2026 | Listed for sale | $139,900$63/sqft |
Source: MRED as distributed by MLS GRID #12755517 Report a problem | ||
Public tax history
| Year | Property taxes | Tax assessment |
|---|---|---|
| 2024 | $3,540 +15.4% | $54,560 +9.8% |
| 2023 | $3,069 +7.3% | $49,690 +7.6% |
| 2022 | $2,859 +2.9% | $46,181 +2.6% |
| 2021 | $2,778 -24.1% | $45,011 -3.1% |
| 2020 | $3,659 +3.2% | $46,451 +3.4% |
| 2019 | $3,545 +5.4% | $44,923 +5.8% |
| 2018 | $3,363 -0.7% | $42,460 +2.6% |
| 2017 | $3,386 -8% | $41,384 -8% |
| 2016 | $3,681 +39.7% | $44,997 +0.2% |
| 2015 | $2,635 | $44,907 +1.9% |
| 2013 | $2,635 +3.6% | $44,066 +0.7% |
| 2007 | $2,545 | $43,745 +2.7% |
| 2006 | -- | $42,595 |
Find assessor info on the county website
Monthly payment
Est. payment
Payment breakdown
Explore the cost of this home by adjusting the details. Changes won't be saved.Climate risks
Neighborhood: 61254
Nearby schools
Schools provided by the listing agent
- District: 228
Source: MRED as distributed by MLS GRID. This data may not be complete. We recommend contacting the local school district to confirm school assignments for this home.
Similar homes
- $132,0004 bd2 ba1.4k sqft404 E Chestnut St, Geneseo, IL 61254Active
 MLS ID #12745627, Brittany Harris, HomeSmart Residential and Commercial Realty. MRED as distributed by MLS GRID
 - $119,9004 bd2 ba1.8k sqft400 N School St, Atkinson, IL 61235New
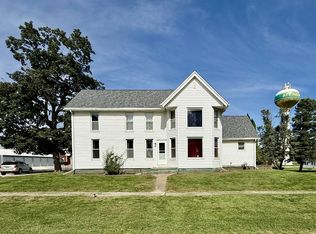 MLS ID #12774152, Debra Wright, Mel Foster Co. Kewanee. MRED as distributed by MLS GRID
 - $--4 bd-- ba1.3k sqft805 11th Ave, Orion, IL 61273Auction
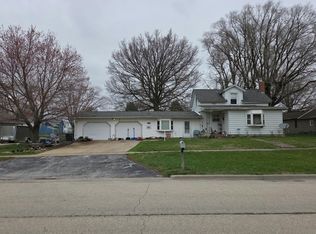 Auction.com 2
 - $--4 bd1 ba1.8k sqft313 Warren Ave, Hillsdale, IL 61257Auction
 ServiceLink Auction
