Welcome to this charming 1.5 story home! Move in condition with newer flooring throughout, updated bathrooms, kitchen and lighting. All windows have been replaced throughout. Beautiful cherry cabinets with all newer SS appliances will stay with the house! Owner has loved this home since 1988! Basement has been professionally waterproofed and has a battery backup for the sump. Lot was surveyed in 2018. White fence to the south is owned by the seller. Oversized 2.5 car garage is 24x26...all on a .53 level lot! Furnace and central air have been regularly serviced (installed 9/2008) Bathroom remodel in 2020/21. Home is located a short distance to schools. This is a MUST SEE home! Buyer and buyer's agent to verify square footage and room sizes are rounded up or down.
New
$169,900
547 N Mdw, Geneseo, IL 61254
3beds
1,348sqft
Single Family Residence
Built in 1938
0.53 Acres Lot
$164,700 Zestimate®
$126/sqft
$-- HOA
What's special
Updated bathroomsMove in conditionBeautiful cherry cabinetsNewer flooring throughout
- 2 hours
- 171
- 15
Zillow last checked:
Listing updated:
Listed by:
Penny Egert, GRI (309)269-3788,
Ruhl&Ruhl REALTORS Moline
Source: MRED as distributed by MLS GRID,MLS#: 12812381
Facts & features
Interior
Bedrooms & bathrooms
- Bedrooms: 3
- Bathrooms: 2
- Full bathrooms: 2
Rooms
- Room types: No additional rooms
Primary bedroom
- Features: Flooring (Luxury Vinyl)
- Level: Main
- Area: 130 Square Feet
- Dimensions: 10X13
Bedroom 2
- Features: Flooring (Carpet)
- Level: Second
- Area: 144 Square Feet
- Dimensions: 12X12
Bedroom 3
- Features: Flooring (Carpet)
- Level: Second
- Area: 132 Square Feet
- Dimensions: 11X12
Dining room
- Level: Main
- Area: 143 Square Feet
- Dimensions: 11X13
Kitchen
- Features: Flooring (Linoleum)
- Level: Main
- Area: 91 Square Feet
- Dimensions: 7X13
Living room
- Features: Flooring (Luxury Vinyl)
- Level: Main
- Area: 195 Square Feet
- Dimensions: 15X13
Heating
- Forced Air
Cooling
- Central Air
Appliances
- Included: Double Oven, Microwave, Dishwasher, Refrigerator, Range
- Laundry: Sink
Features
- 1st Floor Bedroom, 1st Floor Full Bath, Replacement Windows
- Windows: Replacement Windows
- Basement: Unfinished,Full
Interior area
- Total structure area: 2,164
- Total interior livable area: 1,348 sqft
- Finished area below ground: 40
Property
Parking
- Total spaces: 2.5
- Parking features: Concrete, Detached, Garage
- Garage spaces: 2.5
Accessibility
- Accessibility features: No Disability Access
Features
- Stories: 1.5
- Patio & porch: Patio
Lot
- Size: 0.53 Acres
- Dimensions: 77x297
- Features: Level
Details
- Parcel number: 0816402040
- Special conditions: None
- Other equipment: Ceiling Fan(s)
Construction
Type & style
- Home type: SingleFamily
- Architectural style: Bungalow,Tudor
- Property subtype: Single Family Residence
Materials
- Vinyl Siding, Other
- Foundation: Block
- Roof: Asphalt
Condition
- New construction: No
- Year built: 1938
Utilities & green energy
- Sewer: Public Sewer
- Water: Public
Community & HOA
Community
- Subdivision: Fords
HOA
- Services included: None
Location
- Region: Geneseo
Financial & listing details
- Price per square foot: $126/sqft
- Tax assessed value: $120,486
- Annual tax amount: $2,323
- Date on market: 11/19/2026
- Ownership: Fee Simple
Estimated market value
$164,700
$156,000 - $173,000
$1,291/mo
Price history
| Date | Event | Price |
|---|---|---|
| 11/19/2026 | Listed for sale | $169,900$126/sqft |
Source:  MRED as distributed by MLS GRID #12812381 Report a problem | ||
Public tax history
| Year | Property taxes | Tax assessment |
|---|---|---|
| 2025 | $2,323 +7% | $40,162 +6.5% |
| 2024 | $2,171 +17.2% | $37,711 +9.8% |
| 2023 | $1,852 +8.9% | $34,345 +7.6% |
| 2022 | $1,700 +3.5% | $31,919 +2.6% |
| 2021 | $1,643 0% | $31,110 -3.1% |
| 2020 | $1,643 -16.9% | $32,105 +3.4% |
| 2019 | $1,977 +6.9% | $31,049 +5.8% |
| 2018 | $1,849 +0% | $29,347 +2.6% |
| 2017 | $1,849 +3.3% | $28,604 +2.6% |
| 2016 | $1,790 +31.1% | $27,880 +0.2% |
| 2015 | $1,366 | $27,824 +1.9% |
| 2013 | $1,366 +2.4% | $27,303 +16.3% |
| 2007 | $1,334 +9.6% | $23,472 +2.7% |
| 2006 | $1,216 | $22,855 |
Find assessor info on the county website
Monthly payment
Est. payment
Payment breakdown
Explore the cost of this home by adjusting the details. Changes won't be saved.Climate risks
Neighborhood: 61254
Nearby schools
Schools provided by the listing agent
- District: 228
Source: MRED as distributed by MLS GRID. This data may not be complete. We recommend contacting the local school district to confirm school assignments for this home.

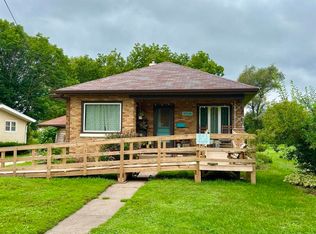
Similar homes
- $--4 bd2 ba1.5k sqft879 Hanford St, Geneseo, IL 61254Auction
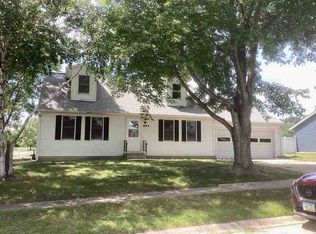 ServiceLink Auction
- $169,9003 bd2 ba1.5k sqft108 N College Ave, Geneseo, IL 61254Active
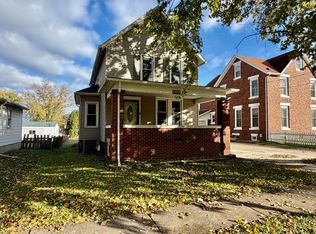 MLS ID #12806360, Ray McDevitt, Ruhl&Ruhl REALTORS Bettendorf. MRED as distributed by MLS GRID
- $189,0003 bd2 ba1.4k sqft423 E South St, Geneseo, IL 61254Active
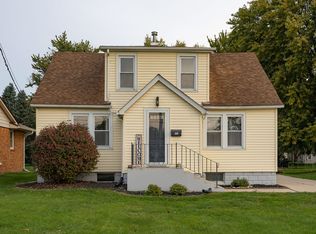 MLS ID #12794022, Becky Blackert, Mel Foster Co. Geneseo. MRED as distributed by MLS GRID
- $162,9004 bd2 ba1.7k sqft1209 172nd St N, East Moline, IL 61244New
 MLS ID #12809801, Tim McGough, BUY SELL BUILD QC - Real Broker, LLC. MRED as distributed by MLS GRID
