Escape to the country at this charming 5-bedroom home situated on approximately 2 peaceful acres just outside Prophetstown! A winding driveway welcomes you home to a quiet setting surrounded by mature trees, including established fruit trees, with plenty of room to spread out and enjoy country living. Inside, you'll find space for everyone with five bedrooms, a beautifully remodeled kitchen, and two updated bathrooms, all completed in 2022. Start your mornings with coffee in the cozy sunroom while taking in the peaceful surroundings. The property previously accommodated horses, offering exciting possibilities for those dreaming of a small hobby farm, gardens, animals, or simply a little extra breathing room. Major exterior improvements were also completed in 2022, including new siding, gutters, soffit, and fascia. New vinyl windows were installed in 2007. With small-town living nearby, a serene country setting, and updates already in place, this property offers the space, charm, and slower pace you've been looking for.
Pending
$220,000
27242 E 2900th St, Prophetstown, IL 61277
5beds
2,042sqft
Single Family Residence
Built in 1924
2 Acres Lot
$215,200 Zestimate®
$108/sqft
$-- HOA
What's special
Two updated bathroomsWinding drivewayCozy sunroomEstablished fruit treesBeautifully remodeled kitchenFive bedroomsPeaceful surroundings
- 52 days
- 76
- 0
Likely to sell faster than
Zillow last checked:
Listing updated:
Listed by:
Cassie Stahler 309-945-7108,
Mel Foster Co. Geneseo
Source: MRED as distributed by MLS GRID,MLS#: 12748719
Facts & features
Interior
Bedrooms & bathrooms
- Bedrooms: 5
- Bathrooms: 2
- Full bathrooms: 2
Rooms
- Room types: Sun Room, Bedroom 5
Primary bedroom
- Level: Second
- Area: 192 Square Feet
- Dimensions: 16X12
Bedroom 2
- Level: Second
- Area: 195 Square Feet
- Dimensions: 13X15
Bedroom 3
- Level: Second
- Area: 120 Square Feet
- Dimensions: 10X12
Bedroom 4
- Level: Second
- Area: 108 Square Feet
- Dimensions: 9X12
Bedroom 5
- Level: Main
- Area: 132 Square Feet
- Dimensions: 12X11
Dining room
- Level: Main
- Area: 195 Square Feet
- Dimensions: 13X15
Kitchen
- Level: Main
- Area: 320 Square Feet
- Dimensions: 20X16
Laundry
- Level: Main
- Area: 42 Square Feet
- Dimensions: 7X6
Living room
- Level: Main
- Area: 240 Square Feet
- Dimensions: 16X15
Sun room
- Level: Main
- Area: 170 Square Feet
- Dimensions: 17X10
Heating
- Natural Gas
Cooling
- Electric
Appliances
- Included: Range, Microwave, Dishwasher, Refrigerator, Washer, Dryer
Features
- Basement: Unfinished,Full
Interior area
- Total structure area: 0
- Total interior livable area: 2,042 sqft
Property
Accessibility
- Accessibility features: No Disability Access
Features
- Stories: 2
Lot
- Size: 2 Acres
- Features: Mature Trees, Level
Details
- Parcel number: 0513300003
- Special conditions: None
Construction
Type & style
- Home type: SingleFamily
- Property subtype: Single Family Residence
Materials
- Vinyl Siding
- Foundation: Brick/Mortar
Condition
- New construction: No
- Year built: 1924
Utilities & green energy
- Sewer: Septic Tank
- Water: Well
Community & HOA
HOA
- Services included: None
Location
- Region: Prophetstown
Financial & listing details
- Price per square foot: $108/sqft
- Tax assessed value: $120,633
- Annual tax amount: $2,789
- Date on market: 9/2/2026
Estimated market value
$215,200
$204,000 - $226,000
$1,915/mo
Price history
| Date | Event | Price |
|---|---|---|
| 9/21/2026 | Pending sale | $220,000$108/sqft |
Source:  MRED as distributed by MLS GRID #12748719 Report a problem MRED as distributed by MLS GRID #12748719 Report a problem | ||
| 9/2/2026 | Listed for sale | $220,000$108/sqft |
Source: MRED as distributed by MLS GRID #12748719 Report a problem | ||
Public tax history
| Year | Property taxes | Tax assessment |
|---|---|---|
| 2024 | $2,691 +7.6% | $40,211 +8.4% |
| 2023 | $2,501 +13.6% | $37,095 +11.5% |
| 2022 | $2,200 +7.3% | $33,257 +8% |
| 2021 | $2,051 +1.5% | $30,793 +0.5% |
| 2020 | $2,021 +1.7% | $30,640 +3.8% |
| 2019 | $1,988 +2.5% | $29,519 +3% |
| 2018 | $1,940 +1.1% | $28,659 +2.7% |
| 2017 | $1,919 +0.6% | $27,905 +0.5% |
| 2016 | $1,907 +19.2% | $27,766 +0.6% |
| 2015 | $1,599 | $27,601 -1% |
| 2013 | $1,599 +5.7% | $27,880 +7.5% |
| 2007 | $1,513 +16.1% | $25,936 +3.5% |
| 2006 | $1,304 | $25,059 |
Find assessor info on the county website
Monthly payment
Est. payment
Payment breakdown
Explore the cost of this home by adjusting the details. Changes won't be saved.Climate risks
Neighborhood: 61277
Nearby schools
Schools provided by the listing agent
- District: 226
Source: MRED as distributed by MLS GRID. This data may not be complete. We recommend contacting the local school district to confirm school assignments for this home.
- $465,2003 bd-- ba1.1k sqft27282 E 2900th St, Prophetstown, IL 61277Off Market
- $311,700-- bd-- ba800 sqft29171 N 2700th Ave, Geneseo, IL 61277Off Market
- $191,8004 bd-- ba1.5k sqft27545 E 2900th St, Prophetstown, IL 61277Off Market
- $708,4003 bd-- ba1.2k sqft27816 E 2900th St, Prophetstown, IL 61277Off Market
Similar homes
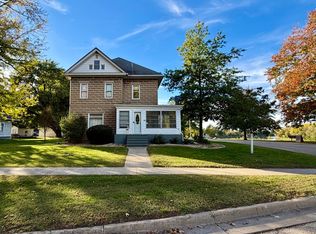
- $189,0005 bd3 ba2k sqft318 W 3rd St, Prophetstown, IL 61277Active
 MLS ID #12751845, Rachel Anderson, Ruhl&Ruhl REALTORS Davenport. MRED as distributed by MLS GRID
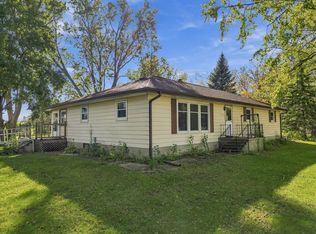
 - $249,9003 bd2 ba1.9k sqft102 Park Ave, Prophetstown, IL 61277Active
 MLS ID #12789354, Ryne Howard, 28 Real Estate LLC. MRED as distributed by MLS GRID
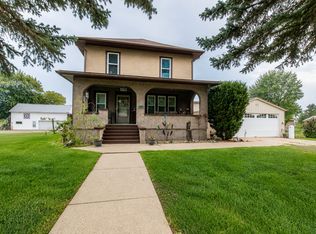
 - $249,9004 bd2 ba1.6k sqft30399 Prairie St, Rock Falls, IL 61071Active
 MLS ID #12788015, Kayla Blakeslee, Crawford Realty, LLC. MRED as distributed by MLS GRID
 - $244,8004 bd2 ba1.8k sqft423 High St, Buda, IL 61314Active
 MLS ID #12664679, Janelle McCarter, Landmark Realty of Illinois LLC. MRED as distributed by MLS GRID
