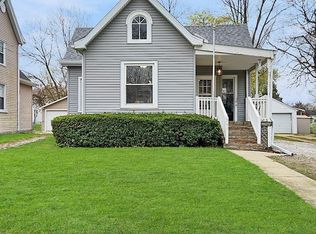
Don't miss this well-maintained 3-bedroom, 1-bath home full of charm and character in a desirable location! From the moment you arrive, you'll be welcomed by the inviting front porch—the perfect spot to enjoy your morning coffee or unwind at the end of the day. Inside, you'll find timeless character throughout, including beautiful stained-glass details that add warmth and charm. The beautifully remodeled upper level adds nearly 700 square feet of finished living space, creating a third bedroom while still offering flexible space for a home office, playroom, guest space, or hobby area. The main level provides comfortable living with plenty of natural light, while the backyard is perfect for entertaining, gardening, or simply enjoying the outdoors. Additional updates include updated electrical (2022), water heater (2021), and updated vinyl replacement windows. Combining classic charm, thoughtful updates, and flexible living space, this move-in-ready home is one you'll want to see!
For sale
Price cut: $5K (7/22)
$125,000
412 W Evans St, Princeville, IL 61559
3beds
1,804sqft
:
Get pre-qualified$948/mo
Single Family Residence, Residential
Built in 1880
6,969 Square Feet Lot
$127,200 Zestimate®
$69/sqft
$-- HOA
What's special
Classic charmBeautifully remodeled upper levelUpdated vinyl replacement windowsInviting front porchBeautiful stained-glass details
- 20 days |
- 641 |
- 41 |
Zillow last checked:
Listing updated:
Listed by:
Taylor Catton Mobile:309-863-0067,
Gallery Homes Real Estate
Source: RMLS Alliance as distributed by MLS GRID,MLS#: PA1268112 Originating MLS: Peoria Area Association of Realtors
Originating MLS: Peoria Area Association of Realtors
Facts & features
Interior
Bedrooms & bathrooms
- Bedrooms: 3
- Bathrooms: 1
- Full bathrooms: 1
Bedroom 1
- Level: Main
- Dimensions: 10ft 9in x 10ft 6in
Bedroom 2
- Level: Main
- Dimensions: 11ft 0in x 10ft 6in
Bedroom 3
- Level: Upper
- Dimensions: 15ft 4in x 5ft 0in
Other
- Level: Upper
- Dimensions: 14ft 4in x 5ft 0in
Additional room
- Description: Flex
- Level: Upper
- Dimensions: 12ft 3in x 5ft 0in
Additional room 2
- Description: Mud Room
- Level: Main
- Dimensions: 11ft 2in x 8ft 2in
Family room
- Level: Main
- Dimensions: 13ft 6in x 13ft 1in
Kitchen
- Level: Main
- Dimensions: 13ft 1in x 12ft 2in
Living room
- Level: Main
- Dimensions: 13ft 6in x 13ft 1in
Main level
- Area: 1108
Upper level
- Area: 696
Heating
- Baseboard
Cooling
- None
Appliances
- Included: Dryer, Range, Refrigerator, Washer
Features
- Ceiling Fan(s), High Speed Internet
- Basement: Crawl Space,Partial,Unfinished
Interior area
- Total structure area: 1,804
- Total interior livable area: 1,804 sqft
Property
Parking
- Parking features: On Street, Gravel
- Has uncovered spaces: Yes
Accessibility
- Accessibility features: Main Level Entry
Features
- Patio & porch: Porch
Lot
- Size: 6,969 Square Feet
- Dimensions: 115 x 58
- Features: Level
Details
- Additional structures: Outbuilding
- Parcel number: 0213457008
Construction
Type & style
- Home type: SingleFamily
- Property subtype: Single Family Residence, Residential
Materials
- Frame, Vinyl Siding
- Roof: Shingle
Condition
- New construction: No
- Year built: 1880
Utilities & green energy
- Sewer: Public Sewer
- Water: Public
- Utilities for property: Cable Available
Community & HOA
Community
- Subdivision: W.C. Stevens
Location
- Region: Princeville
Financial & listing details
- Price per square foot: $69/sqft
- Tax assessed value: $92,460
- Annual tax amount: $2,505
- Date on market: 7/6/2026
- Cumulative days on market: 21 days
- Road surface type: Paved
Estimated market value
$127,200
$121,000 - $134,000
$1,647/mo
Price history
| Date | Event | Price |
|---|---|---|
| 7/22/2026 | Price change | $125,000-3.8%$69/sqft |
Source:  RMLS Alliance as distributed by MLS GRID #PA1268112 Report a problem RMLS Alliance as distributed by MLS GRID #PA1268112 Report a problem | ||
| 7/6/2026 | Listed for sale | $130,000+58.5%$72/sqft |
Source: RMLS Alliance as distributed by MLS GRID #PA1268112 Report a problem | ||
| 5/20/2022 | Sold | $82,000-3.5%$45/sqft |
Source: RMLS Alliance as distributed by MLS GRID #PA1233168 Report a problem | ||
| 5/12/2022 | Contingent | $84,990$47/sqft |
Source: RMLS Alliance as distributed by MLS GRID #PA1233168 Report a problem | ||
| 4/24/2022 | Pending sale | $84,990$47/sqft |
Source: RMLS Alliance as distributed by MLS GRID #PA1233168 Report a problem | ||
| 4/14/2022 | Price change | $84,990+0.1%$47/sqft |
Source: RMLS Alliance as distributed by MLS GRID #PA1233168 Report a problem | ||
| 4/6/2022 | Listed for sale | $84,900+88.7%$47/sqft |
Source: Owner Report a problem | ||
| 3/6/2013 | Sold | $45,000+45.2%$25/sqft |
Source: Public Record Report a problem | ||
| 1/4/2008 | Sold | $31,000$17/sqft |
Source: Public Record Report a problem | ||
Public tax history
| Year | Property taxes | Tax assessment |
|---|---|---|
| 2024 | $2,335 +9.6% | $30,820 +8% |
| 2023 | $2,130 +129.3% | $28,540 +81.2% |
| 2022 | $929 -3.6% | $15,750 -2% |
| 2021 | $963 +3.9% | $16,070 +2% |
| 2020 | $927 +1.9% | $15,750 |
| 2019 | $911 -0.1% | $15,750 -0.1% |
| 2018 | $911 -3.1% | $15,760 |
| 2017 | $941 -0.2% | $15,760 +1% |
| 2016 | $943 +0.7% | $15,600 +0.5% |
| 2015 | $937 +4.1% | $15,520 +2% |
| 2014 | $900 +12.1% | $15,220 +2.5% |
| 2013 | $803 -12.1% | $14,850 -9.5% |
| 2011 | $914 +2.2% | $16,410 +0.8% |
| 2010 | $894 +2.3% | $16,280 +2% |
| 2009 | $874 -15.2% | $15,960 -8.4% |
| 2008 | $1,030 | $17,430 +5.6% |
| 2007 | -- | $16,510 +3.8% |
| 2006 | $30 +2.9% | $15,900 +2.6% |
| 2005 | $29 -87.1% | $15,500 +31.5% |
| 1998 | $223 | $11,790 |
Find assessor info on the county website
Monthly payment
Est. payment
Payment breakdown
Explore the cost of this home by adjusting the details. Changes won't be saved.Climate risks
Neighborhood: Monica
Nearby schools
GreatSchools rating
- 8/10Princeville Elementary SchoolGrades: PK-5Distance: 0.5 mi
- 8/10Princeville High SchoolGrades: 6-12Distance: 0.5 mi
Schools provided by the listing agent
- Elementary: Princeville
- High: Princeville
Source: RMLS Alliance as distributed by MLS GRID. This data may not be complete. We recommend contacting the local school district to confirm school assignments for this home.
- $246,8003 bd1 ba1.3k sqft418 W Evans St, Princeville, IL 61559Off Market
- $8,160-- sqft404 W Evans St, Princeville, IL 61559Off Market
- $120,7003 bd1 ba1k sqft404 W Evans St, Princeville, IL 61559Off Market
- $208,6003 bd2 ba1.6k sqft216 N Stanton Ave, Princeville, IL 61559Off Market

- $104,0002 bd1 ba1.3k sqft217 N Sumner Ave, Princeville, IL 61559Off Market
- $158,0005 bd2 ba2.6k sqft502 W Evans St, Princeville, IL 61559Sold
- $66,5003 bd1 ba1.1k sqft503 W High St, Princeville, IL 61559Off Market
- $349,9004 bd3 ba2.7k sqft420 W Main St, Princeville, IL 61559Off Market
A local agent can set up tours, give advice and negotiate with sellers.
A local lender can help you make sure your offer is ready when you are.
Similar homes
- $112,0002 bd1 ba1k sqft311 S Santa Fe Ave, Princeville, IL 61559For Sale
 MLS ID #PA1265564, Kim Ely, RE/MAX Traders Unlimited. RMLS Alliance as distributed by MLS GRID
 - $135,0004 bd2 ba1.5k sqft6016 N Idlewhile Dr, Peoria, IL 61615For Sale
 MLS ID #PA1268613, Linda P Kepple, Keller Williams Premier Realty. RMLS Alliance as distributed by MLS GRID
 - $125,0003 bd1 ba1.7k sqft2133 N Northcrest Dr, Peoria, IL 61604For Sale
 MLS ID #PA1267032, Josh Graham, RE/MAX Traders Unlimited. RMLS Alliance as distributed by MLS GRID
 - $134,9004 bd3 ba2.1k sqft1805 W Gilbert Ave, Peoria, IL 61604For Sale
 MLS ID #PA1268054, Maxwell Schneider, Keller Williams Premier Realty. RMLS Alliance as distributed by MLS GRID
 - $125,0003 bd1 ba1.2k sqft302 South St, Bradford, IL 61421ActiveMLS ID #12670538, Debra Wright, Mel Foster Co. Kewanee. MRED as distributed by MLS GRID
- $125,0003 bd1 ba1k sqft10216 W Powdermill Rd, Edwards, IL 61528For SaleMLS ID #PA1267805, Elizabeth Bowen, RE/MAX Traders Unlimited. RMLS Alliance as distributed by MLS GRID
- $158,0003 bd1 ba1.6k sqft520 N 6th St, Wyoming, IL 61491For SaleMLS ID #PA1267554, Kim Ely, RE/MAX Traders Unlimited. RMLS Alliance as distributed by MLS GRID
- $132,0003 bd1 ba1k sqft5406 N Longwood Dr, Peoria, IL 61614NewMLS ID #12712194, Jyotsna Somaraju, Coldwell Banker Real Estate Group. MRED as distributed by MLS GRID
- $--3 bd1 ba1.4k sqft2204 N Flora Ave, Peoria, IL 61604AuctionServiceLink Auction
- $--3 bd2 ba1.6k sqft709 W Meadows Pl, Peoria, IL 61604AuctionAuction.com 2
- $149,9003 bd2 ba1.9k sqft219 W Thomas St, Toulon, IL 61483For SaleMLS ID #PA1268317, Jane Swank, eXp Realty. RMLS Alliance as distributed by MLS GRID
- $129,9004 bd2 ba2.2k sqft822 S Baer Ave, Peoria, IL 61604For SaleMLS ID #PA1267961, Kristen Fiscus, eXp Realty. RMLS Alliance as distributed by MLS GRID
- $125,0006 bd2 ba2.1k sqft506 Caroline St, Peoria, IL 61603For SaleMLS ID #PA1268662, Zachary Oyler, Keller Williams Premier Realty. RMLS Alliance as distributed by MLS GRID
- $130,0004 bd3 ba1.9k sqft308 E McClure Ave, Peoria, IL 61603For SaleMLS ID #PA1266965, Jacinta Axelson, eXp Realty. RMLS Alliance as distributed by MLS GRID
- $132,9003 bd2 ba1.5k sqft2227 W Callender Ave, Peoria, IL 61604For SaleMLS ID #PA1267275, Holly Salter, Keller Williams Premier Realty. RMLS Alliance as distributed by MLS GRID
- $--3 bd1 ba1.2k sqft706 W Dearborn St, Elmwood, IL 61529AuctionAuction.com 2
- $125,0003 bd1 ba1.5k sqft3404 W Harmon Hwy, Peoria, IL 61604For SaleMLS ID #PA1267932, Josh Graham, RE/MAX Traders Unlimited. RMLS Alliance as distributed by MLS GRID
- $149,0003 bd2 ba1.5k sqft407 S Kellogg St, Yates City, IL 61572For SaleMLS ID #PA1266533, Ryan Blackorby, Jim Maloof Realty, Inc.. RMLS Alliance as distributed by MLS GRID
- $120,0004 bd2 ba1.7k sqft1624 N Bigelow St, Peoria, IL 61604For SaleMLS ID #PA1259898, Rocio Matthews, Coldwell Banker Real Estate Group. RMLS Alliance as distributed by MLS GRID
- $120,0003 bd2 ba1.4k sqft1918 W Clarke Ave, Peoria, IL 61604For SaleMLS ID #PA1266722, Linda P Kepple, Keller Williams Premier Realty. RMLS Alliance as distributed by MLS GRID
