Charming and versatile bungalow located in the heart of town, just minutes from local shops, businesses, and parks. This inviting home offers 2–3 bedrooms, including two connected by a convenient Jack-and-Jill bathroom. A bright front room—currently used as an office—can easily serve as a third bedroom to fit your needs. Enjoy a spacious living room filled with natural light, along with a stylishly updated eat-in kitchen featuring new countertops and open shelving. The main floor also includes a convenient laundry area. Recent updates provide peace of mind and modern comfort, including new flooring, fresh paint, improved insulation, and a new HVAC system with a smart thermostat. Step outside to relax on the welcoming front porch or entertain in the backyard, complete with a patio, fenced yard, and storage shed. This move-in-ready home blends charm, functionality, and thoughtful updates—don’t miss your chance to make it yours!
For sale
Price cut: $4K (7/10)
$112,000
311 S Santa Fe Ave, Princeville, IL 61559
2beds
1,090sqft
:
Get pre-qualified$864/mo
Single Family Residence, Residential
Built in 1900
5,662 Square Feet Lot
$108,500 Zestimate®
$103/sqft
$-- HOA
What's special
Fenced yardFresh paintOpen shelvingBright front roomStylishly updated eat-in kitchenWelcoming front porchNew countertops
- 105 days |
- 455 |
- 23 |
Zillow last checked:
Listing updated:
Listed by:
Kim Ely Mobile:309-645-3561,
RE/MAX Traders Unlimited
Source: RMLS Alliance as distributed by MLS GRID,MLS#: PA1265564 Originating MLS: Peoria Area Association of Realtors
Originating MLS: Peoria Area Association of Realtors
Facts & features
Interior
Bedrooms & bathrooms
- Bedrooms: 2
- Bathrooms: 1
- Full bathrooms: 1
Bedroom 1
- Level: Main
- Dimensions: 13ft 0in x 12ft 0in
Bedroom 2
- Level: Main
- Dimensions: 14ft 0in x 11ft 0in
Other
- Level: Main
- Dimensions: 13ft 0in x 12ft 0in
Kitchen
- Level: Main
- Dimensions: 11ft 0in x 11ft 0in
Laundry
- Level: Main
- Dimensions: 6ft 0in x 5ft 0in
Living room
- Level: Main
- Dimensions: 15ft 0in x 15ft 0in
Main level
- Area: 1090
Heating
- Forced Air
Cooling
- Central Air
Appliances
- Included: Dryer, Range, Refrigerator, Washer, Gas Water Heater
Features
- Ceiling Fan(s)
- Basement: Partial
Interior area
- Total structure area: 1,090
- Total interior livable area: 1,090 sqft
Property
Parking
- Parking features: Gravel
Features
- Patio & porch: Patio
Lot
- Size: 5,662 Square Feet
- Dimensions: 42 x 132
- Features: Level
Details
- Additional structures: Shed(s)
- Parcel number: 0224235007
- Zoning description: RESIDENTIAL
- Other equipment: Radon Mitigation System
Construction
Type & style
- Home type: SingleFamily
- Architectural style: Bungalow
- Property subtype: Single Family Residence, Residential
Materials
- Vinyl Siding
- Foundation: Brick/Mortar
- Roof: Shingle
Condition
- New construction: No
- Year built: 1900
Utilities & green energy
- Sewer: Public Sewer
- Water: Public
Community & HOA
Community
- Subdivision: Stevens Sub
Location
- Region: Princeville
Financial & listing details
- Price per square foot: $103/sqft
- Tax assessed value: $53,160
- Annual tax amount: $1,764
- Date on market: 4/13/2026
- Cumulative days on market: 84 days
- Road surface type: Paved
Estimated market value
$108,500
$103,000 - $114,000
$1,239/mo
Price history
| Date | Event | Price |
|---|---|---|
| 7/10/2026 | Price change | $112,000-3.4%$103/sqft |
Source:  RMLS Alliance as distributed by MLS GRID #PA1265564 Report a problem RMLS Alliance as distributed by MLS GRID #PA1265564 Report a problem | ||
| 6/5/2026 | Price change | $116,000-3.3%$106/sqft |
Source: RMLS Alliance as distributed by MLS GRID #PA1265564 Report a problem | ||
| 5/23/2026 | Price change | $120,000-3.2%$110/sqft |
Source: RMLS Alliance as distributed by MLS GRID #PA1265564 Report a problem | ||
| 5/8/2026 | Listed for sale | $124,000$114/sqft |
Source: RMLS Alliance as distributed by MLS GRID #PA1265564 Report a problem | ||
| 4/16/2026 | Contingent | $124,000$114/sqft |
Source: RMLS Alliance as distributed by MLS GRID #PA1265564 Report a problem | ||
| 4/13/2026 | Listed for sale | $124,000+125.5%$114/sqft |
Source: RMLS Alliance as distributed by MLS GRID #PA1265564 Report a problem | ||
| 8/29/2022 | Sold | $55,000-7.6%$50/sqft |
Source: RMLS Alliance as distributed by MLS GRID #PA1235898 Report a problem | ||
| 7/16/2022 | Pending sale | $59,500$55/sqft |
Source: RMLS Alliance as distributed by MLS GRID #PA1235898 Report a problem | ||
| 7/10/2022 | Listed for sale | $59,500+25.3%$55/sqft |
Source: RMLS Alliance as distributed by MLS GRID #PA1235898 Report a problem | ||
| 9/9/2020 | Sold | $47,500-20.7%$44/sqft |
Source: RMLS Alliance as distributed by MLS GRID #PA1216147 Report a problem | ||
| 8/11/2020 | Pending sale | $59,900$55/sqft |
Source: Jim Maloof/REALTOR #PA1216147 Report a problem | ||
| 6/19/2020 | Listed for sale | $59,900$55/sqft |
Source: Jim Maloof/REALTOR #PA1216147 Report a problem | ||
| 2/8/2016 | Listing removed | $59,900$55/sqft |
Source: Jim Maloof/REALTOR #1169553 Report a problem | ||
| 12/22/2015 | Listed for sale | $59,900-24.1%$55/sqft |
Source: Jim Maloof/REALTOR #1169553 Report a problem | ||
| 8/15/2011 | Listing removed | $78,900$72/sqft |
Source: RE/MAX Unlimited #1128609 Report a problem | ||
| 7/19/2011 | Listed for sale | $78,900+13.5%$72/sqft |
Source: RE/MAX Unlimited #1128609 Report a problem | ||
| 6/30/2009 | Listing removed | $69,500$64/sqft |
Source: Coldwell Banker Devonshire Realty #1108618 Report a problem | ||
| 6/10/2009 | Listed for sale | $69,500+54.4%$64/sqft |
Source: Coldwell Banker Devonshire Realty #1108618 Report a problem | ||
| 11/3/2000 | Sold | $45,000$41/sqft |
Source: Public Record Report a problem | ||
Public tax history
| Year | Property taxes | Tax assessment |
|---|---|---|
| 2024 | $1,667 +7.5% | $17,720 +8% |
| 2023 | $1,551 +6% | $16,410 +6.8% |
| 2022 | $1,463 -2.4% | $15,360 -2% |
| 2021 | $1,499 +19.6% | $15,670 -18.3% |
| 2020 | $1,254 -17.1% | $19,180 -13.6% |
| 2019 | $1,513 +0% | $22,200 |
| 2018 | $1,512 -3.1% | $22,200 |
| 2017 | $1,561 -0.5% | $22,200 +1% |
| 2016 | $1,569 +1.2% | $21,980 +1% |
| 2015 | $1,550 +3.6% | $21,760 +2% |
| 2014 | $1,497 +11.4% | $21,330 +2.5% |
| 2013 | $1,344 +1.8% | $20,810 -1.1% |
| 2011 | $1,320 +53.9% | $21,040 +92.3% |
| 1998 | $858 | $10,940 |
Find assessor info on the county website
Monthly payment
Est. payment
Payment breakdown
Explore the cost of this home by adjusting the details. Changes won't be saved.Climate risks
Neighborhood: Monica
Nearby schools
GreatSchools rating
- 8/10Princeville Elementary SchoolGrades: PK-5Distance: 0.5 mi
- 8/10Princeville High SchoolGrades: 6-12Distance: 0.4 mi
Schools provided by the listing agent
- High: Princeville
Source: RMLS Alliance as distributed by MLS GRID. This data may not be complete. We recommend contacting the local school district to confirm school assignments for this home.
- $162,8004 bd1 ba1.7k sqft315 S Santa Fe Ave, Princeville, IL 61559Off Market
- $121,8003 bd1 ba1.2k sqft307 S Santa Fe Ave, Princeville, IL 61559Off Market
- $162,0003 bd1 ba2.1k sqft319 S Santa Fe Ave, Princeville, IL 61559Off Market
- $146,8004 bd2 ba1.5k sqft312 S Santa Fe Ave, Princeville, IL 61559Off Market
- $128,1002 bd2 ba1.1k sqft314 S Tremont Ave, Princeville, IL 61559Off Market
- $105,0002 bd1 ba1.3k sqft119 W South St, Princeville, IL 61559Sold
- $174,3003 bd2 ba1.5k sqft304 S Santa Fe Ave, Princeville, IL 61559Off Market
- $95,4003 bd1 ba1.5k sqft314 S Santa Fe Ave, Princeville, IL 61559Off Market
A local agent can set up tours, give advice and negotiate with sellers.
Similar homes
- $99,9993 bd1 ba1k sqft512 N Galena Ave, Brimfield, IL 61517For Sale

 MLS ID #PA1268621, Dylan Force, Freedom Realty. RMLS Alliance as distributed by MLS GRID
 - $99,9002 bd1 ba1k sqft1201 E Richwoods Blvd, Peoria, IL 61603For Sale
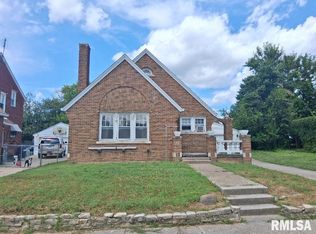 MLS ID #PA1268602, Brian J Monge, Jim Maloof Realty, Inc.. RMLS Alliance as distributed by MLS GRID
 - $--2 bd1 ba792 sqft1610 N Santa Fe Ave, Chillicothe, IL 61523Auction
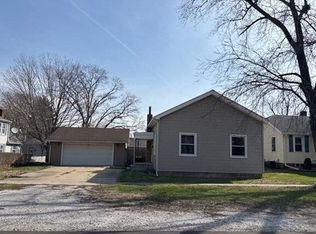 Auction.com 1
 - $99,9003 bd1 ba1.1k sqft2127 N Ardell Pl, Peoria, IL 61604For Sale
 MLS ID #PA1268619, Scarlett Rademacker, Keller Williams Revolution. RMLS Alliance as distributed by MLS GRID
 - $--2 bd1 ba1.3k sqft301 N Union St, Yates City, IL 61572AuctionXome
- $109,9002 bd1 ba676 sqft1004 E Wilson Ave, Peoria, IL 61603For SaleMLS ID #PA1267974, Alex J Smith, Keller Williams Premier Realty. RMLS Alliance as distributed by MLS GRID
- $--3 bd1 ba1.2k sqft706 W Dearborn St, Elmwood, IL 61529AuctionAuction.com 2
- $109,5003 bd1 ba1.2k sqft5819 N Sedley St, Peoria, IL 61615For SaleMLS ID #PA1266599, Linda P Kepple, Keller Williams Premier Realty. RMLS Alliance as distributed by MLS GRID
- $--3 bd1 ba1.4k sqft2204 N Flora Ave, Peoria, IL 61604AuctionServiceLink Auction
- $125,0003 bd1 ba1.2k sqft302 South St, Bradford, IL 61421ActiveMLS ID #12670538, Debra Wright, Mel Foster Co. Kewanee. MRED as distributed by MLS GRID
- $115,0005 bd2 ba1.5k sqft1114 N Flora Ave, Peoria, IL 61606For SaleMLS ID #PA1267816, Elizabeth Bowen, RE/MAX Traders Unlimited. RMLS Alliance as distributed by MLS GRID
- $125,0003 bd1 ba1k sqft10216 W Powdermill Rd, Edwards, IL 61528For SaleMLS ID #PA1267805, Elizabeth Bowen, RE/MAX Traders Unlimited. RMLS Alliance as distributed by MLS GRID
- $129,9002 bd1 ba919 sqft4049 W Hillmont Rd, Peoria, IL 61615For SaleMLS ID #PA1267197, Donna L Fauntleroy, Coldwell Banker Real Estate Group. RMLS Alliance as distributed by MLS GRID
- $114,9004 bd2 ba1.5k sqft2216 N North St, Peoria, IL 61604For SaleMLS ID #PA1267072, Adam J Merrick, Adam Merrick Real Estate. RMLS Alliance as distributed by MLS GRID
- $132,0003 bd1 ba1k sqft5406 N Longwood Dr, Peoria, IL 61614ActiveMLS ID #12712194, Jyotsna Somaraju, Coldwell Banker Real Estate Group. MRED as distributed by MLS GRID
- $120,0003 bd2 ba1.4k sqft1918 W Clarke Ave, Peoria, IL 61604For SaleMLS ID #PA1266722, Linda P Kepple, Keller Williams Premier Realty. RMLS Alliance as distributed by MLS GRID
- $105,0002 bd1 ba960 sqft4216 N Ashton Ave, Peoria, IL 61614For SaleMLS ID #PA1266213, Josh Graham, RE/MAX Traders Unlimited. RMLS Alliance as distributed by MLS GRID
- $124,9002 bd1 ba1k sqft531 S Barnewolt Dr, Peoria, IL 61604For SaleMLS ID #PA1265044, Donna L Fauntleroy, Coldwell Banker Real Estate Group. RMLS Alliance as distributed by MLS GRID
- $85,0002 bd2 ba984 sqft1722 N Logan St, Chillicothe, IL 61523For SaleMLS ID #PA1263161, Mike Van Cleve, RE/MAX Traders Unlimited. RMLS Alliance as distributed by MLS GRID
- $--3 bd1 ba1.2k sqft2000 W Kettelle St, Peoria, IL 61605AuctionMLS ID #12562855, Cheryl Rabin, Realhome Services & Solutions, Inc.. MRED as distributed by MLS GRID
