Welcome to Williamsfield! This 4 bedroom, 3 bathroom home was built in 2015. The open concept and large kitchen are great for those family nights or get togethers. The basement is ready for you to finish a few things and put your personal touch on it. The 40x40 garage is every man's dream! Come check this home out! There is a solar lease that will have to be assumed by the buyer. Give us a call today!
For sale
Price cut: $5K (8/6)
$205,000
118 Locust St, Williamsfield, IL 61489
4beds
2,360sqft
Single Family Residence, Residential
Built in 2015
-- sqft lot
$200,900 Zestimate®
$87/sqft
$-- HOA
What's special
Large kitchenOpen concept
- 122 days
- 497
- 14
Zillow last checked:
Listing updated:
Listed by:
James Rule Mobile:309-868-1929,
eXp Realty
Source: RMLS Alliance as distributed by MLS GRID,MLS#: PA1267165 Originating MLS: Peoria Area Association of Realtors
Originating MLS: Peoria Area Association of Realtors
Facts & features
Interior
Bedrooms & bathrooms
- Bedrooms: 4
- Bathrooms: 3
- Full bathrooms: 2
- 1/2 bathrooms: 1
Bedroom 1
- Level: Main
- Dimensions: 16ft 0in x 14ft 0in
Bedroom 2
- Level: Main
- Dimensions: 13ft 0in x 11ft 0in
Bedroom 3
- Level: Basement
- Dimensions: 16ft 0in x 14ft 0in
Bedroom 4
- Level: Basement
- Dimensions: 16ft 0in x 14ft 0in
Other
- Level: Main
- Dimensions: 12ft 0in x 12ft 0in
Other
- Area: 1080
Kitchen
- Level: Main
- Dimensions: 12ft 0in x 13ft 0in
Living room
- Level: Main
- Dimensions: 18ft 0in x 14ft 0in
Main level
- Area: 1280
Heating
- Electric, Forced Air
Cooling
- Central Air
Appliances
- Included: Dryer, Range, Refrigerator, Washer, Gas Water Heater
Features
- Basement: Partially Finished
Interior area
- Total structure area: 1,280
- Total interior livable area: 2,360 sqft
Property
Parking
- Total spaces: 5
- Parking features: Attached, Oversized
- Attached garage spaces: 5
- Details: Number Of Garage Remotes: 0
Features
- Patio & porch: Deck
Lot
- Dimensions: 141 x 152 x 140 x 168
- Features: Dead End Street, Level
Details
- Parcel number: 1223404001
Construction
Type & style
- Home type: SingleFamily
- Architectural style: Ranch
- Property subtype: Single Family Residence, Residential
Materials
- Frame, Vinyl Siding
- Foundation: Block
- Roof: Shingle
Condition
- New construction: No
- Year built: 2015
Utilities & green energy
- Sewer: Public Sewer
- Water: Public
Community & HOA
Community
- Subdivision: None
Location
- Region: Williamsfield
Financial & listing details
- Price per square foot: $87/sqft
- Tax assessed value: $159,060
- Annual tax amount: $3,731
- Date on market: 6/5/2026
- Cumulative days on market: 239 days
- Road surface type: Paved
Estimated market value
$200,900
$191,000 - $211,000
$2,351/mo
Price history
| Date | Event | Price |
|---|---|---|
| 8/6/2026 | Price change | $205,000-2.4%$87/sqft |
Source:  RMLS Alliance as distributed by MLS GRID #PA1267165 Report a problem RMLS Alliance as distributed by MLS GRID #PA1267165 Report a problem | ||
| 6/5/2026 | Listed for sale | $210,000-8.9%$89/sqft |
Source: RMLS Alliance as distributed by MLS GRID #PA1267165 Report a problem | ||
| 4/14/2026 | Listing removed | $230,500$98/sqft |
Source: eXp Realty #PA1262934 Report a problem | ||
| 3/12/2026 | Price change | $230,500-6.1%$98/sqft |
Source: RMLS Alliance as distributed by MLS GRID #PA1262934 Report a problem | ||
| 12/19/2025 | Listed for sale | $245,500+844.2%$104/sqft |
Source: RMLS Alliance as distributed by MLS GRID #PA1262934 Report a problem | ||
| 4/4/2011 | Sold | $26,000$11/sqft |
Source: Public Record Report a problem | ||
Public tax history
| Year | Property taxes | Tax assessment |
|---|---|---|
| 2024 | $3,732 +4.9% | $53,020 +6.7% |
| 2023 | $3,558 +10.4% | $49,680 +12.9% |
| 2022 | $3,221 +1.3% | $43,990 +4% |
| 2021 | $3,178 +23.1% | $42,300 +14% |
| 2020 | $2,583 +55.5% | $37,090 -6.2% |
| 2019 | $1,661 +5.9% | $39,530 |
| 2018 | $1,569 +155.8% | $39,530 |
| 2017 | $613 | $39,530 +113.6% |
| 2015 | $613 | $18,510 +65% |
| 2013 | $613 | $11,220 +2% |
| 2012 | -- | $11,000 +36.3% |
| 2011 | -- | $8,070 |
| 2010 | -- | $8,070 |
| 2009 | -- | $8,070 |
| 2008 | -- | $8,070 |
Find assessor info on the county website
Monthly payment
Est. payment
Payment breakdown
Explore the cost of this home by adjusting the details. Changes won't be saved.Climate risks
Neighborhood: 61489
Nearby schools
Schools provided by the listing agent
- High: Williamsfield
Source: RMLS Alliance as distributed by MLS GRID. This data may not be complete. We recommend contacting the local school district to confirm school assignments for this home.
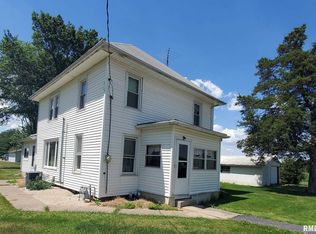
Similar homes
- $--3 bd2 ba1.9k sqft6314 N McClellan Rd, Elmwood, IL 61529Auction
 Auction.com 2
 - $220,0004 bd3 ba2.6k sqft326 Galesburg Rd, Knoxville, IL 61448For Sale
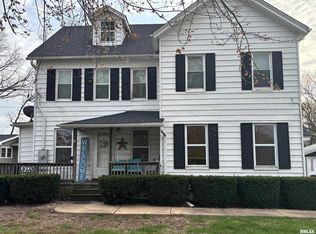
 MLS ID #PA1265500, Patricia Thomas, eXp Realty. RMLS Alliance as distributed by MLS GRID
 - $189,9003 bd2 ba2.1k sqft133 W Clay St, Brimfield, IL 61517For Sale
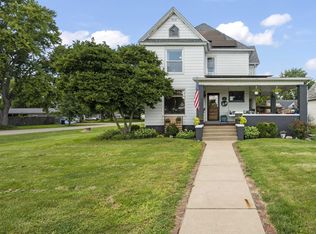 MLS ID #PA1269353, Sandy Walker, Jim Maloof Realty, Inc.. RMLS Alliance as distributed by MLS GRID
 - $224,0003 bd2 ba2.4k sqft715 N Moran Rd, Trivoli, IL 61569For Sale
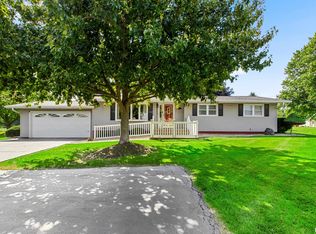 MLS ID #PA1269685, Eileen A Huber, Jim Maloof Realty, Inc.. RMLS Alliance as distributed by MLS GRID
 - $224,9004 bd2 ba3.1k sqft22401 E State Highway 116, Farmington, IL 61531For SaleMLS ID #PA1269921, Samantha J Braden, Rhoades Real Estate & Land Auc. RMLS Alliance as distributed by MLS GRID
- $189,9004 bd3 ba2.2k sqft313 N 6th St, Dunlap, IL 61525For SaleMLS ID #PA1270138, Bob Fredericks, RE/MAX Traders Unlimited. RMLS Alliance as distributed by MLS GRID
- $255,0003 bd1 ba1.5k sqft655 William Dr, Knoxville, IL 61448For SaleMLS ID #CA1046932, Cassie J Causey, CENTURY 21 Tucker Swanson. RMLS Alliance as distributed by MLS GRID
- $245,0003 bd2 ba2.1k sqft429 Pleasant View Cir, Dahinda, IL 61428For SaleMLS ID #PA1267811, Kellie R Shane, Gallery Homes Real Estate. RMLS Alliance as distributed by MLS GRID
- $264,9005 bd2 ba2k sqft780 S Market St, Knoxville, IL 61448For SaleMLS ID #PA1270248, Jordan Myers, eXp Realty. RMLS Alliance as distributed by MLS GRID
- $259,9004 bd3 ba2.3k sqft990 William Dr, Knoxville, IL 61448For SaleMLS ID #PA1262107, Rhianna Hess, Charter Oak Realty. RMLS Alliance as distributed by MLS GRID
- $199,9003 bd2 ba1.6k sqft503 Sheridan St, Knoxville, IL 61448For SaleMLS ID #CA1045422, Melissa Miner, Western Illinois Realty LLC. RMLS Alliance as distributed by MLS GRID
- $214,0005 bd4 ba2.7k sqft520 N Chambers St, Galesburg, IL 61401For SaleMLS ID #PA1267236, Nancy Brown, Jim Maloof Realty, Inc.. RMLS Alliance as distributed by MLS GRID
- $159,9002 bd1 ba1.2k sqft109 W 1st St, East Galesburg, IL 61430For SaleMLS ID #CA1046891, Cassie J Causey, CENTURY 21 Tucker Swanson. RMLS Alliance as distributed by MLS GRID
- $299,0004 bd3 ba2.1k sqft304 California Ave, East Galesburg, IL 61430For SaleMLS ID #CA1046349, Terra Sargeant, CENTURY 21 Tucker Swanson. RMLS Alliance as distributed by MLS GRID
- $175,0003 bd1 ba2.4k sqft9296 Township Road 900 N, Wyoming, IL 61491For SaleMLS ID #PA1265426, Kim Ely, RE/MAX Traders Unlimited. RMLS Alliance as distributed by MLS GRID
