Unbeatable value meets lasting peace of mind in this charming 1.5 story home in a vibrant lake community. This 2 BD, 2 BA home boasts the lowest price per square foot among comparables! It features a durable, low-maintenance metal roof, newer HVAC and a layout optimized for effortless living. The main level is completely dedicated to hosting and daily life, complete with the convenience of a main floor full bath. Upstairs, enjoy a private sanctuary where all bedrooms are tucked away from the main-level buzz, offering maximum peace and separation. Adding to its appeal, this home features a finished walk-out basement, providing even more versatile living space for recreation, entertaining, or relaxing. Step outside to an incredible two-level deck - the ultimate setup for outdoor dining, entertaining or morning coffee. Perfect for those seeking premium upgrades, outdoor lifestyle and distinct quiet zones. Schedule your showing today to grab the best price per square foot in the community! Includes home warranty!!
Under contract
Price cut: $15K (7/7)
$250,000
139 Cottonwood Ct, Dahinda, IL 61428
2beds
2,456sqft
Single Family Residence, Residential
Built in 2006
-- sqft lot
$-- Zestimate®
$102/sqft
$45/mo HOA
What's special
Distinct quiet zonesFinished walk-out basementNewer hvacDurable low-maintenance metal roofTwo-level deck
- 121 days |
- 274 |
- 10 |
Zillow last checked:
Listing updated:
Listed by:
Kellie R Shane 309-231-5882,
Gallery Homes Real Estate
Source: RMLS Alliance as distributed by MLS GRID,MLS#: PA1265963 Originating MLS: Peoria Area Association of Realtors
Originating MLS: Peoria Area Association of Realtors
Facts & features
Interior
Bedrooms & bathrooms
- Bedrooms: 2
- Bathrooms: 3
- Full bathrooms: 2
- 1/2 bathrooms: 1
Bedroom 1
- Level: Upper
- Dimensions: 14ft 0in x 16ft 1in
Bedroom 2
- Level: Upper
- Dimensions: 19ft 0in x 11ft 6in
Other
- Level: Main
- Dimensions: 15ft 6in x 11ft 6in
Other
- Area: 688
Family room
- Level: Basement
- Dimensions: 18ft 6in x 18ft 6in
Kitchen
- Level: Main
- Dimensions: 15ft 6in x 12ft 0in
Laundry
- Level: Basement
- Dimensions: 13ft 0in x 10ft 6in
Living room
- Level: Main
- Dimensions: 19ft 0in x 19ft 0in
Main level
- Area: 968
Upper level
- Area: 800
Heating
- Forced Air, Propane Rented
Cooling
- Central Air
Appliances
- Included: Dishwasher, Disposal, Dryer, Microwave, Range, Refrigerator, Washer, Water Purifier, Electric Water Heater
Features
- Solid Surface Counter, Ceiling Fan(s), High Speed Internet
- Basement: Egress Window(s),Finished,Full
- Number of fireplaces: 1
- Fireplace features: Living Room, Wood Burning
Interior area
- Total structure area: 1,768
- Total interior livable area: 2,456 sqft
Property
Parking
- Total spaces: 2
- Parking features: Attached
- Attached garage spaces: 2
- Details: Number Of Garage Remotes: 1
Features
- Patio & porch: Deck, Porch
- Spa features: Bath
Lot
- Dimensions: 80 x 140 x 100 x 148
- Features: Cul-De-Sac, Wooded, Sloped
Details
- Parcel number: 1111101007
Construction
Type & style
- Home type: SingleFamily
- Property subtype: Single Family Residence, Residential
Materials
- Frame, Vinyl Siding
- Foundation: Concrete Perimeter
- Roof: Metal
Condition
- New construction: No
- Year built: 2006
Utilities & green energy
- Sewer: Public Sewer
- Water: Ejector Pump, Public
Community & HOA
Community
- Subdivision: Forest Ridge
HOA
- Has HOA: Yes
- Services included: Activities, Pool, Play Area, Manager On-Site, Recreation Facility, Lake Rights, Tennis Court(s)
- HOA fee: $534 annually
Location
- Region: Dahinda
Financial & listing details
- Price per square foot: $102/sqft
- Tax assessed value: $266,790
- Date on market: 4/27/2026
- Cumulative days on market: 122 days
- Road surface type: Paved
Estimated market value
Not available
Estimated sales range
Not available
Not available
Price history
| Date | Event | Price |
|---|---|---|
| 8/5/2026 | Contingent | $250,000$102/sqft |
Source:  RMLS Alliance as distributed by MLS GRID #PA1265963 Report a problem RMLS Alliance as distributed by MLS GRID #PA1265963 Report a problem | ||
| 7/7/2026 | Price change | $250,000-5.7%$102/sqft |
Source: RMLS Alliance as distributed by MLS GRID #PA1265963 Report a problem | ||
| 5/28/2026 | Price change | $265,000-5.4%$108/sqft |
Source: RMLS Alliance as distributed by MLS GRID #PA1265963 Report a problem | ||
| 4/27/2026 | Listed for sale | $280,000+53%$114/sqft |
Source: RMLS Alliance as distributed by MLS GRID #PA1265963 Report a problem | ||
| 11/20/2015 | Sold | $183,000-1.1%$75/sqft |
Source: RMLS Alliance as distributed by MLS GRID #PA1167695 Report a problem | ||
| 10/8/2015 | Listed for sale | $185,000$75/sqft |
Source: Charter Oak Realty Report a problem | ||
| 9/15/2015 | Listing removed | $1,500$1/sqft |
Source: ReMax Unlimited Property Management Report a problem | ||
| 8/25/2015 | Listing removed | $185,000$75/sqft |
Source: Charter Oak Realty Report a problem | ||
| 8/25/2015 | Listed for rent | $1,500$1/sqft |
Source: ReMax Unlimited Property Management Report a problem | ||
| 6/10/2015 | Listed for sale | $185,000+31.5%$75/sqft |
Source: Charter Oak Realty Report a problem | ||
| 4/27/2007 | Sold | $140,667+1775.6%$57/sqft |
Source: Public Record Report a problem | ||
| 4/27/2005 | Sold | $7,500$3/sqft |
Source: Public Record Report a problem | ||
Public tax history
| Year | Property taxes | Tax assessment |
|---|---|---|
| 2024 | -- | $88,930 +6.7% |
| 2023 | -- | $83,330 +14% |
| 2022 | -- | $73,110 +7% |
| 2021 | $4,982 +4.7% | $68,330 +7% |
| 2020 | $4,759 +1.4% | $63,860 |
| 2019 | $4,692 +2.5% | $63,860 -3% |
| 2018 | $4,576 +48.7% | $65,840 -5% |
| 2017 | $3,077 | $69,300 +71.4% |
| 2015 | $3,077 | $40,440 -2.2% |
| 2013 | $3,077 | $41,370 -9% |
| 2012 | -- | $45,460 -10.6% |
| 2011 | -- | $50,840 -5% |
| 2010 | -- | $53,520 +4% |
| 2009 | -- | $51,470 +11% |
| 2008 | -- | $46,380 |
Find assessor info on the county website
Monthly payment
Est. payment
Payment breakdown
Explore the cost of this home by adjusting the details. Changes won't be saved.Climate risks
Neighborhood: 61428
Getting around
0 / 100
Car-DependentNearby schools
GreatSchools rating
- 10/10Williamsfield Elementary SchoolGrades: PK-4Distance: 6.3 mi
- 7/10Williamsfield Middle SchoolGrades: 5-8Distance: 6.3 mi
- 10/10Williamsfield High SchoolGrades: 9-12Distance: 6.3 mi
Schools provided by the listing agent
- High: Williamsfield
Source: RMLS Alliance as distributed by MLS GRID. This data may not be complete. We recommend contacting the local school district to confirm school assignments for this home.
- $377,900-- bd-- ba1.7k sqft138 Cottonwood Ct, Dahinda, IL 61428Off Market
- $120,000-- sqft140 Cottonwood Ct, Dahinda, IL 61428Sold

- $293,0004 bd3 ba2.5k sqft144 Cottonwood Ct, Dahinda, IL 61428Off Market
- $335,2003 bd3 ba2.3k sqft147 Cottonwood Ct, Dahinda, IL 61428Off Market
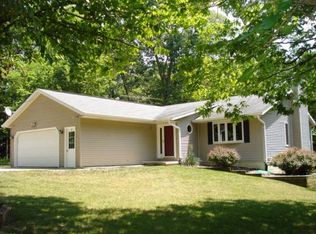
- $6,330-- sqft147 Cottonwood Ct, Dahinda, IL 61428Off Market
- $283,7003 bd3 ba1.7k sqft135 Cottonwood Ct, Dahinda, IL 61428Off Market
- $564,5004 bd4 ba2.9k sqft141 Cottonwood Ct, Dahinda, IL 61428Off Market
- $4,700-- sqft149 Cottonwood Ct, Dahinda, IL 61428Sold
A local agent can set up tours, give advice and negotiate with sellers.
A local lender can help you make sure your offer is ready when you are.
Similar homes
- $250,0003 bd2 ba2.1k sqft429 Pleasant View Cir, Dahinda, IL 61428For Sale

 MLS ID #PA1267811, Kellie R Shane, Gallery Homes Real Estate. RMLS Alliance as distributed by MLS GRID
 - $235,0003 bd2 ba1.6k sqft1026 Lakeview Rd N, Dahinda, IL 61428For Sale
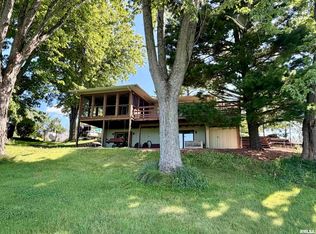 MLS ID #PA1269504, Rhianna Hess, Charter Oak Realty. RMLS Alliance as distributed by MLS GRID
 - $309,0003 bd3 ba1.4k sqft150 Knollcrest Cir, Dahinda, IL 61428For Sale
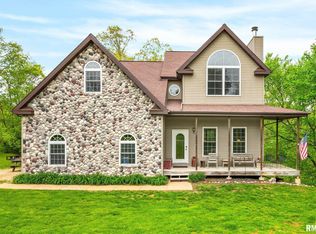 MLS ID #PA1266308, Brittany Kirven, Charter Oak Realty. RMLS Alliance as distributed by MLS GRID
 - $225,0002 bd2 ba1.8k sqft556 Knollcrest Dr, Galesburg, IL 61401For Sale
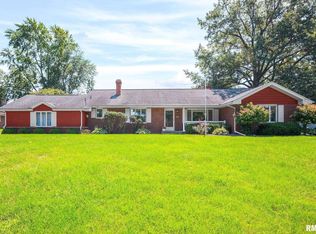 MLS ID #CA1045971, Thomas L Knapp, RE/MAX Preferred Properties. RMLS Alliance as distributed by MLS GRID
 - $363,5004 bd3 ba3.6k sqft221 Ridgewood Ct, Dahinda, IL 61428For SaleMLS ID #PA1269100, Rhianna Hess, Charter Oak Realty. RMLS Alliance as distributed by MLS GRID
- $255,0003 bd2 ba1.8k sqft725 Pleasant Dr, Knoxville, IL 61448For SaleMLS ID #CA1045999, Cassie J Causey, CENTURY 21 Tucker Swanson. RMLS Alliance as distributed by MLS GRID
- $242,0003 bd3 ba1.9k sqft337 W Chestnut St, Oneida, IL 61467For SaleMLS ID #CA1042501, Thomas L Knapp, RE/MAX Preferred Properties. RMLS Alliance as distributed by MLS GRID
- $265,0003 bd2 ba1.8k sqft568 Knox Highway 26, Galesburg, IL 61401For SaleMLS ID #CA1042623, Dorothy Mangieri, eXp Realty. RMLS Alliance as distributed by MLS GRID
- $235,0004 bd1 ba1.8k sqft969 Eiker Dr, Knoxville, IL 61448For SaleMLS ID #PA1268917, Kayla Gunther, RE/MAX Traders Unlimited. RMLS Alliance as distributed by MLS GRID
- $255,0004 bd2 ba2.8k sqft486 N Prairie St, Galesburg, IL 61401For SaleMLS ID #CA1044924, Thomas L Knapp, RE/MAX Preferred Properties. RMLS Alliance as distributed by MLS GRID
- $239,9003 bd3 ba2.2k sqft2013 W Losey St, Galesburg, IL 61401For SaleMLS ID #CA1044480, Tim Eagle, CENTURY 21 Tucker Swanson. RMLS Alliance as distributed by MLS GRID
- $269,9005 bd3 ba2.8k sqft503 N Fuller St, Toulon, IL 61483For SaleMLS ID #PA1265465, Scott Cramer, RE/MAX Traders Unlimited. RMLS Alliance as distributed by MLS GRID
- $214,9004 bd3 ba2.5k sqft1154 Sweetbriar Pl, Galesburg, IL 61401For SaleMLS ID #CA1045668, Marissa Meyer, Platinum Key Real Estate, LLC. RMLS Alliance as distributed by MLS GRID
- $220,0004 bd3 ba2.6k sqft326 Galesburg Rd, Knoxville, IL 61448For SaleMLS ID #PA1265500, Patricia Thomas, eXp Realty. RMLS Alliance as distributed by MLS GRID
- $205,0004 bd3 ba2.3k sqft118 Locust St, Williamsfield, IL 61489For SaleMLS ID #PA1267165, James Rule, eXp Realty. RMLS Alliance as distributed by MLS GRID
- $225,0003 bd2 ba1.4k sqft551 Lake Dr, Woodhull, IL 61490NewMLS ID #12740244, Brody Gober, KW 1Advantage. MRED as distributed by MLS GRID
- $319,9004 bd2 ba1.7k sqft2248 N Knox Rd #1240-E, Oneida, IL 61467For SaleMLS ID #CA1044611, Randy L Wilson, eXp Realty. RMLS Alliance as distributed by MLS GRID
- $--3 bd2 ba2.4k sqft420 NW 4th St, Galva, IL 61434AuctionServiceLink Auction
- $230,0003 bd4 ba2k sqft1667 N Prairie St, Galesburg, IL 61401For SaleMLS ID #CA1043616, Laura Litton, Platinum Key Real Estate, LLC. RMLS Alliance as distributed by MLS GRID
- $229,0003 bd3 ba2k sqft1111 NW 5th Ave, Galva, IL 61434For SaleMLS ID #CA1045359, Cassie J Causey, CENTURY 21 Tucker Swanson. RMLS Alliance as distributed by MLS GRID
