Tucked into a beautiful wooded setting on a spacious corner lot at Oak Run, this sprawling ranch offers the perfect blend of style, space, and easy everyday living. From the moment you step inside, the soaring vaulted ceilings, abundant natural light, and generous room sizes create an open, airy atmosphere that feels both welcoming and refined. The heart of the home is the expansive kitchen, featuring an abundance of cabinetry and counter space, a convenient breakfast bar, and plenty of room to gather. The main-level primary suite is a true retreat, highlighted by vaulted ceilings, beautiful natural light, a large walk-in closet, and a spacious en suite bath complete with a jetted tub. A second main-level bedroom provides flexibility for guests, an office, or additional living space. A generously sized laundry room with exceptional storage is conveniently located just off the three-car garage, making everyday living and coming home from the lake especially easy. The finished lower level dramatically expands the living space with a huge family room, two additional bedrooms, a full bathroom, and a dedicated recreation area complete with a beautiful live-edge bar—an ideal setting for game nights, watching the big game, or entertaining friends and family. Step outside to the rear deck overlooking a large, private-feeling yard surrounded by mature woods. A fire pit creates the perfect gathering spot, while the expansive lawn offers plenty of room for outdoor activities and pets
For sale
Price cut: $19K (9/24)
$329,999
221 Ridgewood Ct, Dahinda, IL 61428
4beds
3,642sqft
Single Family Residence, Residential
Built in 2001
-- sqft lot
$325,800 Zestimate®
$91/sqft
$45/mo HOA
What's special
Three-car garageSecond main-level bedroomAbundant natural lightConvenient breakfast barOpen airy atmosphereExpansive kitchenSoaring vaulted ceilings
- 58 days
- 445
- 25
Zillow last checked:
Listing updated:
Listed by:
Rhianna Hess charteroakhomes@gmail.com,
Charter Oak Realty
Source: RMLS Alliance as distributed by MLS GRID,MLS#: PA1269100 Originating MLS: Peoria Area Association of Realtors
Originating MLS: Peoria Area Association of Realtors
Facts & features
Interior
Bedrooms & bathrooms
- Bedrooms: 4
- Bathrooms: 3
- Full bathrooms: 3
Bedroom 1
- Level: Main
- Dimensions: 20ft 0in x 17ft 0in
Bedroom 2
- Level: Main
- Dimensions: 14ft 0in x 13ft 0in
Bedroom 3
- Level: Basement
- Dimensions: 12ft 0in x 10ft 0in
Bedroom 4
- Level: Basement
- Dimensions: 13ft 0in x 12ft 0in
Other
- Level: Main
- Dimensions: 16ft 0in x 13ft 0in
Other
- Area: 1794
Family room
- Level: Basement
- Dimensions: 46ft 0in x 12ft 0in
Kitchen
- Level: Main
- Dimensions: 12ft 0in x 13ft 0in
Living room
- Level: Main
- Dimensions: 30ft 0in x 13ft 0in
Main level
- Area: 1848
Recreation room
- Level: Basement
- Dimensions: 20ft 0in x 12ft 0in
Heating
- Propane, Forced Air, Propane Rented
Cooling
- Central Air
Appliances
- Included: Dishwasher, Disposal, Dryer, Microwave, Range, Refrigerator, Washer
Features
- Solid Surface Counter, Ceiling Fan(s)
- Windows: Skylight(s), Blinds
- Basement: Egress Window(s),Finished,Full
Interior area
- Total structure area: 1,848
- Total interior livable area: 3,642 sqft
Property
Parking
- Total spaces: 3
- Parking features: Attached
- Attached garage spaces: 3
- Details: Number Of Garage Remotes: 2
Features
- Patio & porch: Deck, Patio, Porch
- Spa features: Bath
Lot
- Dimensions: 235 x 108.92 x 120 x 176.34
- Features: Corner Lot, Cul-De-Sac, Level
Details
- Parcel number: 0734377017
- Zoning description: Res
- Other equipment: Radon Mitigation System
Construction
Type & style
- Home type: SingleFamily
- Architectural style: Ranch
- Property subtype: Single Family Residence, Residential
Materials
- Frame, Vinyl Siding
- Foundation: Concrete Perimeter
- Roof: Shingle
Condition
- New construction: No
- Year built: 2001
Utilities & green energy
- Sewer: Septic Tank
- Water: Public
Community & HOA
Community
- Subdivision: Old Orchard
HOA
- Has HOA: Yes
- Services included: Maintenance Grounds, Pool, Tennis Court(s), Play Area, Manager On-Site, Recreation Facility, Security, Clubhouse, Lake Rights, Activities
- HOA fee: $534 annually
Location
- Region: Dahinda
Financial & listing details
- Price per square foot: $91/sqft
- Tax assessed value: $213,960
- Annual tax amount: $7,544
- Date on market: 8/7/2026
- Cumulative days on market: 59 days
- Road surface type: Paved
Estimated market value
$325,800
$310,000 - $342,000
$2,693/mo
Price history
| Date | Event | Price |
|---|---|---|
| 9/24/2026 | Price change | $329,999-5.4%$91/sqft |
Source:  RMLS Alliance as distributed by MLS GRID #PA1269100 Report a problem RMLS Alliance as distributed by MLS GRID #PA1269100 Report a problem | ||
| 8/29/2026 | Price change | $349,000-4%$96/sqft |
Source: RMLS Alliance as distributed by MLS GRID #PA1269100 Report a problem | ||
| 8/7/2026 | Listed for sale | $363,500+4.2%$100/sqft |
Source: RMLS Alliance as distributed by MLS GRID #PA1269100 Report a problem | ||
| 8/7/2026 | Listing removed | -- |
Source: Owner Report a problem | ||
| 7/30/2026 | Listed for sale | $349,000+79.2%$96/sqft |
Source: Owner Report a problem | ||
| 7/17/2018 | Listing removed | $194,750$53/sqft |
Source: Mel Foster Co. Galesburg #180615 Report a problem | ||
| 7/17/2018 | Listed for sale | $194,750+10%$53/sqft |
Source: Mel Foster Co. Galesburg #180615 Report a problem | ||
| 7/16/2018 | Sold | $177,000-9.1%$49/sqft |
Source: RMLS Alliance as distributed by MLS GRID #CA180615 Report a problem | ||
| 6/5/2018 | Pending sale | $194,750-0.1%$53/sqft |
Source: Mel Foster Co. Inc. of Iowa & Illinois - Mel Foster Co. Galesburg #180615 Report a problem | ||
| 5/4/2018 | Sold | $195,000+0.1%$54/sqft |
Source: Public Record Report a problem | ||
| 3/22/2018 | Price change | $194,750-2.6%$53/sqft |
Source: Mel Foster Co. Inc. of Iowa & Illinois - Mel Foster Co. Galesburg #180615 Report a problem | ||
| 2/24/2018 | Price change | $199,900-4.8%$55/sqft |
Source: Mel Foster Co. Inc. of Iowa & Illinois - Mel Foster Co. Galesburg #180615 Report a problem | ||
| 2/5/2018 | Listed for sale | $210,000+7.7%$58/sqft |
Source: Mel Foster Co. Galesburg #180615 Report a problem | ||
| 12/16/2016 | Sold | $195,000-11.3%$54/sqft |
Source: RMLS Alliance as distributed by MLS GRID #CA165326 Report a problem | ||
| 11/10/2016 | Pending sale | $219,900$60/sqft |
Source: Western Illinois Realty #165326 Report a problem | ||
| 10/21/2016 | Price change | $219,900-2.2%$60/sqft |
Source: Western Illinois Realty #165326 Report a problem | ||
| 9/15/2016 | Price change | $224,900-2.2%$62/sqft |
Source: Western Illinois Realty #165326 Report a problem | ||
| 7/6/2016 | Price change | $229,900-2.2%$63/sqft |
Source: Countryside REALTORS #163232 Report a problem | ||
| 6/23/2016 | Listed for sale | $235,000+327.3%$65/sqft |
Source: Countryside REALTORS #163232 Report a problem | ||
| 6/30/2015 | Sold | $55,000-68.6%$15/sqft |
Source: Public Record Report a problem | ||
| 10/14/2010 | Sold | $175,000-5.4%$48/sqft |
Source: Public Record Report a problem | ||
| 8/5/2010 | Price change | $185,000-17.4%$51/sqft |
Source: Jim Maloof Realtor #1119759 Report a problem | ||
| 7/17/2010 | Listed for sale | $224,000+14.9%$62/sqft |
Source: Jim Maloof Realtor #1119759 Report a problem | ||
| 9/12/2008 | Sold | $195,000$54/sqft |
Source: Public Record Report a problem | ||
| 5/31/2006 | Sold | $195,000$54/sqft |
Source: Public Record Report a problem | ||
Public tax history
| Year | Property taxes | Tax assessment |
|---|---|---|
| 2024 | $5,583 +8.1% | $71,320 +6.7% |
| 2023 | $5,166 +8.2% | $66,830 +11.2% |
| 2022 | $4,777 -1.1% | $60,090 |
| 2021 | $4,828 +4% | $60,090 +5% |
| 2020 | $4,644 -1.1% | $57,230 |
| 2019 | $4,697 -7.1% | $57,230 -7.3% |
| 2018 | $5,058 +4% | $61,750 -5% |
| 2017 | $4,864 | $64,990 +31.5% |
| 2015 | $4,864 | $49,430 -2.2% |
| 2013 | $4,864 | $50,560 -9% |
| 2012 | -- | $55,560 -7.7% |
| 2011 | -- | $60,220 -10.2% |
| 2010 | -- | $67,080 +4% |
| 2009 | -- | $64,500 +2.8% |
| 2008 | -- | $62,740 |
Find assessor info on the county website
Monthly payment
Est. payment
Payment breakdown
Explore the cost of this home by adjusting the details. Changes won't be saved.Climate risks
Neighborhood: 61428
Nearby schools
Schools provided by the listing agent
- High: ROWVA
Source: RMLS Alliance as distributed by MLS GRID. This data may not be complete. We recommend contacting the local school district to confirm school assignments for this home.
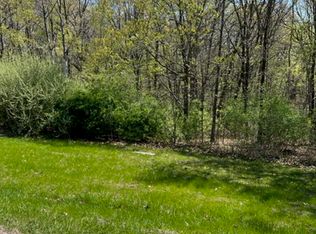
Similar homes
- $334,9004 bd2 ba2.3k sqft324 Rustic Oak Ct, Dahinda, IL 61428Active
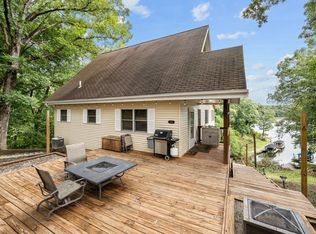 MLS ID #12755575, Nick Engelbrecht, RE/MAX Concepts Bettendorf. MRED as distributed by MLS GRID
 - $349,9003 bd3 ba3.8k sqft447 Pleasant View Cir, Dahinda, IL 61428For Sale
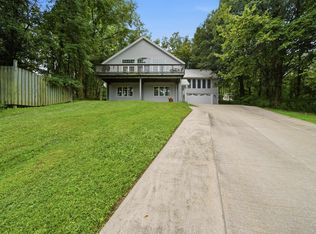
 MLS ID #PA1269391, Adam J Merrick, Adam Merrick Real Estate. RMLS Alliance as distributed by MLS GRID
 - $340,0003 bd2 ba2.5k sqft1886 Sunrise Dr, Galesburg, IL 61401For Sale
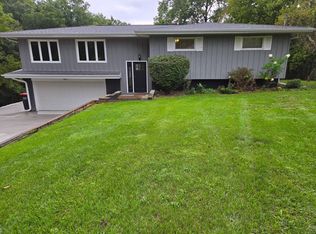 MLS ID #11997378, Carrie Armstrong, Armstrong Real Estate, LLC. My State MLS
 - $245,0003 bd2 ba2.1k sqft429 Pleasant View Cir, Dahinda, IL 61428For Sale
 MLS ID #PA1267811, Kellie R Shane, Gallery Homes Real Estate. RMLS Alliance as distributed by MLS GRID
 - $299,0004 bd3 ba2.1k sqft304 California Ave, East Galesburg, IL 61430For SaleMLS ID #CA1046349, Terra Sargeant, CENTURY 21 Tucker Swanson. RMLS Alliance as distributed by MLS GRID
- $264,0004 bd3 ba2.3k sqft990 William Dr, Knoxville, IL 61448For SaleMLS ID #PA1262107, Rhianna Hess, Charter Oak Realty. RMLS Alliance as distributed by MLS GRID
- $325,0005 bd5 ba4k sqft237 Park Lane Dr, Galesburg, IL 61401For SaleMLS ID #CA1043813, Cassie J Causey, CENTURY 21 Tucker Swanson. RMLS Alliance as distributed by MLS GRID
- $359,0005 bd4 ba3.3k sqft2592 Costa Dr, Galesburg, IL 61401For SaleMLS ID #CA1044466, Thomas L Knapp, RE/MAX Preferred Properties. RMLS Alliance as distributed by MLS GRID
- $299,0004 bd3 ba2.7k sqft1077 W Knox Rd #500, Galesburg, IL 61401For SaleMLS ID #CA1035919, Pam Perkins, eXp Realty. RMLS Alliance as distributed by MLS GRID
- $392,0003 bd3 ba3k sqft108 S State St, Henderson, IL 61439For SaleMLS ID #CA1046595, Thomas L Knapp, RE/MAX Preferred Properties. RMLS Alliance as distributed by MLS GRID
- $367,0003 bd2 ba1.8k sqft2932 State Route 17, Galva, IL 61434For SaleMLS ID #CA1045832, Blake Leman, Premier Farm Realty Group LLC. RMLS Alliance as distributed by MLS GRID
- $264,9005 bd2 ba2k sqft780 S Market St, Knoxville, IL 61448For SaleMLS ID #PA1270248, Jordan Myers, eXp Realty. RMLS Alliance as distributed by MLS GRID
- $420,0004 bd2 ba2.3k sqft186 E 1850th St, Galva, IL 61434For SaleMLS ID #CA1046438, Chase Burns, LandGuys, LLC of Illinois. RMLS Alliance as distributed by MLS GRID
- $245,0005 bd3 ba3.2k sqft748 Bateman St, Galesburg, IL 61401For SaleMLS ID #CA1046409, Cassie J Causey, CENTURY 21 Tucker Swanson. RMLS Alliance as distributed by MLS GRID
- $405,0005 bd4 ba4.5k sqft559 N Chambers St, Galesburg, IL 61401For SaleMLS ID #PA1270012, Mark D Ferrill, RE/MAX Traders Unlimited. RMLS Alliance as distributed by MLS GRID
- $199,9004 bd2 ba2k sqft818 Maple Ave, Galesburg, IL 61401For SaleMLS ID #CA1046495, Kori Jensen, CENTURY 21 Tucker Swanson. RMLS Alliance as distributed by MLS GRID
- $189,0004 bd3 ba2k sqft1563 N Broad St, Galesburg, IL 61401For SaleMLS ID #CA1045574, Christine K Pepmeyer, RE/MAX Preferred Properties. RMLS Alliance as distributed by MLS GRID
