Beautiful 3+ Bedroom, 3 Bath Brick Ranch Home situated on 1.66 acres and located just minutes from Galesburg. Versatile floor plan offers living room, spacious eat-in kitchen including appliances, ample cabinet, cupboard, counter space, plus main level laundry for added convenience. Main level bedroom suite offers sitting area, and adjoining share bathroom. Designated family room offers the potential as a guest suite with 3rd main level bedroom, and 2nd bathroom, private entrance provided along with deck access. Partial finished lower level offers recreation room, additional stool/shower, storage, hobby space, and home office/non-conforming bedroom. Low maintenance exterior, 2.5-car detached garage, paved drive, 36x56 heated building with overhead doors perfect for home business, RV’s, lawn equipment, workshop, etc… Additional concrete slab allows for future building expansion. Home is located in Henderson just minutes from shopping, schools, restaurants, recreation and is situated on very nice lot with plenty of elbow room. Many More Features! Call today and make this home yours.
For sale
$392,000
108 S State St, Henderson, IL 61439
3beds
3,020sqft
Single Family Residence, Residential
Built in 1959
1.66 Acres Lot
$371,900 Zestimate®
$130/sqft
$-- HOA
What's special
Paved drivePrivate entranceLow maintenance exteriorDesignated family roomDeck access
- 13 days
- 451
- 22
Zillow last checked:
Listing updated:
Listed by:
Thomas L Knapp Offc:309-344-5444,
RE/MAX Preferred Properties
Source: RMLS Alliance as distributed by MLS GRID,MLS#: CA1046595 Originating MLS: Capital Area Association of Realtors
Originating MLS: Capital Area Association of Realtors
Facts & features
Interior
Bedrooms & bathrooms
- Bedrooms: 3
- Bathrooms: 3
- Full bathrooms: 3
Bedroom 1
- Level: Main
- Dimensions: 17ft 6in x 13ft 1in
Bedroom 2
- Level: Main
- Dimensions: 13ft 0in x 10ft 6in
Bedroom 3
- Level: Main
- Dimensions: 11ft 6in x 10ft 0in
Other
- Level: Main
- Dimensions: 15ft 6in x 8ft 6in
Other
- Level: Lower
- Dimensions: 18ft 0in x 11ft 0in
Other
- Area: 960
Additional room
- Description: Other Room
- Level: Lower
- Dimensions: 28ft 0in x 12ft 7in
Family room
- Level: Main
- Dimensions: 19ft 6in x 18ft 6in
Kitchen
- Level: Main
- Dimensions: 20ft 0in x 12ft 6in
Laundry
- Level: Main
Living room
- Level: Main
- Dimensions: 20ft 0in x 13ft 0in
Main level
- Area: 2060
Heating
- Forced Air
Cooling
- Central Air
Appliances
- Included: Dishwasher, Disposal, Dryer, Microwave, Range, Refrigerator, Other, Water Softener Owned, Washer
Features
- Ceiling Fan(s)
- Windows: Window Treatments, Blinds
- Basement: Crawl Space,Partial,Partially Finished
- Number of fireplaces: 1
- Fireplace features: Gas Log
Interior area
- Total structure area: 2,060
- Total interior livable area: 3,020 sqft
Property
Parking
- Total spaces: 6
- Parking features: Detached, Paved, Oversized
- Garage spaces: 6
Features
- Stories: 1
- Patio & porch: Patio, Porch
Lot
- Size: 1.66 Acres
- Dimensions: 1.66
- Features: Level
Details
- Additional structures: Outbuilding
- Parcel number: 0514376004
Construction
Type & style
- Home type: SingleFamily
- Architectural style: Ranch
- Property subtype: Single Family Residence, Residential
Materials
- Brick, Vinyl Siding
- Foundation: Block
- Roof: Shingle
Condition
- New construction: No
- Year built: 1959
Utilities & green energy
- Sewer: Septic Tank
- Water: Public
- Utilities for property: Cable Available
Community & HOA
Community
- Subdivision: Henderson
Location
- Region: Henderson
Financial & listing details
- Price per square foot: $130/sqft
- Tax assessed value: $272,730
- Annual tax amount: $7,035
- Date on market: 9/17/2026
- Cumulative days on market: 14 days
- Road surface type: Paved
Estimated market value
$371,900
$353,000 - $390,000
$2,023/mo
Price history
| Date | Event | Price |
|---|---|---|
| 9/17/2026 | Listed for sale | $392,000+122.7%$130/sqft |
Source:  RMLS Alliance as distributed by MLS GRID #CA1046595 Report a problem RMLS Alliance as distributed by MLS GRID #CA1046595 Report a problem | ||
| 9/11/2015 | Sold | $176,000-6.9%$58/sqft |
Source: RMLS Alliance as distributed by MLS GRID #CA155015 Report a problem | ||
| 8/2/2015 | Listed for sale | $189,000+9.9%$63/sqft |
Source: RE/MAX PREFERRED PROPERTIES #155015 Report a problem | ||
| 3/11/2011 | Sold | $172,000-4.4%$57/sqft |
Source: Public Record Report a problem | ||
| 12/12/2010 | Price change | $180,000-4.5%$60/sqft |
Source: kale realty #07649136 Report a problem | ||
| 10/20/2010 | Price change | $188,500-3.3%$62/sqft |
Source: kale realty #07649136 Report a problem | ||
| 10/8/2010 | Listed for sale | $194,900$65/sqft |
Source: kale realty #07649136 Report a problem | ||
Public tax history
| Year | Property taxes | Tax assessment |
|---|---|---|
| 2024 | $6,632 +4.1% | $90,910 +6.7% |
| 2023 | $6,373 +6.1% | $85,190 +5.3% |
| 2022 | $6,009 +7% | $80,930 +8% |
| 2021 | $5,618 +13.9% | $74,940 +16.1% |
| 2020 | $4,934 +9.5% | $64,540 -7.9% |
| 2019 | $4,505 -0.4% | $70,040 -1% |
| 2018 | $4,525 +64.4% | $70,750 |
| 2017 | $2,753 | $70,750 +32.7% |
| 2015 | $2,753 | $53,300 -6.9% |
| 2013 | $2,753 | $57,250 +1% |
| 2012 | -- | $56,680 +8.9% |
| 2011 | -- | $52,050 |
| 2010 | -- | $52,050 |
| 2009 | -- | $52,050 |
| 2008 | -- | $52,050 |
Find assessor info on the county website
Monthly payment
Est. payment
Payment breakdown
Explore the cost of this home by adjusting the details. Changes won't be saved.Climate risks
Neighborhood: 61439
Nearby schools
Schools provided by the listing agent
- Elementary: Silas Willard
- Middle: Lombard
- High: Galesburg
Source: RMLS Alliance as distributed by MLS GRID. This data may not be complete. We recommend contacting the local school district to confirm school assignments for this home.
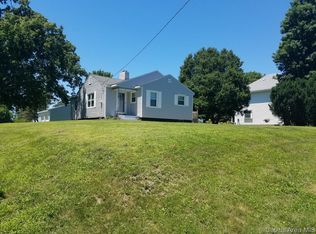
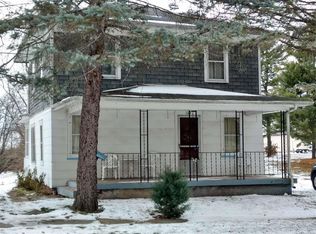
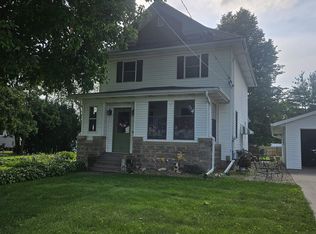

Similar homes
- $340,0003 bd2 ba2.5k sqft1886 Sunrise Dr, Galesburg, IL 61401For Sale
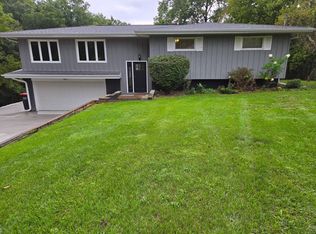 MLS ID #11997378, Carrie Armstrong, Armstrong Real Estate, LLC. My State MLS
 - $359,0005 bd4 ba3.3k sqft2592 Costa Dr, Galesburg, IL 61401For Sale

 MLS ID #CA1044466, Thomas L Knapp, RE/MAX Preferred Properties. RMLS Alliance as distributed by MLS GRID
 - $420,0004 bd2 ba2.3k sqft186 E 1850th St, Galva, IL 61434For Sale
 MLS ID #CA1046438, Chase Burns, LandGuys, LLC of Illinois. RMLS Alliance as distributed by MLS GRID
 - $367,0003 bd2 ba1.8k sqft2932 State Route 17, Galva, IL 61434For Sale
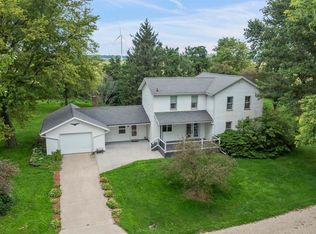 MLS ID #CA1045832, Blake Leman, Premier Farm Realty Group LLC. RMLS Alliance as distributed by MLS GRID
 - $299,0004 bd3 ba2.1k sqft304 California Ave, East Galesburg, IL 61430For SaleMLS ID #CA1046349, Terra Sargeant, CENTURY 21 Tucker Swanson. RMLS Alliance as distributed by MLS GRID
- $439,0004 bd2 ba2.5k sqft197 Highway 67, Alexis, IL 61412For SaleMLS ID #CA1045458, Chase Burns, LandGuys, LLC of Illinois. RMLS Alliance as distributed by MLS GRID
- $319,9004 bd2 ba1.7k sqft2248 N Knox Rd #1240-E, Oneida, IL 61467For SaleMLS ID #CA1044611, Randy L Wilson, eXp Realty. RMLS Alliance as distributed by MLS GRID
- $349,9003 bd3 ba3.8k sqft447 Pleasant View Cir, Dahinda, IL 61428For SaleMLS ID #PA1269391, Adam J Merrick, Adam Merrick Real Estate. RMLS Alliance as distributed by MLS GRID
- $225,0002 bd2 ba1.8k sqft556 Knollcrest Dr, Galesburg, IL 61401For SaleMLS ID #CA1045971, Thomas L Knapp, RE/MAX Preferred Properties. RMLS Alliance as distributed by MLS GRID
- $445,0005 bd4 ba3.8k sqft561 N Prairie St, Galesburg, IL 61401For SaleMLS ID #CA1044434, Kori Jensen, CENTURY 21 Tucker Swanson. RMLS Alliance as distributed by MLS GRID
- $264,0004 bd3 ba2.3k sqft990 William Dr, Knoxville, IL 61448For SaleMLS ID #PA1262107, Rhianna Hess, Charter Oak Realty. RMLS Alliance as distributed by MLS GRID
- $214,9004 bd3 ba2.5k sqft1154 Sweetbriar Pl, Galesburg, IL 61401For SaleMLS ID #CA1045668, Marissa Meyer, Platinum Key Real Estate, LLC. RMLS Alliance as distributed by MLS GRID
- $264,9005 bd2 ba2k sqft780 S Market St, Knoxville, IL 61448For SaleMLS ID #PA1270248, Jordan Myers, eXp Realty. RMLS Alliance as distributed by MLS GRID
- $325,0005 bd5 ba4k sqft237 Park Lane Dr, Galesburg, IL 61401For SaleMLS ID #CA1043813, Cassie J Causey, CENTURY 21 Tucker Swanson. RMLS Alliance as distributed by MLS GRID
- $249,9005 bd3 ba3.2k sqft748 Bateman St, Galesburg, IL 61401For SaleMLS ID #CA1046409, Cassie J Causey, CENTURY 21 Tucker Swanson. RMLS Alliance as distributed by MLS GRID
- $199,9004 bd2 ba2k sqft818 Maple Ave, Galesburg, IL 61401For SaleMLS ID #CA1046495, Kori Jensen, CENTURY 21 Tucker Swanson. RMLS Alliance as distributed by MLS GRID
- $305,0003 bd2 ba1.7k sqft3103 Castlebury Pl, Galesburg, IL 61401For SaleMLS ID #CA1044528, Thomas L Knapp, RE/MAX Preferred Properties. RMLS Alliance as distributed by MLS GRID
- $299,0004 bd3 ba2.7k sqft1077 W Knox Rd #500, Galesburg, IL 61401For SaleMLS ID #CA1035919, Pam Perkins, eXp Realty. RMLS Alliance as distributed by MLS GRID
