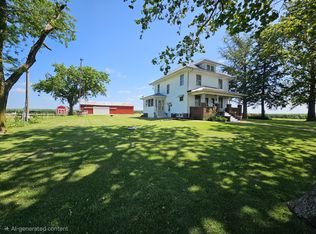
Charming country farmhouse on 16.7± acres in Mercer County, IL! Located just 4 miles from Alexis along newly repaved Highway 67 in the highly sought-after United School District, this versatile property is ideal for horse lovers, hobby farmers, or anyone seeking the country lifestyle. The home features 4 bedrooms plus a 5th non-conforming bedroom, including a main-level primary suite with full bath and laundry. A remodeled floor plan flows into a spacious family room addition (2010) with vaulted ceilings, skylights, gas fireplace, guest bath, and large walk-in storage room. Outside you'll enjoy a covered front porch, backyard deck, paver patio, landscaped pond with waterfall, mature shade trees, apple trees, and garden area. Improvements include a detached 2-car garage, newer 30x85 hoop building, horse barn with 3 stalls, original livestock barn and corn crib. Approximately 12.5 acres are currently in alfalfa hay, with the remaining acreage fully fenced for horses or livestock. The home also features vinyl siding, replacement windows, and a new roof installed in 2020. Just 28 miles from Quad City International Airport, this move-in-ready country property offers an outstanding combination of comfortable living, productive acreage, and quality farm improvements. Listing agent related to seller.
For sale
Price cut: $10K (8/28)
$439,000
197 Highway 67, Alexis, IL 61412
4beds
2,561sqft
Single Family Residence, Residential
Built in 1918
16.75 Acres Lot
$-- Zestimate®
$171/sqft
$-- HOA
What's special
Gas fireplaceLandscaped pond with waterfallMature shade treesGuest bathGarden areaApple treesRemodeled floor plan
- 54 days
- 593
- 55
Zillow last checked:
Listing updated:
Listed by:
Chase Burns Mobl:309-368-0370,
LandGuys, LLC of Illinois
Source: RMLS Alliance as distributed by MLS GRID,MLS#: CA1045458 Originating MLS: Capital Area Association of Realtors
Originating MLS: Capital Area Association of Realtors
Facts & features
Interior
Bedrooms & bathrooms
- Bedrooms: 4
- Bathrooms: 2
- Full bathrooms: 2
Bedroom 1
- Level: Main
- Dimensions: 11ft 8in x 17ft 7in
Bedroom 2
- Level: Upper
- Dimensions: 12ft 1in x 13ft 1in
Bedroom 3
- Level: Upper
- Dimensions: 10ft 3in x 13ft 1in
Bedroom 4
- Level: Upper
- Dimensions: 15ft 1in x 9ft 11in
Kitchen
- Level: Main
- Dimensions: 15ft 1in x 19ft 7in
Main level
- Area: 1707
Upper level
- Area: 854
Heating
- Forced Air, Propane
Cooling
- Central Air
Appliances
- Included: Dishwasher, Dryer, Microwave, Range, Refrigerator
Features
- Windows: Replacement Windows, Skylight(s), Blinds
- Basement: Cellar,Partial,Unfinished
- Number of fireplaces: 1
- Fireplace features: Family Room, Gas Log
Interior area
- Total structure area: 2,561
- Total interior livable area: 2,561 sqft
Video & virtual tour
Property
Parking
- Total spaces: 2
- Parking features: Detached, Gravel
- Garage spaces: 2
Features
- Levels: Two
- Patio & porch: Deck, Patio, Porch
Lot
- Size: 16.75 Acres
- Dimensions: 570 x 1,300
- Features: Agricultural, Level, Fruit Trees, Pasture
Details
- Additional structures: Outbuilding, Pole Barn, Shed(s)
- Parcel number: 161626100006
Construction
Type & style
- Home type: SingleFamily
- Property subtype: Single Family Residence, Residential
Materials
- Frame, Vinyl Siding
- Foundation: Block, Brick/Mortar
- Roof: Shingle
Condition
- New construction: No
- Year built: 1918
Utilities & green energy
- Sewer: Septic Tank
- Water: Private
Community & HOA
Community
- Subdivision: None
Location
- Region: Alexis
Financial & listing details
- Price per square foot: $171/sqft
- Annual tax amount: $2,584
- Date on market: 7/28/2026
- Cumulative days on market: 55 days
- Road surface type: Paved
Estimated market value
Not available
Estimated sales range
Not available
Not available
Price history
| Date | Event | Price |
|---|---|---|
| 8/28/2026 | Price change | $439,000-2.2%$171/sqft |
Source:  RMLS Alliance as distributed by MLS GRID #CA1045458 Report a problem RMLS Alliance as distributed by MLS GRID #CA1045458 Report a problem | ||
| 7/28/2026 | Listed for sale | $449,000$175/sqft |
Source: RMLS Alliance as distributed by MLS GRID #CA1045458 Report a problem | ||
Public tax history
Tax history is unavailable.
Monthly payment
Est. payment
Payment breakdown
Explore the cost of this home by adjusting the details. Changes won't be saved.Climate risks
Neighborhood: 61412
Nearby schools
Schools provided by the listing agent
- High: United
Source: RMLS Alliance as distributed by MLS GRID. This data may not be complete. We recommend contacting the local school district to confirm school assignments for this home.
Similar homes
- $385,0004 bd3 ba2.3k sqft2026 62nd St, Monmouth, IL 61462For Sale
 MLS ID #11850550, Linda Gavin Doyle, Monmouth Farm and Home Realty LLC. My State MLS
 - $354,9003 bd2 ba1.6k sqft2206 40th Ave, Aledo, IL 61231Price Change
 MLS ID #12690343, Molly Smith, First Choice Real Estate LLC. MRED as distributed by MLS GRID
 - $359,0005 bd4 ba3.3k sqft2592 Costa Dr, Galesburg, IL 61401For Sale

 MLS ID #CA1044466, Thomas L Knapp, RE/MAX Preferred Properties. RMLS Alliance as distributed by MLS GRID
 - $252,0004 bd2 ba2.7k sqft220 S 3rd St, Monmouth, IL 61462For Sale
 MLS ID #11870580, Kendra Hughes, Doyle & Associates Realty, LLC. My State MLS
 - $224,0004 bd3 ba3.1k sqft812 N 10th St, Monmouth, IL 61462For SaleMLS ID #PA1268045, Kayla Gunther, RE/MAX Traders Unlimited. RMLS Alliance as distributed by MLS GRID
- $225,0002 bd2 ba1.8k sqft556 Knollcrest Dr, Galesburg, IL 61401For SaleMLS ID #CA1045971, Thomas L Knapp, RE/MAX Preferred Properties. RMLS Alliance as distributed by MLS GRID
- $249,9005 bd3 ba3.2k sqft748 Bateman St, Galesburg, IL 61401For SaleMLS ID #CA1046409, Cassie J Causey, CENTURY 21 Tucker Swanson. RMLS Alliance as distributed by MLS GRID
- $225,0006 bd3 ba3.6k sqft820 W Boston Ave, Monmouth, IL 61462For SaleMLS ID #CA1044506, Marissa Meyer, Platinum Key Real Estate, LLC. RMLS Alliance as distributed by MLS GRID
- $305,0003 bd2 ba1.7k sqft3103 Castlebury Pl, Galesburg, IL 61401For SaleMLS ID #CA1044528, Thomas L Knapp, RE/MAX Preferred Properties. RMLS Alliance as distributed by MLS GRID
- $220,0003 bd2 ba2.4k sqft1797 S Lake Storey Rd, Galesburg, IL 61401For SaleMLS ID #PA1267394, Rhianna Hess, Charter Oak Realty. RMLS Alliance as distributed by MLS GRID
