This is your chance to own this contemporary rural home on a one acre creekside lot. Living areas with floor to ceiling glass maximize natural light and views. Besides the living room and updated kitchen with appliances and eating bar, there are two bedrooms plus a full remodeled bath on the main level. Upstairs, the primary suite with a panoramic view from its private deck is the perfect place for morning coffee or stargazing.The walk-in closet is a dream with its orgainizing features. There is an additional bedroom and bath on this level. The lower level features the family room with fireplace and is ideal for entertainment, media or recreation while the utility room provides storage, laundry and functional workspace. There is also the perfect office on this level. This home blends modern architecture and beautiful views, creating a living experience that feels both luxurious and grounded. The extensive use of glass brings the outdoors in, while the creek and wooded surroundings, offer unmatched tranquility. It's a rare one of a kind property for anyone seeking privacy ,nature and contemporary design in perfect harmony. Room Dimensions: Living Room: 19'X14.1'; Kitchen 23'3X11.5; Bedroom:11.2'X10.10(ML); Bedroom:11.3X9.7(ML); Primary Bedroom: 17.9X10.11 with 8.6X8.8 dressing area(Upper Level); Bedroom: 11.3X10.6(Upper Level); Lower Level Family Room: 28.8 X 17.9; Lower Level Office: 10.11X8.5
For sale
$385,000
2026 62nd St, Monmouth, IL 61462
4beds
2,362sqft
Single Family Residence
Built in 1977
1 Acres Lot
$363,300 Zestimate®
$163/sqft
$-- HOA
What's special
Family room with fireplaceFloor to ceiling glassBeautiful viewsPerfect officePrivate deckOne acre creekside lot
- 114 days
- 325
- 17
Zillow last checked:
Listing updated:
Listed by:
Linda Gavin Doyle 309-536-0660,
Monmouth Farm and Home Realty LLC
Source: My State MLS,MLS#: 11850550
Facts & features
Interior
Bedrooms & bathrooms
- Bedrooms: 4
- Bathrooms: 3
- Full bathrooms: 2
- 1/2 bathrooms: 1
Rooms
- Room types: Den, En Suite, Family Room, First Floor Bathroom, Kitchen, Laundry Room, Living Room, Loft, Master Bedroom, Walk-in Closet
Kitchen
- Features: Open
Basement
- Area: 0
Heating
- Electric
Cooling
- Central
Appliances
- Included: Dishwasher, Refrigerator, Oven
Features
- Flooring: Hardwood, Tile
- Basement: Finished,Walk-Out Access
- Number of fireplaces: 1
Interior area
- Total structure area: 2,362
- Total interior livable area: 2,362 sqft
- Finished area above ground: 2,362
Property
Parking
- Total spaces: 2
- Parking features: Driveway, Attached
- Garage spaces: 2
- Has uncovered spaces: Yes
Features
- Stories: 3
- Patio & porch: Patio, Deck
- Has view: Yes
- View description: Creek, Wooded
- Has water view: Yes
- Water view: Creek
- Waterfront features: Creek
Lot
- Size: 1 Acres
Details
- Additional structures: Shed(s)
- Parcel number: 0901903940
- Lease amount: $0
Construction
Type & style
- Home type: SingleFamily
- Architectural style: Contemporary
- Property subtype: Single Family Residence
Materials
- Frame, Vinyl Siding
- Roof: Metal
Condition
- New construction: No
- Year built: 1977
Utilities & green energy
- Electric: Amps(0)
- Sewer: Private Septic
Community & HOA
HOA
- Has HOA: No
Location
- Region: Monmouth
Financial & listing details
- Price per square foot: $163/sqft
- Tax assessed value: $243,000
- Annual tax amount: $5,162
- Date on market: 6/26/2026
- Date available: 06/25/2026
- Listing agreement: Exclusive
Estimated market value
$363,300
$345,000 - $381,000
$2,279/mo
Price history
| Date | Event | Price |
|---|---|---|
| 6/26/2026 | Listed for sale | $385,000+108.1%$163/sqft |
Source: My State MLS #11850550 Report a problem | ||
| 8/5/2011 | Sold | $185,000+42.3%$78/sqft |
Source: Public Record Report a problem | ||
| 6/6/2008 | Sold | $130,000$55/sqft |
Source: Public Record Report a problem | ||
Public tax history
| Year | Property taxes | Tax assessment |
|---|---|---|
| 2024 | $5,162 +8% | $81,000 +6.7% |
| 2023 | $4,778 +2% | $75,940 +4.7% |
| 2022 | $4,686 +6.8% | $72,530 +1.7% |
| 2021 | $4,388 +0.7% | $71,310 +4.9% |
| 2020 | $4,357 +1% | $67,970 +2.7% |
| 2019 | $4,312 +1.1% | $66,200 +11.3% |
| 2018 | $4,266 +1.2% | $59,470 -8.7% |
| 2017 | $4,217 +6.8% | $65,160 0% |
| 2016 | $3,948 | $65,180 +2.4% |
| 2015 | -- | $63,640 +2.5% |
| 2014 | -- | $62,090 +4.7% |
| 2013 | -- | $59,330 +0.2% |
| 2012 | -- | $59,240 +0.1% |
| 2011 | -- | $59,190 +42.2% |
| 2010 | -- | $41,610 |
Find assessor info on the county website
Monthly payment
Est. payment
Payment breakdown
Explore the cost of this home by adjusting the details. Changes won't be saved.Climate risks
Neighborhood: 61462
Nearby schools
Schools provided by the listing agent
- District: United Cusd 304
Source: My State MLS. This data may not be complete. We recommend contacting the local school district to confirm school assignments for this home.
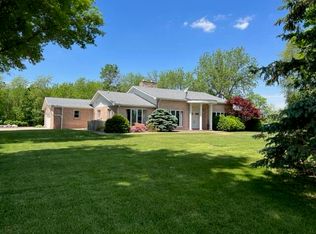
Similar homes
- $224,0004 bd3 ba3.1k sqft812 N 10th St, Monmouth, IL 61462For Sale
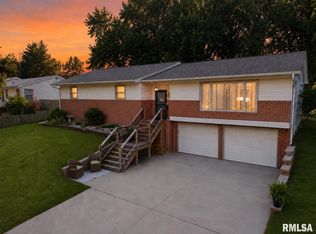
 MLS ID #PA1268045, Kayla Gunther, RE/MAX Traders Unlimited. RMLS Alliance as distributed by MLS GRID
 - $239,0004 bd2 ba2.7k sqft220 S 3rd St, Monmouth, IL 61462For Sale
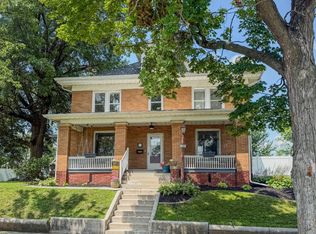 MLS ID #11870580, Kendra Hughes, Doyle & Associates Realty, LLC. My State MLS
 - $199,9004 bd2 ba2.7k sqft1106 E Boston Ave, Monmouth, IL 61462For Sale
 MLS ID #11874864, Linda Gavin Doyle, Monmouth Farm and Home Realty LLC. My State MLS
 - $244,9004 bd1 ba1.8k sqft15 Lake Warren Dr, Monmouth, IL 61462For Sale
 MLS ID #11776615, Carissa Doyle, Doyle & Associates Realty, LLC. My State MLS
 - $385,0003 bd3 ba3k sqft108 S State St, Henderson, IL 61439For SaleMLS ID #CA1046595, Thomas L Knapp, RE/MAX Preferred Properties. RMLS Alliance as distributed by MLS GRID
- $439,0004 bd2 ba2.5k sqft197 Highway 67, Alexis, IL 61412For SaleMLS ID #CA1045458, Chase Burns, LandGuys, LLC of Illinois. RMLS Alliance as distributed by MLS GRID
- $299,0004 bd3 ba2.7k sqft1077 W Knox Rd #500, Galesburg, IL 61401For SaleMLS ID #CA1035919, Pam Perkins, eXp Realty. RMLS Alliance as distributed by MLS GRID
- $199,0003 bd4 ba2.7k sqft369 N Kellogg St, Galesburg, IL 61401For SaleMLS ID #CA1047187, Kori Jensen, CENTURY 21 Tucker Swanson. RMLS Alliance as distributed by MLS GRID
- $359,0005 bd4 ba3.3k sqft2592 Costa Dr, Galesburg, IL 61401For SaleMLS ID #CA1044466, Thomas L Knapp, RE/MAX Preferred Properties. RMLS Alliance as distributed by MLS GRID
- $195,0003 bd3 ba1.3k sqft409 233rd St, Aledo, IL 61231For SaleMLS ID #PA1268653, Cailin Kimbro, C21 Purdum-Epperson Inc. RMLS Alliance as distributed by MLS GRID
- $204,9004 bd3 ba2.5k sqft1154 Sweetbriar Pl, Galesburg, IL 61401For SaleMLS ID #CA1045668, Marissa Meyer, Platinum Key Real Estate, LLC. RMLS Alliance as distributed by MLS GRID
- $249,9004 bd2 ba2.4k sqft374 Kenwick Dr, Galesburg, IL 61401For SaleMLS ID #CA1046037, Sara E Varner, Platinum Key Real Estate, LLC. RMLS Alliance as distributed by MLS GRID
- $205,0005 bd4 ba2.7k sqft520 N Chambers St, Galesburg, IL 61401For SaleMLS ID #PA1267236, Nancy Brown, Jim Maloof Realty, Inc.. RMLS Alliance as distributed by MLS GRID
- $212,0004 bd2 ba2.1k sqft1003 N Broad St, Galesburg, IL 61401For SaleMLS ID #CA1046088, Kori Jensen, CENTURY 21 Tucker Swanson. RMLS Alliance as distributed by MLS GRID
- $245,0005 bd3 ba3.2k sqft748 Bateman St, Galesburg, IL 61401For SaleMLS ID #CA1046409, Cassie J Causey, CENTURY 21 Tucker Swanson. RMLS Alliance as distributed by MLS GRID
- $225,0002 bd2 ba1.8k sqft556 Knollcrest Dr, Galesburg, IL 61401For SaleMLS ID #CA1045971, Thomas L Knapp, RE/MAX Preferred Properties. RMLS Alliance as distributed by MLS GRID
- $305,0003 bd2 ba1.7k sqft3103 Castlebury Pl, Galesburg, IL 61401For SaleMLS ID #CA1044528, Thomas L Knapp, RE/MAX Preferred Properties. RMLS Alliance as distributed by MLS GRID
