Talk about a unique, one of a kind home! This treehouse near Lake Bracken is certainly that, and more. Sitting on an acre of wooded land, in this home you can literally sleep in the treetops and enjoy a peaceful secluded feel just minutes from town. Enter the lower level to a handy mud room and family room, complete with a woodburning fireplace. Just beyond that is a one of a kind wine room fit for a prized vintner! A staircase up finds the comfy living room with breathtaking views of the land, two bedrooms, a full bath, and a perfectly designed Carerra kitchen every chef would love to create in, complete with a pot filler, and farmhouse sink. The next flight up welcomes you into the spacious master bedroom suite with sliding doors to its own balcony overlooking the timber. Enjoy the walk-in closet and split master bath with a claw-foot tub and vanity on one side, a second sink and updated modern shower on the other. A fourth bedroom with its own walk-in closet round out the amenities on the top floor, along with the treetops to give you a close-up view of the changing seasons. With a brand new septic system not quite a year old, a new well pump, and tankless water heater, there are no worries here, so just relax on one of the decks or the stone patio and take in the peaceful view from the raised vantage point compliments of a gorgeous stone path. The 24 x 30 garage completes the scene that's just a few steps from a view of Lake Bracken. Take a look, and fall in love!!!
For sale
$299,000
1077 W Knox Rd #500, Galesburg, IL 61401
4beds
2,796sqft
Single Family Residence, Residential
Built in 1974
0.96 Acres Lot
$280,600 Zestimate®
$107/sqft
$-- HOA
What's special
Woodburning fireplaceFarmhouse sinkView of lake brackenTreehouse near lake brackenUpdated modern showerSplit master bathWooded land
- 539 days
- 722
- 69
Zillow last checked:
Listing updated:
Listed by:
Pam Perkins Pref:309-221-2834,
eXp Realty
Source: RMLS Alliance as distributed by MLS GRID,MLS#: CA1035919 Originating MLS: Capital Area Association of Realtors
Originating MLS: Capital Area Association of Realtors
Facts & features
Interior
Bedrooms & bathrooms
- Bedrooms: 4
- Bathrooms: 3
- Full bathrooms: 3
Bedroom 1
- Level: Upper
- Dimensions: 15ft 0in x 15ft 0in
Bedroom 2
- Level: Main
- Dimensions: 10ft 6in x 11ft 2in
Bedroom 3
- Level: Main
- Dimensions: 11ft 7in x 10ft 7in
Bedroom 4
- Level: Upper
- Dimensions: 10ft 6in x 11ft 2in
Other
- Level: Main
- Dimensions: 11ft 0in x 12ft 0in
Other
- Area: 1040
Additional room
- Description: Wine Room
- Level: Lower
- Dimensions: 10ft 6in x 11ft 1in
Family room
- Level: Lower
- Dimensions: 28ft 8in x 17ft 5in
Kitchen
- Level: Main
- Dimensions: 10ft 9in x 15ft 0in
Living room
- Level: Main
- Dimensions: 18ft 0in x 18ft 0in
Main level
- Area: 1040
Upper level
- Area: 716
Heating
- Forced Air
Cooling
- Central Air
Appliances
- Included: Dishwasher, Disposal, Dryer, Range Hood, Range, Refrigerator, Water Softener Owned, Washer, Tankless Water Heater
Features
- Solid Surface Counter, Ceiling Fan(s), High Speed Internet
- Windows: Skylight(s), Window Treatments
- Basement: Finished,Partial
- Number of fireplaces: 1
- Fireplace features: Family Room, Wood Burning
Interior area
- Total structure area: 1,756
- Total interior livable area: 2,796 sqft
Property
Parking
- Total spaces: 2
- Parking features: Detached, Paved
- Garage spaces: 2
Features
- Levels: Two
- Patio & porch: Deck, Patio, Porch
- Has view: Yes
- View description: Lake
- Has water view: Yes
- Water view: Lake
- Waterfront features: Creek
Lot
- Size: 0.96 Acres
- Dimensions: 100 x 417.4
- Features: Wooded, Sloped
Details
- Parcel number: 1312100006
Construction
Type & style
- Home type: SingleFamily
- Property subtype: Single Family Residence, Residential
Materials
- Frame, Wood Siding
- Roof: Shingle
Condition
- New construction: No
- Year built: 1974
Utilities & green energy
- Sewer: Septic Tank
- Water: Private
- Utilities for property: Cable Available
Community & HOA
Community
- Subdivision: None
Location
- Region: Galesburg
Financial & listing details
- Price per square foot: $107/sqft
- Annual tax amount: $8,770
- Date on market: 4/23/2025
- Cumulative days on market: 540 days
- Road surface type: Paved
Estimated market value
$280,600
$267,000 - $295,000
$1,944/mo
Price history
| Date | Event | Price |
|---|---|---|
| 6/7/2026 | Price change | $299,000-7.7%$107/sqft |
Source:  RMLS Alliance as distributed by MLS GRID #CA1035919 Report a problem RMLS Alliance as distributed by MLS GRID #CA1035919 Report a problem | ||
| 5/5/2026 | Listed for sale | $324,000-1.5%$116/sqft |
Source: RMLS Alliance as distributed by MLS GRID #CA1035919 Report a problem | ||
| 4/23/2025 | Listed for sale | $329,000+3.1%$118/sqft |
Source: RMLS Alliance as distributed by MLS GRID #CA1035919 Report a problem | ||
| 12/22/2023 | Listing removed | -- |
Source: RMLS Alliance as distributed by MLS GRID #CA1022499 Report a problem | ||
| 6/28/2023 | Price change | $319,000-3.3%$114/sqft |
Source: RMLS Alliance as distributed by MLS GRID #CA1022499 Report a problem | ||
| 5/30/2023 | Listed for sale | $329,900+0.3%$118/sqft |
Source: RMLS Alliance as distributed by MLS GRID #CA1022499 Report a problem | ||
| 5/19/2023 | Listing removed | -- |
Source: RMLS Alliance as distributed by MLS GRID #CA1019463 Report a problem | ||
| 5/1/2023 | Listed for sale | $329,000$118/sqft |
Source: RMLS Alliance as distributed by MLS GRID #CA1019463 Report a problem | ||
| 4/10/2023 | Contingent | $329,000$118/sqft |
Source: RMLS Alliance as distributed by MLS GRID #CA1019463 Report a problem | ||
| 12/1/2022 | Listed for sale | $329,000$118/sqft |
Source: RMLS Alliance as distributed by MLS GRID #CA1019463 Report a problem | ||
| 11/20/2022 | Listing removed | -- |
Source: RMLS Alliance as distributed by MLS GRID #CA1014424 Report a problem | ||
| 9/28/2022 | Price change | $329,000-2.9%$118/sqft |
Source: RMLS Alliance as distributed by MLS GRID #CA1014424 Report a problem | ||
| 8/12/2022 | Price change | $339,000-4.5%$121/sqft |
Source: RMLS Alliance as distributed by MLS GRID #CA1014424 Report a problem | ||
| 7/8/2022 | Price change | $355,000-2.5%$127/sqft |
Source: RMLS Alliance as distributed by MLS GRID #CA1014424 Report a problem | ||
| 6/25/2022 | Price change | $364,000-2.9%$130/sqft |
Source: RMLS Alliance as distributed by MLS GRID #CA1014424 Report a problem | ||
| 5/20/2022 | Listed for sale | $375,000+11.9%$134/sqft |
Source: RMLS Alliance as distributed by MLS GRID #CA1014424 Report a problem | ||
| 5/31/2019 | Sold | $335,000$120/sqft |
Source: RMLS Alliance as distributed by MLS GRID #CA191709 Report a problem | ||
Public tax history
Tax history is unavailable.
Monthly payment
Est. payment
Payment breakdown
Explore the cost of this home by adjusting the details. Changes won't be saved.Climate risks
Neighborhood: 61401
Nearby schools
Schools provided by the listing agent
- High: Galesburg
Source: RMLS Alliance as distributed by MLS GRID. This data may not be complete. We recommend contacting the local school district to confirm school assignments for this home.
Similar homes
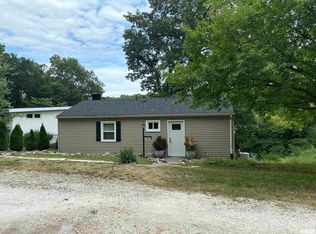
- $329,0003 bd2 ba2.5k sqft1886 Sunrise Dr, Galesburg, IL 61401For Sale
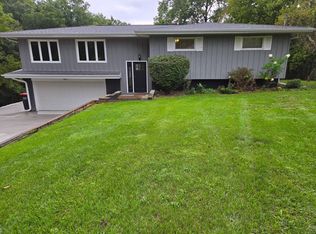 MLS ID #11997378, Carrie Armstrong, Armstrong Real Estate, LLC. My State MLS
 - $299,0004 bd3 ba2.1k sqft304 California Ave, East Galesburg, IL 61430For Sale
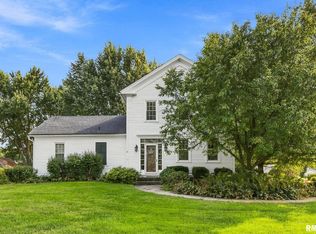
 MLS ID #CA1046349, Terra Sargeant, CENTURY 21 Tucker Swanson. RMLS Alliance as distributed by MLS GRID
 - $245,0005 bd3 ba3.2k sqft748 Bateman St, Galesburg, IL 61401For Sale
 MLS ID #CA1046409, Cassie J Causey, CENTURY 21 Tucker Swanson. RMLS Alliance as distributed by MLS GRID
 - $259,9004 bd3 ba2.3k sqft990 William Dr, Knoxville, IL 61448For Sale
 MLS ID #PA1262107, Rhianna Hess, Charter Oak Realty. RMLS Alliance as distributed by MLS GRID
 - $325,0005 bd5 ba4k sqft237 Park Lane Dr, Galesburg, IL 61401For SaleMLS ID #CA1043813, Cassie J Causey, CENTURY 21 Tucker Swanson. RMLS Alliance as distributed by MLS GRID
- $254,9005 bd2 ba2k sqft780 S Market St, Knoxville, IL 61448For SaleMLS ID #PA1270248, Jordan Myers, eXp Realty. RMLS Alliance as distributed by MLS GRID
- $255,0003 bd1 ba1.5k sqft655 William Dr, Knoxville, IL 61448For SaleMLS ID #CA1046932, Cassie J Causey, CENTURY 21 Tucker Swanson. RMLS Alliance as distributed by MLS GRID
- $189,9004 bd2 ba2k sqft818 Maple Ave, Galesburg, IL 61401For SaleMLS ID #CA1046495, Kori Jensen, CENTURY 21 Tucker Swanson. RMLS Alliance as distributed by MLS GRID
- $154,9002 bd2 ba1.4k sqft916 Florence Ave, Galesburg, IL 61401For SaleMLS ID #CA1047131, Sara E Varner, Platinum Key Real Estate, LLC. RMLS Alliance as distributed by MLS GRID
- $189,0004 bd3 ba2k sqft1563 N Broad St, Galesburg, IL 61401For SaleMLS ID #CA1045574, Christine K Pepmeyer, RE/MAX Preferred Properties. RMLS Alliance as distributed by MLS GRID
- $205,0005 bd4 ba2.7k sqft520 N Chambers St, Galesburg, IL 61401For SaleMLS ID #PA1267236, Nancy Brown, Jim Maloof Realty, Inc.. RMLS Alliance as distributed by MLS GRID
- $204,9004 bd3 ba2.5k sqft1154 Sweetbriar Pl, Galesburg, IL 61401For SaleMLS ID #CA1045668, Marissa Meyer, Platinum Key Real Estate, LLC. RMLS Alliance as distributed by MLS GRID
- $359,0005 bd4 ba3.3k sqft2592 Costa Dr, Galesburg, IL 61401For SaleMLS ID #CA1044466, Thomas L Knapp, RE/MAX Preferred Properties. RMLS Alliance as distributed by MLS GRID
- $212,0004 bd2 ba2.1k sqft1003 N Broad St, Galesburg, IL 61401For SaleMLS ID #CA1046088, Kori Jensen, CENTURY 21 Tucker Swanson. RMLS Alliance as distributed by MLS GRID
- $159,9006 bd2 ba2.4k sqft1443 E Knox St, Galesburg, IL 61401For SaleMLS ID #CA1046755, Randy L Wilson, eXp Realty. RMLS Alliance as distributed by MLS GRID
- $215,0002 bd1 ba1.5k sqft406 W Point Dr, Galesburg, IL 61401For SaleMLS ID #CA1043927, Melissa Miner, Western Illinois Realty LLC. RMLS Alliance as distributed by MLS GRID
- $220,0004 bd3 ba2.6k sqft326 Galesburg Rd, Knoxville, IL 61448For SaleMLS ID #PA1265500, Patricia Thomas, eXp Realty. RMLS Alliance as distributed by MLS GRID
- $225,0002 bd2 ba1.8k sqft556 Knollcrest Dr, Galesburg, IL 61401For SaleMLS ID #CA1045971, Thomas L Knapp, RE/MAX Preferred Properties. RMLS Alliance as distributed by MLS GRID
- $395,0003 bd2 ba3.2k sqft395 S Gilson St, Knoxville, IL 61448For SaleMLS ID #CA1046776, Johan Henrikson, Mel Foster Co. Galesburg. RMLS Alliance as distributed by MLS GRID
- $305,0003 bd2 ba1.7k sqft3103 Castlebury Pl, Galesburg, IL 61401For SaleMLS ID #CA1044528, Thomas L Knapp, RE/MAX Preferred Properties. RMLS Alliance as distributed by MLS GRID
