WELCOME TO THIS AWESOME ILLINOIS "SHOUSE" A single, well constructed building that combines the best recreational space and comfortable living starting with an enormous 18x54 foot bay with 14 foot door for your beloved Motorhome or RV, a large 24x26 workshop with 10 foot door for all your tools and equipment, and a spacious 22x26 garage with 8 foot door, with comfortable and beautifully designed living quarters all under one roof. This 2021 build is perched high on 5.45 acres with beautiful country views. Located halfway between Viola and New Windsor, it's just 25 minutes to the heart of the Quad Cities. Heated floors comfortably warm the 3,456 square feet on the main level plus the finished upper level. 3 Zone heating allows you to be comfortable no matter where you are in the home. The living quarters offers over 2200 square feet of living space. The main floor kitchen with island breakfast bar sports beautiful hickory cabinetry with under cabinet lighting and stainless steel appliances. Sliders lead to the wrap-around porch and gorgeous views of the property and creek. The kitchen opens to a living/dining combination. Also on the main floor is a large bedroom or office for those working from home, full bath, and laundry. The upper level is home to a family room that is open to the main level, 2 very large bedrooms, one with a walk-in closet, a full bath, and a 2nd laundry. This extraordinary property has so much to offer; on demand hot water, zoned heating, 3 electric panels, 8 inch heavily insulated walls and ceilings, an Iowa Storm Shelter built to survive an F5 tornado, 2 RV pads (14x60) with full hook-ups (electric and sewer). There is a 2nd septic system specifically for the RV pads, a 12x12 storage shed to the rear of the property, all on a paved road. WHAT MORE COULD YOU ASK FOR!
Active
$475,000
955 300th St, Sherrard, IL 61465
3beds
4,372sqft
Single Family Residence
Built in 2021
5.45 Acres Lot
$462,900 Zestimate®
$109/sqft
$-- HOA
What's special
Paved roadZoned heatingOn demand hot waterStainless steel appliances
- 8 days
- 490
- 46
Zillow last checked:
Listing updated:
Listed by:
Jean Mueller (309)781-3311,
Ruhl&Ruhl REALTORS Moline
Source: MRED as distributed by MLS GRID,MLS#: 12777045
Facts & features
Interior
Bedrooms & bathrooms
- Bedrooms: 3
- Bathrooms: 2
- Full bathrooms: 2
Rooms
- Room types: Loft
Primary bedroom
- Features: Flooring (Luxury Vinyl)
- Level: Second
- Area: 198 Square Feet
- Dimensions: 11X18
Bedroom 2
- Features: Flooring (Luxury Vinyl)
- Level: Second
- Area: 300 Square Feet
- Dimensions: 12X25
Bedroom 3
- Features: Flooring (Other)
- Level: Main
- Area: 286 Square Feet
- Dimensions: 11X26
Family room
- Features: Flooring (Luxury Vinyl)
- Level: Second
- Area: 240 Square Feet
- Dimensions: 12X20
Kitchen
- Features: Kitchen (Eating Area-Breakfast Bar, Eating Area-Table Space), Flooring (Other)
- Level: Main
- Area: 256 Square Feet
- Dimensions: 16X16
Laundry
- Level: Second
- Area: 28 Square Feet
- Dimensions: 4X7
Living room
- Features: Flooring (Other)
- Level: Main
- Area: 420 Square Feet
- Dimensions: 15X28
Loft
- Features: Flooring (Other)
- Level: Second
- Area: 275 Square Feet
- Dimensions: 11X25
Heating
- Propane, Radiant Floor
Cooling
- Other
Appliances
- Included: Range, Microwave, Dishwasher, Refrigerator
- Laundry: Main Level, Upper Level
Features
- Cathedral Ceiling(s), 1st Floor Full Bath, Walk-In Closet(s), Open Floorplan, Dining Combo, Workshop
- Basement: None
Interior area
- Total structure area: 4,372
- Total interior livable area: 4,372 sqft
- Finished area below ground: 0
Property
Accessibility
- Accessibility features: No Disability Access
Features
- Stories: 2
- Patio & porch: Patio
- Fencing: Partial
Lot
- Size: 5.45 Acres
Details
- Additional structures: Workshop, Shed(s)
- Parcel number: 121216100010
- Special conditions: None
Construction
Type & style
- Home type: SingleFamily
- Property subtype: Single Family Residence
Materials
- Steel Siding
- Foundation: Concrete Perimeter
- Roof: Metal
Condition
- New construction: No
- Year built: 2021
Utilities & green energy
- Sewer: Septic Tank
- Water: Well
Community & HOA
HOA
- Services included: None
Location
- Region: Sherrard
Financial & listing details
- Price per square foot: $109/sqft
- Tax assessed value: $130,725
- Annual tax amount: $3,505
- Date on market: 10/7/2026
Estimated market value
$462,900
$440,000 - $486,000
Not available
Price history
| Date | Event | Price |
|---|---|---|
| 10/7/2026 | Listed for sale | $475,000+1726.9%$109/sqft |
Source:  MRED as distributed by MLS GRID #12777045 Report a problem MRED as distributed by MLS GRID #12777045 Report a problem | ||
| 1/31/2018 | Sold | $26,000$6/sqft |
Source: Agent Provided Report a problem | ||
Public tax history
| Year | Property taxes | Tax assessment |
|---|---|---|
| 2024 | $3,187 +10.8% | $43,575 +9.9% |
| 2023 | $2,877 +1.7% | $39,655 +1.3% |
| 2022 | $2,829 +275.7% | $39,150 +309.5% |
| 2021 | $753 +0.6% | $9,560 +4.5% |
| 2020 | $748 +2.1% | $9,150 +2.5% |
| 2019 | $733 +1.8% | $8,925 -3.4% |
| 2018 | $720 +5065.3% | $9,240 +5335.3% |
| 2017 | $14 -97.5% | $170 -97.5% |
| 2016 | $568 +1.6% | $6,845 +0.6% |
| 2015 | $560 +2.1% | $6,805 +2.2% |
| 2014 | $548 -50.6% | $6,660 -3.1% |
| 2013 | $1,109 -27.7% | $6,875 -73.6% |
| 2010 | $1,535 +0.3% | $26,010 +3.1% |
| 2009 | $1,530 | $25,230 |
Find assessor info on the county website
Monthly payment
Est. payment
Payment breakdown
Explore the cost of this home by adjusting the details. Changes won't be saved.Climate risks
Neighborhood: 61465
Nearby schools
Schools provided by the listing agent
- Middle: Sherrard Junior High School
- High: Sherrard High School
- District: 200
Source: MRED as distributed by MLS GRID. This data may not be complete. We recommend contacting the local school district to confirm school assignments for this home.
- $247,500-- bd-- ba-- sqft3026 State Highway 17, Sherrard, IL 61465Off Market
- $543,700-- bd-- ba-- sqft926 305th St, New Windsor, IL 61465Off Market
- $181,900-- bd-- ba-- sqft2976 State Highway 17, New Windsor, IL 61465Off Market
- $759,500-- bd-- ba-- sqft2976 State Highway 17, New Windsor, IL 61465Off Market
Similar homes
- $459,9003 bd4 ba2.4k sqft12704 25th Street Ct W, Milan, IL 61264Active
 MLS ID #12759108, Tyler Fuhr, RE/MAX Concepts Moline. MRED as distributed by MLS GRID
 - $439,0004 bd2 ba2.5k sqft197 Highway 67, Alexis, IL 61412For Sale

 MLS ID #CA1045458, Chase Burns, LandGuys, LLC of Illinois. RMLS Alliance as distributed by MLS GRID
 - $385,0003 bd3 ba3k sqft108 S State St, Henderson, IL 61439For Sale
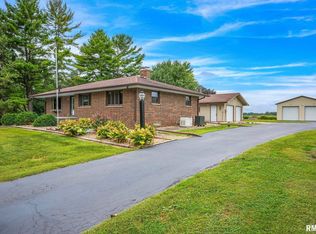 MLS ID #CA1046595, Thomas L Knapp, RE/MAX Preferred Properties. RMLS Alliance as distributed by MLS GRID
 - $379,9004 bd3 ba2.9k sqft6912 106th Ave, Milan, IL 61264Active
 MLS ID #12714647, Grace Erickson, The Riverview Group - Epique Realty. MRED as distributed by MLS GRID
 - $359,0005 bd4 ba3.3k sqft2592 Costa Dr, Galesburg, IL 61401For SaleMLS ID #CA1044466, Thomas L Knapp, RE/MAX Preferred Properties. RMLS Alliance as distributed by MLS GRID
- $249,9004 bd2 ba2.4k sqft374 Kenwick Dr, Galesburg, IL 61401For SaleMLS ID #CA1046037, Sara E Varner, Platinum Key Real Estate, LLC. RMLS Alliance as distributed by MLS GRID
- $325,0005 bd5 ba4k sqft237 Park Lane Dr, Galesburg, IL 61401For SaleMLS ID #CA1043813, Cassie J Causey, CENTURY 21 Tucker Swanson. RMLS Alliance as distributed by MLS GRID
