A true architectural treasure, this magnificent Tudor-style home, originally constructed in 1876, has been thoughtfully restored to preserve its historic character. Rich with timeless charm, intricate craftsmanship, and a commanding presence, this exceptional residence offers a rare opportunity to own a piece of local history without sacrificing comfort, efficiency, or peace of mind. Over the past several years, nearly every major component of the home has been carefully updated. A new roof was installed in 2021, along with a complete replacement of the plumbing, electrical systems, and sewer line to the street, high-efficiency Bosch HVAC systems, and new water heaters. The new kitchen (2026), seamlessly blends modern design with the home's historic elegance, while beautifully renovated bathrooms, fresh interior paint, updated walls, and refinished hardwood flooring further enhance the home's appeal. The grand staircase has been meticulously restored, preserving a focal point that reflects the craftsmanship of a bygone era. Upstairs, new luxury vinyl plank flooring provides durability and style, while most replacement windows throughout the home improve efficiency without compromising character. Tuck pointing, fresh exterior paint, and updated front porch and rear deck spaces ensure the home's exterior is as impressive as its interior. This is more than a home, it is a legacy property ready to be enjoyed for generations to come.
For sale
Price cut: $10K (7/9)
$455,000
561 N Prairie St, Galesburg, IL 61401
5beds
3,892sqft
:
Get pre-qualified$3,243/mo
Single Family Residence, Residential
Built in 1876
0.26 Acres Lot
$436,200 Zestimate®
$117/sqft
$-- HOA
What's special
Beautifully renovated bathroomsUpdated front porchNew kitchenUpdated wallsHigh-efficiency bosch hvac systemsFresh exterior paintRefinished hardwood flooring
- 42 days |
- 1,128 |
- 45 |
Zillow last checked:
Listing updated:
Listed by:
Kori Jensen Office:309-343-6121,
CENTURY 21 Tucker Swanson
Source: RMLS Alliance as distributed by MLS GRID,MLS#: CA1044434 Originating MLS: Capital Area Association of Realtors
Originating MLS: Capital Area Association of Realtors
Facts & features
Interior
Bedrooms & bathrooms
- Bedrooms: 5
- Bathrooms: 4
- Full bathrooms: 4
Bedroom 1
- Level: Upper
- Dimensions: 14ft 7in x 12ft 2in
Bedroom 2
- Level: Upper
- Dimensions: 15ft 1in x 11ft 5in
Bedroom 3
- Level: Upper
- Dimensions: 16ft 0in x 14ft 8in
Bedroom 4
- Level: Upper
- Dimensions: 12ft 0in x 15ft 9in
Bedroom 5
- Level: Upper
- Dimensions: 14ft 1in x 13ft 3in
Other
- Level: Main
- Dimensions: 26ft 6in x 14ft 7in
Other
- Level: Main
- Dimensions: 13ft 3in x 13ft 3in
Other
- Level: Main
- Dimensions: 16ft 4in x 12ft 2in
Additional room
- Description: Den/Office
- Level: Upper
- Dimensions: 12ft 0in x 9ft 11in
Additional room 2
- Description: Room
- Level: Upper
- Dimensions: 10ft 1in x 14ft 1in
Kitchen
- Level: Main
- Dimensions: 11ft 2in x 16ft 8in
Laundry
- Level: Main
- Dimensions: 6ft 1in x 6ft 0in
Living room
- Level: Main
- Dimensions: 30ft 1in x 19ft 0in
Main level
- Area: 1946
Third floor
- Area: 0
Upper level
- Area: 1946
Heating
- Forced Air, Zoned
Cooling
- Zoned, Central Air
Appliances
- Included: Dishwasher, Range Hood, Range, Refrigerator, Gas Water Heater
Features
- High Speed Internet
- Windows: Replacement Windows
- Basement: Full
- Attic: Storage
- Number of fireplaces: 3
Interior area
- Total structure area: 3,892
- Total interior livable area: 3,892 sqft
Property
Parking
- Total spaces: 2
- Parking features: Detached
- Garage spaces: 2
- Details: Number Of Garage Remotes: 1
Features
- Patio & porch: Deck, Porch
Lot
- Size: 0.26 Acres
- Dimensions: 57.75 x 198
- Features: Level
Details
- Parcel number: 9910427003
Construction
Type & style
- Home type: SingleFamily
- Property subtype: Single Family Residence, Residential
Materials
- Frame, Brick, Wood Siding
- Foundation: Brick/Mortar
- Roof: Shingle
Condition
- New construction: No
- Year built: 1876
Utilities & green energy
- Sewer: Public Sewer
- Water: Public
- Utilities for property: Cable Available
Green energy
- Energy efficient items: High Efficiency Air Cond, High Efficiency Heating, Water Heater
Community & HOA
Community
- Subdivision: None
Location
- Region: Galesburg
Financial & listing details
- Price per square foot: $117/sqft
- Tax assessed value: $48,540
- Annual tax amount: $1,586
- Date on market: 6/13/2026
- Cumulative days on market: 43 days
Estimated market value
$436,200
$414,000 - $458,000
$3,241/mo
Price history
| Date | Event | Price |
|---|---|---|
| 7/9/2026 | Price change | $455,000-2.2%$117/sqft |
Source:  RMLS Alliance as distributed by MLS GRID #CA1044434 Report a problem RMLS Alliance as distributed by MLS GRID #CA1044434 Report a problem | ||
| 6/13/2026 | Listed for sale | $465,000+933.3%$119/sqft |
Source: RMLS Alliance as distributed by MLS GRID #CA1044434 Report a problem | ||
| 7/9/2021 | Sold | $45,000-47.1%$12/sqft |
Source: RMLS Alliance as distributed by MLS GRID #PA1226126 Report a problem | ||
| 4/12/2017 | Listing removed | $85,000$22/sqft |
Source: Western Illinois Realty #164899 Report a problem | ||
| 8/4/2016 | Price change | $85,000-36.6%$22/sqft |
Source: Western Illinois Realty #164899 Report a problem | ||
| 8/14/2010 | Price change | $134,000-3.6%$34/sqft |
Source: Century 21-Tucker Swanson,Inc #10-279 Report a problem | ||
| 5/20/2010 | Listed for sale | $139,000$36/sqft |
Source: Century 21-Tucker Swanson,Inc #10-279 Report a problem | ||
Public tax history
| Year | Property taxes | Tax assessment |
|---|---|---|
| 2024 | $1,501 +0.9% | $16,180 +3.3% |
| 2023 | $1,488 +3.9% | $15,670 +3.7% |
| 2022 | $1,432 -50.6% | $15,110 -49.2% |
| 2021 | $2,896 -1.6% | $29,760 |
| 2020 | $2,943 +1.2% | $29,760 +2% |
| 2019 | $2,909 +45.1% | $29,180 +44.6% |
| 2018 | $2,005 -48% | $20,180 -54.1% |
| 2017 | $3,858 | $43,970 +1.5% |
| 2015 | $3,858 | $43,320 -1% |
| 2013 | $3,858 | $43,760 |
| 2012 | -- | $43,760 -11.5% |
| 2011 | -- | $49,460 -1.5% |
| 2010 | -- | $50,220 +3% |
| 2009 | -- | $48,760 +3% |
| 2008 | -- | $47,340 |
Find assessor info on the county website
Monthly payment
Est. payment
Payment breakdown
Explore the cost of this home by adjusting the details. Changes won't be saved.Climate risks
Neighborhood: 61401
Nearby schools
GreatSchools rating
- 4/10Silas Willard Elementary SchoolGrades: K-4Distance: 0.6 mi
- 4/10Churchill Jr High SchoolGrades: 7-8Distance: 1.2 mi
- 1/10Galesburg High SchoolGrades: 9-12Distance: 1.2 mi
Schools provided by the listing agent
- High: Galesburg
Source: RMLS Alliance as distributed by MLS GRID. This data may not be complete. We recommend contacting the local school district to confirm school assignments for this home.
- $88,1004 bd4 ba2.5k sqft573 N Prairie St, Galesburg, IL 61401Off Market
- $141,600-- bd5 ba1.7k sqft551 N Prairie St, Galesburg, IL 61401Off Market
- $125,0005 bd5 ba4.1k sqft545 N Prairie St, Galesburg, IL 61401Sold
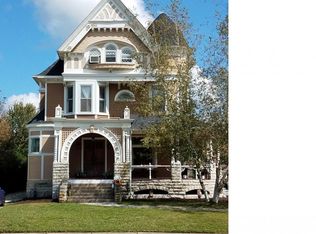
- $290,3005 bd4 ba3.8k sqft591 N Prairie St, Galesburg, IL 61401Off Market
- $187,0006 bd4 ba4.3k sqft560 N Prairie St, Galesburg, IL 61401Sold
- $199,560-- bd5 ba2.2k sqft523 N Prairie St, Galesburg, IL 61401Off Market
- $278,9004 bd3 ba2.8k sqft574 N Prairie St, Galesburg, IL 61401Off Market
- $2,940,000-- bd-- ba-- sqft280 E Losey St, Galesburg, IL 61401Sold
A local agent can set up tours, give advice and negotiate with sellers.
Similar homes
- $255,0004 bd2 ba2.8k sqft486 N Prairie St, Galesburg, IL 61401For Sale

 MLS ID #CA1044924, Thomas L Knapp, RE/MAX Preferred Properties. RMLS Alliance as distributed by MLS GRID
 - $359,0005 bd4 ba3.3k sqft2592 Costa Dr, Galesburg, IL 61401For Sale
 MLS ID #CA1044466, Thomas L Knapp, RE/MAX Preferred Properties. RMLS Alliance as distributed by MLS GRID
 - $335,0005 bd5 ba4k sqft237 Park Lane Dr, Galesburg, IL 61401For Sale
 MLS ID #CA1043813, Cassie J Causey, CENTURY 21 Tucker Swanson. RMLS Alliance as distributed by MLS GRID
 - $250,0003 bd4 ba2k sqft1667 N Prairie St, Galesburg, IL 61401For Sale
 MLS ID #CA1043616, Laura Litton, Platinum Key Real Estate, LLC. RMLS Alliance as distributed by MLS GRID
 - $259,9004 bd3 ba2.4k sqft192 Potawatomi Rd, Galesburg, IL 61401For SaleMLS ID #CA1045104, Marissa Meyer, Platinum Key Real Estate, LLC. RMLS Alliance as distributed by MLS GRID
- $239,9003 bd3 ba2.2k sqft2013 W Losey St, Galesburg, IL 61401For SaleMLS ID #CA1044480, Tim Eagle, CENTURY 21 Tucker Swanson. RMLS Alliance as distributed by MLS GRID
- $299,0004 bd3 ba2.7k sqft1077 W Knox Rd #500, Galesburg, IL 61401For SaleMLS ID #CA1035919, Pam Perkins, eXp Realty. RMLS Alliance as distributed by MLS GRID
- $459,0003 bd3 ba4.3k sqft4 Fairway Dr, Monmouth, IL 61462For SaleMLS ID #11742613, Carissa Doyle, Doyle & Associates Realty, LLC. My State MLS
- $239,5003 bd2 ba2.4k sqft1797 S Lake Storey Rd, Galesburg, IL 61401For SaleMLS ID #PA1267394, Rhianna Hess, Charter Oak Realty. RMLS Alliance as distributed by MLS GRID
- $399,0004 bd3 ba3.5k sqft725 N 8th St, Monmouth, IL 61462For SaleMLS ID #11830939, Linda Gavin Doyle, Monmouth Farm and Home Realty LLC. My State MLS
- $385,0004 bd3 ba2.3k sqft2026 62nd St, Monmouth, IL 61462For SaleMLS ID #11850550, Linda Gavin Doyle, Monmouth Farm and Home Realty LLC. My State MLS
- $274,0004 bd3 ba2.3k sqft990 William Dr, Knoxville, IL 61448For SaleMLS ID #PA1262107, Rhianna Hess, Charter Oak Realty. RMLS Alliance as distributed by MLS GRID
- $252,0004 bd2 ba2.7k sqft220 S 3rd St, Monmouth, IL 61462For SaleMLS ID #11870580, Kendra Hughes, Doyle & Associates Realty, LLC. My State MLS
- $315,0002 bd3 ba2.6k sqft112 N 14th St, Monmouth, IL 61462For SaleMLS ID #11874876, Linda Gavin Doyle, Monmouth Farm and Home Realty LLC. My State MLS
- $349,9004 bd4 ba3.3k sqft1245 Hillcrest Cir, Monmouth, IL 61462For SaleMLS ID #11778585, Linda Gavin Doyle, Monmouth Farm and Home Realty LLC. My State MLS
- $242,0003 bd3 ba1.9k sqft337 W Chestnut St, Oneida, IL 61467For SaleMLS ID #CA1042501, Thomas L Knapp, RE/MAX Preferred Properties. RMLS Alliance as distributed by MLS GRID
- $233,0004 bd3 ba2.9k sqft204 W Clinton Ave, Monmouth, IL 61462For SaleMLS ID #CA1043062, Edward T Thompson, Western Illinois Realty LLC. RMLS Alliance as distributed by MLS GRID
- $265,0003 bd2 ba2.1k sqft429 Pleasant View Cir, Dahinda, IL 61428For SaleMLS ID #PA1267811, Kellie R Shane, Gallery Homes Real Estate. RMLS Alliance as distributed by MLS GRID
- $274,9003 bd2 ba3k sqft224 E Victoria St, Wataga, IL 61488For SaleMLS ID #CA1043164, Thomas L Knapp, RE/MAX Preferred Properties. RMLS Alliance as distributed by MLS GRID
- $575,0004 bd2 ba2.1k sqft315 Glen Oak Ct, Dahinda, IL 61428For SaleMLS ID #PA1266821, Kellie R Shane, Gallery Homes Real Estate. RMLS Alliance as distributed by MLS GRID
