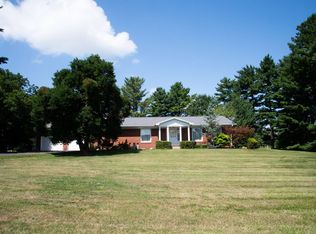
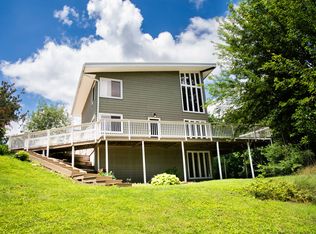
This Warm and Inviting Home may be just the right home for YOU! Welcome Home to this attractive brick-front ranch, perfectly nestled in a quiet, desirable cul-de-sac. Offering the perfect blend of neighborhood tranquility and exceptional convenience, this property places you just moments away from a popular public park and 18-hole golf course.Designed for seamless daily living and elegant entertaining, the main level features a spacious living room anchored by a cozy gas fireplace and opens directly onto a private deck---the ideal setting for that first cup of morning coffee while enjoying the peaceful sounds of nature.The kitchen comes equipped with appliances and flows effortless into a formal dining with quite a view of the outdoors. The main level primary bedroom features a spacious walk-in closet and bath. Two more bedrooms and an additional 1.5 baths ensure plenty of space for family or guests. The laundry is conveniently located on the main floor. Double your living space in the beautfilly finished lower level, which serves as a massive extension of the home. The basement is finished with the family room which features a second gas fireplace creating a warm and inviting atmosphere for movie nights or game days plus a 4th bedroom and bath along with entrance to the lower patio. A deciated storage room ensures you'll never run out of space for seasonal items and gear.Set on an expansive, irregular shaped wooded lot, the exterior of his home offers a private nature-filled escape with attention to details with the attractive landscaping. The attached 2 car garage provides secure parking and seamless entry. Step from the garage directly onto a private, secluded deck specifically designed for effortless grilling, outdoor dining, and entertaining against a serene wooded backdrop. The lot is irregular in size and includes a nice side yard which would be perfect for children or adult play yard whether it may be for a swingset-vollyball / basketball court -garden-whatever makes one happy! Approximate Room Measurements: Living Room: 20 X17.8; Dining Room: 14X12.10; Kitchen: 21X24; Primary Bedroom: 17.9X12.8; Bedroom: 13X11.4; Bedroom11.4X13; Laundry with 1/2 bath: 10.5X6.6; Lower Level Family Room: 17.47X27.38; Bedroom: 11.59X17.4
For sale
$349,900
1245 Hillcrest Cir, Monmouth, IL 61462
4beds
3,300sqft
:
Get pre-qualified$2,555/mo
Single Family Residence
Built in 1968
-- sqft lot
$331,800 Zestimate®
$106/sqft
$-- HOA
What's special
Brick-front ranchCozy gas fireplaceQuiet desirable cul-de-sac
- 67 days |
- 518 |
- 14 |
Zillow last checked:
Listing updated:
Listed by:
Linda Gavin Doyle 309-536-0660,
Monmouth Farm and Home Realty LLC
Source: My State MLS,MLS#: 11778585
Facts & features
Interior
Bedrooms & bathrooms
- Bedrooms: 4
- Bathrooms: 4
- Full bathrooms: 3
- 1/2 bathrooms: 1
Rooms
- Room types: Dining Room, Family Room, First Floor Bathroom, First Floor Master Bedroom, Kitchen, Laundry Room, Living Room, Master Bedroom, Walk-in Closet
Kitchen
- Features: Eat-in Kitchen, Laminate Counters
Basement
- Area: 1104
Heating
- Gas, Forced Air
Cooling
- Central
Appliances
- Included: Dishwasher, Dryer, Refrigerator, Microwave, Oven, Washer
Features
- Flooring: Hardwood, Carpet, Tile
- Basement: Partial,Finished,Walk-Out Access,Bedrooms(1),Bathrooms(1)
- Number of fireplaces: 2
Interior area
- Total structure area: 3,300
- Total interior livable area: 3,300 sqft
- Finished area above ground: 2,196
Property
Parking
- Total spaces: 2
- Parking features: Driveway, Attached
- Garage spaces: 2
- Has uncovered spaces: Yes
Features
- Stories: 1
- Patio & porch: Patio, Deck
- Has view: Yes
- View description: Private, Scenic, Wooded
Lot
- Features: Cul de Sac, Trees
Details
- Parcel number: 0962501500
- Lease amount: $0
Construction
Type & style
- Home type: SingleFamily
- Architectural style: Ranch
- Property subtype: Single Family Residence
Materials
- Frame, Brick Siding, Wood Siding
- Roof: Asphalt
Condition
- New construction: No
- Year built: 1968
Utilities & green energy
- Electric: Amps(0)
- Sewer: Municipal
- Water: Municipal
- Utilities for property: Naturl Gas Available
Community & HOA
Community
- Subdivision: Parkway Manor
HOA
- Has HOA: No
Location
- Region: Monmouth
Financial & listing details
- Price per square foot: $106/sqft
- Tax assessed value: $239,160
- Annual tax amount: $7,367
- Date on market: 5/26/2026
- Date available: 05/25/2026
- Listing agreement: Exclusive
Estimated market value
$331,800
$315,000 - $348,000
$2,879/mo
Price history
| Date | Event | Price |
|---|---|---|
| 5/26/2026 | Listed for sale | $349,900$106/sqft |
Source: My State MLS #11778585 Report a problem | ||
Public tax history
| Year | Property taxes | Tax assessment |
|---|---|---|
| 2024 | $6,871 +7.8% | $79,720 +6.7% |
| 2023 | $6,375 +3.6% | $74,740 +4.7% |
| 2022 | $6,153 +6.2% | $71,380 +1.7% |
| 2021 | $5,795 +2.7% | $70,180 +4.9% |
| 2020 | $5,640 +3.2% | $66,890 +2.7% |
| 2019 | $5,464 +0.7% | $65,140 +22% |
| 2018 | $5,424 +2.3% | $53,410 -16.7% |
| 2017 | $5,302 +10.6% | $64,110 0% |
| 2016 | $4,795 | $64,130 +2.4% |
| 2015 | -- | $62,620 +2.5% |
| 2014 | -- | $61,100 +4.6% |
| 2013 | -- | $58,390 +0.2% |
| 2012 | -- | $58,300 +0.1% |
| 2011 | -- | $58,250 -2.8% |
| 2010 | -- | $59,920 |
Find assessor info on the county website
Monthly payment
Est. payment
Payment breakdown
Explore the cost of this home by adjusting the details. Changes won't be saved.Climate risks
Neighborhood: 61462
Nearby schools
GreatSchools rating
- 6/10United Elementary School - WestGrades: PK-3Distance: 6.5 mi
- 7/10United High SchoolGrades: 7-12Distance: 2.2 mi
- 6/10United Elementary School - NorthGrades: PK-3Distance: 10.1 mi
Schools provided by the listing agent
- District: United Cusd 304
Source: My State MLS. This data may not be complete. We recommend contacting the local school district to confirm school assignments for this home.
- $231,900-- bd-- ba-- sqft1249 Hillcrest Cir, Monmouth, IL 61462Off Market

- $352,400-- bd-- ba-- sqft1237 Hillcrest Cir, Monmouth, IL 61462Off Market
- $198,000-- bd-- ba-- sqft1233 Lawnway Dr, Monmouth, IL 61462Off Market
- $233,700-- bd-- ba-- sqft1231 Lawnway Dr, Monmouth, IL 61462Off Market
- $288,2004 bd3 ba2.5k sqft1248 Lawnway Dr, Monmouth, IL 61462Off Market
- $261,700-- bd-- ba-- sqft1244 Lawnway Dr, Monmouth, IL 61462Off Market
- $167,6004 bd2 ba2.4k sqft1240 Lawnway Dr, Monmouth, IL 61462Off Market
- $65,000-- bd-- ba-- sqft107 Hillcrest Dr, Biggsville, IL 61462Sold
A local agent can set up tours, give advice and negotiate with sellers.
Similar homes
- $315,0002 bd3 ba2.6k sqft112 N 14th St, Monmouth, IL 61462For Sale
 MLS ID #11874876, Linda Gavin Doyle, Monmouth Farm and Home Realty LLC. My State MLS
 - $385,0004 bd3 ba2.3k sqft2026 62nd St, Monmouth, IL 61462For Sale
 MLS ID #11850550, Linda Gavin Doyle, Monmouth Farm and Home Realty LLC. My State MLS
 - $225,0004 bd3 ba3.1k sqft812 N 10th St, Monmouth, IL 61462For Sale

 MLS ID #PA1268045, Kayla Gunther, RE/MAX Traders Unlimited. RMLS Alliance as distributed by MLS GRID
 - $252,0004 bd2 ba2.7k sqft220 S 3rd St, Monmouth, IL 61462For Sale
 MLS ID #11870580, Kendra Hughes, Doyle & Associates Realty, LLC. My State MLS
 - $240,0003 bd2 ba1.8k sqft620 N 10th St, Monmouth, IL 61462For SaleMLS ID #11742534, Carrie Armstrong, Armstrong Real Estate, LLC. My State MLS
- $459,0003 bd3 ba4.3k sqft4 Fairway Dr, Monmouth, IL 61462For SaleMLS ID #11742613, Carissa Doyle, Doyle & Associates Realty, LLC. My State MLS
- $220,0004 bd3 ba2.9k sqft204 W Clinton Ave, Monmouth, IL 61462For SaleMLS ID #CA1043062, Edward T Thompson, Western Illinois Realty LLC. RMLS Alliance as distributed by MLS GRID
- $260,0005 bd2 ba2.2k sqft710 N I St, Monmouth, IL 61462For SaleMLS ID #11740793, Carrie Armstrong, Armstrong Real Estate, LLC. My State MLS
- $225,0006 bd3 ba3.6k sqft820 W Boston Ave, Monmouth, IL 61462For SaleMLS ID #CA1044506, Marissa Meyer, Platinum Key Real Estate, LLC. RMLS Alliance as distributed by MLS GRID
- $185,0003 bd3 ba2.2k sqft321 S East St, Monmouth, IL 61462For SaleMLS ID #11621299, Justin Thomas, Doyle & Associates Realty, LLC. My State MLS
- $244,9004 bd1 ba1.8k sqft15 Lake Warren Dr, Monmouth, IL 61462For SaleMLS ID #11776615, Carissa Doyle, Doyle & Associates Realty, LLC. My State MLS
- $449,0004 bd2 ba2.5k sqft197 Highway 67, Alexis, IL 61412For SaleMLS ID #CA1045458, Chase Burns, LandGuys, LLC of Illinois. RMLS Alliance as distributed by MLS GRID
- $359,0005 bd4 ba3.3k sqft2592 Costa Dr, Galesburg, IL 61401For SaleMLS ID #CA1044466, Thomas L Knapp, RE/MAX Preferred Properties. RMLS Alliance as distributed by MLS GRID
- $225,0004 bd2 ba1.6k sqft1201 Eiker Rd, Knoxville, IL 61448For SaleMLS ID #CA1045452, Jennifer Evans, Mel Foster Co. Galesburg. RMLS Alliance as distributed by MLS GRID
- $344,0003 bd2 ba2.1k sqft495 Kramer Rd, Avon, IL 61415For SaleMLS ID #CA1042886, Kori Jensen, CENTURY 21 Tucker Swanson. RMLS Alliance as distributed by MLS GRID
- $335,0005 bd5 ba4k sqft237 Park Lane Dr, Galesburg, IL 61401For SaleMLS ID #CA1043813, Cassie J Causey, CENTURY 21 Tucker Swanson. RMLS Alliance as distributed by MLS GRID
- $299,0004 bd3 ba2.7k sqft1077 W Knox Rd #500, Galesburg, IL 61401For SaleMLS ID #CA1035919, Pam Perkins, eXp Realty. RMLS Alliance as distributed by MLS GRID
- $199,9004 bd3 ba1.8k sqft1239 W Losey St, Galesburg, IL 61401For SaleMLS ID #CA1045463, Austin King, CENTURY 21 Tucker Swanson. RMLS Alliance as distributed by MLS GRID
- $315,0003 bd2 ba1.7k sqft3103 Castlebury Pl, Galesburg, IL 61401For SaleMLS ID #CA1044528, Thomas L Knapp, RE/MAX Preferred Properties. RMLS Alliance as distributed by MLS GRID
- $255,0004 bd2 ba2.8k sqft486 N Prairie St, Galesburg, IL 61401For SaleMLS ID #CA1044924, Thomas L Knapp, RE/MAX Preferred Properties. RMLS Alliance as distributed by MLS GRID
