Turn-key equestrian property just 2.5 miles from Galva! This attractive 4-bedroom, 2-bath, two-story home offers two bedrooms and a bath on each level, plus an upstairs bonus room ideal for an office, den, playroom, or hobby space. The spacious main-level living room features walls of east- and west-facing windows, a natural rock chimney, and wood-burning stove. Multiple bedrooms offer walk-in closets. Enjoy the wrap-around porch and deck overlooking a gorgeous front yard with mature shade trees and quality fencing. The home features durable steel siding and steel roof, and is being offered partially furnished with all appliances included. Equestrian improvements include a 42' x 55' horse barn with 5 stalls and enclosed tack room, 140' x 300' outdoor arena, two large paddocks with continuous fencing, detached 2-car garage, and circle driveway with access continuing to the barn. Located on a lightly traveled, dead-end chipped and sealed road, this property offers a peaceful country setting while remaining close to town. Approximately 23 miles to Galesburg.
For sale
$420,000
186 E 1850th St, Galva, IL 61434
4beds
2,331sqft
Single Family Residence, Residential
Built in 1942
8 Acres Lot
$-- Zestimate®
$180/sqft
$-- HOA
What's special
Wood-burning stoveQuality fencingNatural rock chimneyWrap-around porch and deck
- 41 days
- 561
- 59
Zillow last checked:
Listing updated:
Listed by:
Chase Burns Mobl:309-368-0370,
LandGuys, LLC of Illinois
Source: RMLS Alliance as distributed by MLS GRID,MLS#: CA1046438 Originating MLS: Capital Area Association of Realtors
Facts & features
Interior
Bedrooms & bathrooms
- Bedrooms: 4
- Bathrooms: 2
- Full bathrooms: 2
Bedroom 1
- Level: Main
- Dimensions: 11ft 2in x 14ft 1in
Bedroom 2
- Level: Main
- Dimensions: 9ft 6in x 17ft 11in
Bedroom 3
- Level: Upper
- Dimensions: 11ft 2in x 13ft 8in
Bedroom 4
- Level: Main
- Dimensions: 10ft 1in x 13ft 8in
Kitchen
- Level: Main
- Dimensions: 17ft 1in x 9ft 6in
Main level
- Area: 1559
Upper level
- Area: 772
Heating
- Has Heating (Unspecified Type)
Cooling
- Central Air
Appliances
- Included: Dryer, Range, Refrigerator, Washer
Features
- Basement: Unfinished
- Number of fireplaces: 1
Interior area
- Total structure area: 2,331
- Total interior livable area: 2,331 sqft
Video & virtual tour
Property
Parking
- Total spaces: 2
- Parking features: Detached, Gravel
- Garage spaces: 2
Features
- Levels: Two
Lot
- Size: 8 Acres
- Dimensions: 631 x 551
- Features: Level, Pasture
Details
- Parcel number: 2432300004
Construction
Type & style
- Home type: SingleFamily
- Property subtype: Single Family Residence, Residential
Materials
- Vinyl Siding
- Roof: Metal
Condition
- New construction: No
- Year built: 1942
Utilities & green energy
- Sewer: Septic Tank
- Water: Private
Community & HOA
Community
- Subdivision: None
Location
- Region: Galva
Financial & listing details
- Price per square foot: $180/sqft
- Tax assessed value: $165,360
- Annual tax amount: $3,583
- Date on market: 9/11/2026
Estimated market value
Not available
Estimated sales range
Not available
Not available
Price history
| Date | Event | Price |
|---|---|---|
| 9/11/2026 | Listed for sale | $420,000$180/sqft |
Source:  RMLS Alliance as distributed by MLS GRID #CA1046438 Report a problem | ||
Public tax history
| Year | Property taxes | Tax assessment |
|---|---|---|
| 2024 | $3,435 +1.8% | $55,120 +3.5% |
| 2023 | $3,374 +13.6% | $53,256 +12% |
| 2022 | $2,969 +11.9% | $47,550 +14.5% |
| 2021 | $2,654 -1.3% | $41,529 -3.1% |
| 2020 | $2,688 -7.2% | $42,857 -5% |
| 2019 | $2,897 +3.7% | $45,113 +3% |
| 2018 | $2,792 +1.3% | $43,799 +2.7% |
| 2017 | $2,757 +0.6% | $42,647 +0.5% |
| 2016 | $2,741 -3.2% | $42,435 |
| 2015 | $2,831 | $42,435 -1.9% |
| 2013 | $2,831 +1.3% | $43,239 +1.9% |
| 2007 | $2,795 +11.8% | $42,436 -2% |
| 2006 | $2,500 | $43,302 |
Find assessor info on the county website
Monthly payment
Est. payment
Payment breakdown
Explore the cost of this home by adjusting the details. Changes won't be saved.Climate risks
Neighborhood: 61434
Nearby schools
Schools provided by the listing agent
- High: Galva
Source: RMLS Alliance as distributed by MLS GRID. This data may not be complete. We recommend contacting the local school district to confirm school assignments for this home.
Similar homes
- $367,0003 bd2 ba1.8k sqft2932 State Route 17, Galva, IL 61434For Sale
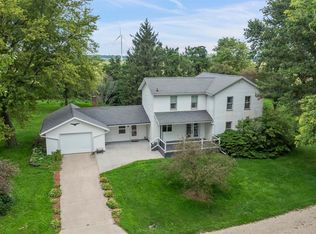
 MLS ID #CA1045832, Blake Leman, Premier Farm Realty Group LLC. RMLS Alliance as distributed by MLS GRID
- $325,0004 bd2 ba2k sqft2283 E 2750th St, Kewanee, IL 61443For Sale
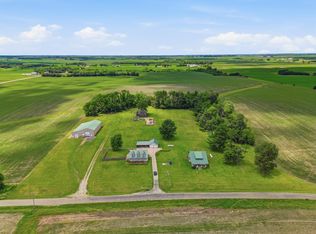 MLS ID #202603645, JD Gieson. NorthWest Illinois Alliance of REALTORS®
- $385,0003 bd3 ba3k sqft108 S State St, Henderson, IL 61439For Sale
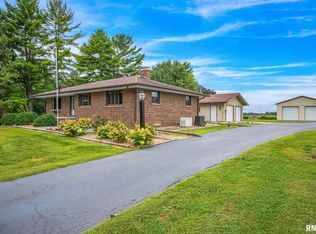 MLS ID #CA1046595, Thomas L Knapp, RE/MAX Preferred Properties. RMLS Alliance as distributed by MLS GRID
- $319,9004 bd2 ba1.7k sqft2248 N Knox Rd #1240-E, Oneida, IL 61467For Sale
 MLS ID #CA1044611, Randy L Wilson, eXp Realty. RMLS Alliance as distributed by MLS GRID
- $245,0003 bd2 ba2.1k sqft429 Pleasant View Cir, Dahinda, IL 61428For SaleMLS ID #PA1267811, Kellie R Shane, Gallery Homes Real Estate. RMLS Alliance as distributed by MLS GRID
- $234,5003 bd1 ba1.4k sqft8671 Timber Rd, Kewanee, IL 61443For SaleMLS ID #PA1270236, Mari Halliday, Jim Maloof Realty, Inc.. RMLS Alliance as distributed by MLS GRID
- $309,0003 bd3 ba1.4k sqft150 Knollcrest Cir, Dahinda, IL 61428For SaleMLS ID #PA1266308, Brittany Kirven, Charter Oak Realty. RMLS Alliance as distributed by MLS GRID
