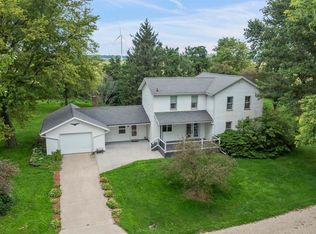
Endless possibilities await with this unique rural property situated on over 7.5 acres, offering two homes, an outbuilding, and the flexibility to fit a variety of lifestyles. The primary home features four bedrooms, two bathrooms, a main floor primary suite, and main floor laundry, while the second five bedroom, two bath home offers an ideal setup for multi generational living, guest accommodations, or rental income to help offset ownership costs. Both homes feature vinyl siding, steel roofs, replacement windows, and main floor primary bedroom suites, with forced air heating and a shared wood burner capable of heating both properties. The second home also includes functioning central air. Outside, you’ll find a detached two car garage and an impressive 75’ x 50’ outbuilding, providing exceptional space for equipment, hobbies, storage, or a workshop. With solid fundamentals already in place and plenty of opportunity to add your own finishing touches, this is a rare chance to create something truly special. Make it yours today!
For sale
Price cut: $20K (8/24)
$325,000
2283 E 2750th St, Kewanee, IL 61443
4beds
2,063sqft
Single Family Residence
Built in 1913
7.6 Acres Lot
$312,000 Zestimate®
$158/sqft
$-- HOA
What's special
- 111 days
- 1,153
- 81
Zillow last checked:
Listing updated:
Listed by:
JD Gieson 815-732-9100,
Re/Max Of Rock Valley
Source: NorthWest Illinois Alliance of REALTORS®,MLS#: 202603645
Facts & features
Interior
Bedrooms & bathrooms
- Bedrooms: 4
- Bathrooms: 2
- Full bathrooms: 2
- Main level bathrooms: 1
- Main level bedrooms: 1
Primary bedroom
- Level: Main
- Area: 156
- Dimensions: 12 x 13
Bedroom 2
- Level: Upper
- Area: 150
- Dimensions: 15 x 10
Bedroom 3
- Level: Upper
- Area: 150
- Dimensions: 15 x 10
Bedroom 4
- Level: Upper
- Area: 153
- Dimensions: 17 x 9
Dining room
- Level: Main
- Area: 156
- Dimensions: 12 x 13
Kitchen
- Level: Main
- Area: 156
- Dimensions: 12 x 13
Living room
- Level: Main
- Area: 435
- Dimensions: 15 x 29
Heating
- Forced Air
Cooling
- Window Unit(s)
Appliances
- Included: Dryer, Refrigerator, Stove/Cooktop, Washer, Water Softener, Gas Water Heater
- Laundry: Main Level
Features
- Basement: Full
- Number of fireplaces: 1
- Fireplace features: Wood Burning
Interior area
- Total structure area: 2,063
- Total interior livable area: 2,063 sqft
- Finished area above ground: 2,063
- Finished area below ground: 0
Property
Parking
- Total spaces: 2
- Parking features: Detached
- Garage spaces: 2
Features
- Levels: One and One Half
- Stories: 1
- Patio & porch: Enclosed
- Has view: Yes
- View description: Country
Lot
- Size: 7.6 Acres
- Features: County Taxes, Rural
Details
- Additional structures: Outbuilding, Guest House
- Parcel number: 2522400003
Construction
Type & style
- Home type: SingleFamily
- Property subtype: Single Family Residence
Materials
- Vinyl
- Roof: Metal
Condition
- Year built: 1913
Utilities & green energy
- Electric: Circuit Breakers
- Sewer: Septic Tank
- Water: Well
Community & HOA
Community
- Subdivision: IL
Location
- Region: Kewanee
Financial & listing details
- Price per square foot: $158/sqft
- Tax assessed value: $232,917
- Annual tax amount: $6,230
- Price range: $325K - $325K
- Date on market: 6/19/2026
- Cumulative days on market: 110 days
- Ownership: Fee Simple
Estimated market value
$312,000
$296,000 - $328,000
$1,820/mo
Price history
| Date | Event | Price |
|---|---|---|
| 8/24/2026 | Price change | $325,000-5.8%$158/sqft |
Source:  MRED as distributed by MLS GRID #12682161 Report a problem MRED as distributed by MLS GRID #12682161 Report a problem | ||
| 7/23/2026 | Price change | $345,000-1.4%$167/sqft |
Source: MRED as distributed by MLS GRID #12682161 Report a problem | ||
| 6/19/2026 | Listed for sale | $349,900-1.4%$170/sqft |
Source:  NorthWest Illinois Alliance of REALTORS® #202603645 Report a problem NorthWest Illinois Alliance of REALTORS® #202603645 Report a problem | ||
| 4/6/2026 | Listing removed | $355,000$172/sqft |
Source:  MEL FOSTER CO. #QC4268111 Report a problem MEL FOSTER CO. #QC4268111 Report a problem | ||
| 2/19/2026 | Price change | $355,000-2.7%$172/sqft |
Source: MRED as distributed by MLS GRID #QC4268111 Report a problem | ||
| 10/24/2025 | Price change | $365,000-5.2%$177/sqft |
Source:  RMLS Alliance as distributed by MLS GRID #QC4268111 Report a problem RMLS Alliance as distributed by MLS GRID #QC4268111 Report a problem | ||
| 10/6/2025 | Listed for sale | $385,000$187/sqft |
Source: RMLS Alliance as distributed by MLS GRID #QC4268111 Report a problem | ||
Public tax history
| Year | Property taxes | Tax assessment |
|---|---|---|
| 2024 | $5,745 +31.6% | $77,639 +9% |
| 2023 | $4,364 +1.1% | $71,228 +3.6% |
| 2022 | $4,318 -0.1% | $68,753 +2.5% |
| 2021 | $4,322 +0.6% | $67,076 |
| 2020 | $4,294 | $67,076 +2.2% |
| 2019 | $4,294 +14% | $65,632 +2.2% |
| 2018 | $3,766 -0.9% | $64,219 +1.3% |
| 2017 | $3,802 | $63,394 +2.8% |
| 2016 | $3,802 -5.2% | $61,668 +3.5% |
| 2015 | $4,010 | $59,583 +1.4% |
| 2013 | $4,010 -5.1% | $58,735 -2.3% |
| 2007 | $4,224 +22.2% | $60,089 +1.5% |
| 2006 | $3,456 | $59,201 |
Find assessor info on the county website
Monthly payment
Est. payment
Payment breakdown
Explore the cost of this home by adjusting the details. Changes won't be saved.Climate risks
Neighborhood: 61443
Nearby schools
Schools provided by the listing agent
- Elementary: Other/Outside Area
- Middle: Other/Outside Area
- High: Other/Outside Area
- District: Other/Outside Area
Source: NorthWest Illinois Alliance of REALTORS®. This data may not be complete. We recommend contacting the local school district to confirm school assignments for this home.
Similar homes
- $230,0005 bd3 ba2.7k sqft202 E Prospect St, Kewanee, IL 61443Active
 MLS ID #12716188, MaKayla Brock, Arrow Real Estate Inc.. MRED as distributed by MLS GRID
 - $367,0003 bd2 ba1.8k sqft2932 State Route 17, Galva, IL 61434For Sale
 MLS ID #CA1045832, Blake Leman, Premier Farm Realty Group LLC. RMLS Alliance as distributed by MLS GRID
 - $164,9004 bd3 ba1.5k sqft701 S Tremont St, Kewanee, IL 61443Active
 MLS ID #12751003, Debra Wright, Mel Foster Co. Kewanee. MRED as distributed by MLS GRID
 - $319,9004 bd2 ba1.7k sqft2248 N Knox Rd #1240-E, Oneida, IL 61467For Sale
 MLS ID #CA1044611, Randy L Wilson, eXp Realty. RMLS Alliance as distributed by MLS GRID
 - $339,9003 bd2 ba2.5k sqft2745 State Route 91 Rte, Princeville, IL 61559For SaleMLS ID #PA1268681, Rhonda K Milburn, Keller Williams Premier Realty. RMLS Alliance as distributed by MLS GRID
- $420,0004 bd2 ba2.3k sqft186 E 1850th St, Galva, IL 61434For SaleMLS ID #CA1046438, Chase Burns, LandGuys, LLC of Illinois. RMLS Alliance as distributed by MLS GRID
- $249,5003 bd1 ba1.4k sqft8671 Timber Rd, Kewanee, IL 61443For SaleMLS ID #PA1270236, Mari Halliday, Jim Maloof Realty, Inc.. RMLS Alliance as distributed by MLS GRID
- $175,0003 bd1 ba2.4k sqft9296 Township Road 900 N, Wyoming, IL 61491For SaleMLS ID #PA1265426, Kim Ely, RE/MAX Traders Unlimited. RMLS Alliance as distributed by MLS GRID
