Your Year-Round Spoon Lake Retreat Awaits! Experience the perfect blend of charm and functionality in this inviting 3-bedroom, 3.5-bathroom home. Boasting stone exterior and a warm light-filled interior, this property is designed for those who want to enjoy the peaceful lifestyle in every season. Situated just a short drive from all amenities including beaches, pool, golf course, club house and so much more! The main floor is built for the active lake lover, featuring an attached garage that leads directly to a dedicated laundry room and a full bath—making cleanup after a day on the water a breeze. The heart of the home is the spacious kitchen, which flows seamlessly into a dining area perfect for nature watching or hosting dinner guests. Relax by the impressive stone fireplace and take in the views through an abundance of windows throughout the home. Upstairs, retreat to a show-stopping primary suite complete with a full bath and a generous walk-in closet. Two additional bedrooms and another nicely sized full bathroom provide plenty of space for family and guests. Looking for more room? The attic space above the garage offers incredible storage or the potential to be converted into a custom bonus room. The partially finished walk-out basement features a half-bath already in place and is ready for your finishing touches to create the ultimate lower-level living space. Schedule your showing today!
For sale
Price cut: $3.9K (7/3)
$309,000
150 Knollcrest Cir, Dahinda, IL 61428
3beds
1,404sqft
:
Get pre-qualified$2,271/mo
Single Family Residence, Residential
Built in 2009
-- sqft lot
$302,800 Zestimate®
$220/sqft
$45/mo HOA
What's special
Impressive stone fireplacePartially finished walk-out basementTwo additional bedroomsAttached garageWarm light-filled interiorSpacious kitchenStone exterior
- 81 days |
- 687 |
- 23 |
Likely to sell faster than
Zillow last checked:
Listing updated:
Listed by:
Brittany Kirven charteroakhomes@gmail.com,
Charter Oak Realty
Source: RMLS Alliance as distributed by MLS GRID,MLS#: PA1266308 Originating MLS: Peoria Area Association of Realtors
Originating MLS: Peoria Area Association of Realtors
Facts & features
Interior
Bedrooms & bathrooms
- Bedrooms: 3
- Bathrooms: 3
- Full bathrooms: 3
Bedroom 1
- Level: Upper
- Dimensions: 15ft 0in x 16ft 0in
Bedroom 2
- Level: Upper
- Dimensions: 13ft 0in x 11ft 0in
Bedroom 3
- Level: Upper
- Dimensions: 11ft 0in x 15ft 0in
Other
- Area: 0
Additional room
- Description: Attic Flex Space
- Level: Upper
- Dimensions: 22ft 0in x 24ft 0in
Kitchen
- Level: Main
- Dimensions: 18ft 0in x 15ft 0in
Laundry
- Level: Main
- Dimensions: 6ft 0in x 10ft 0in
Living room
- Level: Main
- Dimensions: 31ft 0in x 15ft 0in
Main level
- Area: 936
Upper level
- Area: 468
Heating
- Propane, Forced Air, Propane Rented
Cooling
- Central Air
Appliances
- Included: Dishwasher, Dryer, Microwave, Refrigerator, Washer, Water Purifier
Features
- Ceiling Fan(s), High Speed Internet
- Basement: Full,Partially Finished
- Number of fireplaces: 1
- Fireplace features: Living Room, Wood Burning
Interior area
- Total structure area: 1,404
- Total interior livable area: 1,404 sqft
Property
Parking
- Total spaces: 2
- Parking features: Attached
- Attached garage spaces: 2
- Details: Number Of Garage Remotes: 2
Features
- Patio & porch: Deck, Porch
- Spa features: Bath
Lot
- Dimensions: 123 x 56 x 239 x 80 x 195
- Features: Sloped, Wooded
Details
- Parcel number: 1111301005
- Zoning description: Residential
- Other equipment: Radon Mitigation System
Construction
Type & style
- Home type: SingleFamily
- Property subtype: Single Family Residence, Residential
Materials
- Frame, Stone, Vinyl Siding
- Foundation: Concrete Perimeter
- Roof: Shingle
Condition
- New construction: No
- Year built: 2009
Utilities & green energy
- Sewer: Public Sewer
- Water: Public
Community & HOA
Community
- Subdivision: Parkview
HOA
- Has HOA: Yes
- Services included: Activities, Clubhouse, Lake Rights, Manager On-Site, Play Area, Pool, Recreation Facility, Security, Tennis Court(s)
- HOA fee: $534 annually
Location
- Region: Dahinda
Financial & listing details
- Price per square foot: $220/sqft
- Tax assessed value: $260,820
- Annual tax amount: $5,916
- Date on market: 5/7/2026
- Cumulative days on market: 82 days
- Road surface type: Paved
Estimated market value
$302,800
$288,000 - $318,000
$1,719/mo
Price history
| Date | Event | Price |
|---|---|---|
| 7/3/2026 | Price change | $309,000-1.2%$220/sqft |
Source:  RMLS Alliance as distributed by MLS GRID #PA1266308 Report a problem RMLS Alliance as distributed by MLS GRID #PA1266308 Report a problem | ||
| 5/7/2026 | Listed for sale | $312,900+7.9%$223/sqft |
Source: RMLS Alliance as distributed by MLS GRID #PA1266308 Report a problem | ||
| 7/11/2023 | Sold | $290,000-3.2%$207/sqft |
Source: RMLS Alliance as distributed by MLS GRID #PA1241522 Report a problem | ||
| 5/16/2023 | Contingent | $299,700$213/sqft |
Source: RMLS Alliance as distributed by MLS GRID #PA1241522 Report a problem | ||
| 4/25/2023 | Price change | $299,700-3.2%$213/sqft |
Source: RMLS Alliance as distributed by MLS GRID #PA1241522 Report a problem | ||
| 4/5/2023 | Listed for sale | $309,700+77%$221/sqft |
Source: RMLS Alliance as distributed by MLS GRID #PA1241522 Report a problem | ||
| 5/31/2013 | Sold | $175,000+2087.5%$125/sqft |
Source: Public Record Report a problem | ||
| 5/30/2007 | Sold | $8,000$6/sqft |
Source: Public Record Report a problem | ||
Public tax history
| Year | Property taxes | Tax assessment |
|---|---|---|
| 2024 | $5,917 +12.1% | $86,940 +6.7% |
| 2023 | $5,279 +8.7% | $81,460 +14% |
| 2022 | $4,855 -4.1% | $71,470 +7% |
| 2021 | $5,062 +4.3% | $66,800 +7% |
| 2020 | $4,851 +1.4% | $62,430 |
| 2019 | $4,782 +2.7% | $62,430 -3% |
| 2018 | $4,657 +18.2% | $64,360 -5% |
| 2017 | $3,939 | $67,750 +13.1% |
| 2015 | $3,939 | $59,920 -0.9% |
| 2013 | $3,939 | $60,460 -9% |
| 2012 | -- | $66,440 +15.8% |
| 2011 | -- | $57,390 +85.8% |
| 2010 | -- | $30,880 +4% |
| 2009 | -- | $29,690 |
Find assessor info on the county website
Monthly payment
Est. payment
Payment breakdown
Explore the cost of this home by adjusting the details. Changes won't be saved.Climate risks
Neighborhood: 61428
Getting around
0 / 100
Car-DependentNearby schools
GreatSchools rating
- 10/10Williamsfield Elementary SchoolGrades: PK-4Distance: 6.2 mi
- 7/10Williamsfield Middle SchoolGrades: 5-8Distance: 6.2 mi
- 10/10Williamsfield High SchoolGrades: 9-12Distance: 6.2 mi
Schools provided by the listing agent
- High: Williamsfield
Source: RMLS Alliance as distributed by MLS GRID. This data may not be complete. We recommend contacting the local school district to confirm school assignments for this home.
- $4,560-- sqft152 Knollcrest Cir, Dahinda, IL 61428Off Market
- $20,1902 bd2 ba576 sqft149 Knollcrest Cir, Dahinda, IL 61428Off Market
- $194,600-- bd-- ba1.1k sqft149 Knollcrest Cir, Dahinda, IL 61428Off Market
- $175,000-- bd-- ba1k sqft154 Knollcrest Cir, Dahinda, IL 61428Off Market
- $358,0003 bd2 ba2.2k sqft155 Knollcrest Cir, Dahinda, IL 61428Off Market
- $173,8002 bd2 ba1.5k sqft170 Knollcrest Cir, Dahinda, IL 61428Off Market
- $295,0004 bd3 ba2k sqft156 Knollcrest Cir, Dahinda, IL 61428Sold
- $4,560-- sqft3231 Oak Run Dr, Dahinda, IL 61428Off Market
A local agent can set up tours, give advice and negotiate with sellers.
A local lender can help you make sure your offer is ready when you are.
Similar homes
- $330,0004 bd2 ba1.7k sqft2248 N Knox Rd #1240-E, Oneida, IL 61467For Sale

 MLS ID #CA1044611, Randy L Wilson, eXp Realty. RMLS Alliance as distributed by MLS GRID
 - $349,9004 bd1 ba1.2k sqft1457 Knox Highway 17, Gilson, IL 61436For Sale
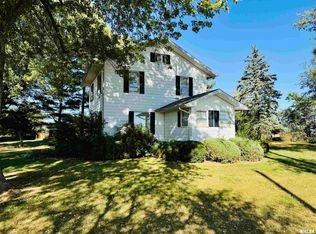 MLS ID #CA1044861, Loren M Follmer, CENTURY 21 Tucker Swanson. RMLS Alliance as distributed by MLS GRID
 - $265,0003 bd2 ba1.8k sqft568 Knox Highway 26, Galesburg, IL 61401For Sale
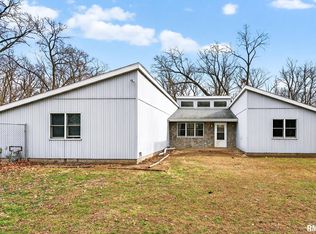 MLS ID #CA1042623, Dorothy Mangieri, eXp Realty. RMLS Alliance as distributed by MLS GRID
 - $242,0003 bd3 ba1.9k sqft337 W Chestnut St, Oneida, IL 61467For Sale
 MLS ID #CA1042501, Thomas L Knapp, RE/MAX Preferred Properties. RMLS Alliance as distributed by MLS GRID
 - $315,0003 bd2 ba1.7k sqft3103 Castlebury Pl, Galesburg, IL 61401For SaleMLS ID #CA1044528, Thomas L Knapp, RE/MAX Preferred Properties. RMLS Alliance as distributed by MLS GRID
- $225,9003 bd2 ba2k sqft2260 Knox Rd #600, Wataga, IL 61488For SaleMLS ID #CA1044883, Sara E Varner, Platinum Key Real Estate, LLC. RMLS Alliance as distributed by MLS GRID
- $165,0003 bd1 ba1.2k sqft109 W 1st St, East Galesburg, IL 61430For SaleMLS ID #CA1043530, Thomas L Knapp, RE/MAX Preferred Properties. RMLS Alliance as distributed by MLS GRID
- $250,0003 bd4 ba2k sqft1667 N Prairie St, Galesburg, IL 61401For SaleMLS ID #CA1043616, Laura Litton, Platinum Key Real Estate, LLC. RMLS Alliance as distributed by MLS GRID
- $210,0004 bd2 ba1.9k sqft302 W Bernard St, Abingdon, IL 61410For SaleMLS ID #CA1044717, Marissa Meyer, Platinum Key Real Estate, LLC. RMLS Alliance as distributed by MLS GRID
- $199,9003 bd3 ba1.5k sqft1471 W Losey St, Galesburg, IL 61401For SaleMLS ID #11866787, Brandon Brodrick, Armstrong Real Estate, LLC. My State MLS
- $160,0002 bd2 ba1.3k sqft1709 N Prairie St, Galesburg, IL 61401For SaleMLS ID #CA1044670, Marissa Meyer, Platinum Key Real Estate, LLC. RMLS Alliance as distributed by MLS GRID
- $189,5004 bd2 ba1.8k sqft649 Indiana Ave, Galesburg, IL 61401ActiveMLS ID #12634233, Leo Gomez, Coldwell Banker Real Estate Group. MRED as distributed by MLS GRID
- $189,9004 bd2 ba1.7k sqft201 McMurtry Dr, Henderson, IL 61439For SaleMLS ID #CA1044931, Annette C Thompson, Western Illinois Realty LLC. RMLS Alliance as distributed by MLS GRID
- $179,9003 bd3 ba1.8k sqft1701 Woodbine Cir N, Galesburg, IL 61401For SaleMLS ID #CA1043579, Melissa Miner, Western Illinois Realty LLC. RMLS Alliance as distributed by MLS GRID
- $185,0003 bd3 ba1.8k sqft1047 Woodbine Cir E, Galesburg, IL 61401For SaleMLS ID #CA1044691, Pam Perkins, eXp Realty. RMLS Alliance as distributed by MLS GRID
- $159,3003 bd2 ba1.9k sqft211 E 4th Ave, Woodhull, IL 61490ActiveMLS ID #12693839, Sarah Perez, Currents and Keys Realty. MRED as distributed by MLS GRID
- $184,9003 bd1 ba1.3k sqft610 W Clinton St, Brimfield, IL 61517For SaleMLS ID #PA1267339, Daisy Bouillon, Sunflower Real Estate Group, LLC. RMLS Alliance as distributed by MLS GRID
- $229,9002 bd1 ba1.5k sqft406 W Point Dr, Galesburg, IL 61401For SaleMLS ID #CA1043927, Melissa Miner, Western Illinois Realty LLC. RMLS Alliance as distributed by MLS GRID
- $205,0002 bd2 ba1.4k sqft3167 Dover Ln, Galesburg, IL 61401For SaleMLS ID #CA1044020, Marissa Meyer, Platinum Key Real Estate, LLC. RMLS Alliance as distributed by MLS GRID
- $154,9003 bd3 ba2k sqft255 S Soangetaha Rd Unit 102, Galesburg, IL 61401For SaleMLS ID #CA1044001, Thomas L Knapp, RE/MAX Preferred Properties. RMLS Alliance as distributed by MLS GRID
