Discover country living with endless potential on this beautiful 30-acre property located in the Knoxville School District! This charming two-story, four-bedroom home features a welcoming wrap-around wood deck—perfect for soaking in the peaceful views of your own private acreage. Inside, the main floor offers a cozy living room, formal dining room, kitchen, and convenient main floor bedroom. Upstairs, you’ll find three spacious bedrooms and a large full bath, including one bedroom showcasing natural hardwood floors. Outside, three barns await your finishing touches to bring them back to life. A detached garage and a second well for the large barn add convenience and value. Whether you’re dreaming of a hobby farm, a country retreat, or simply room to roam, this property offers the space, charm, and setting to make it your own slice of rural paradise. The acreage is made up of cultivated crop land, timber, pasture and a winding creek.
For sale
$349,900
1457 Knox Highway 17, Gilson, IL 61436
4beds
1,224sqft
:
Get pre-qualified$2,520/mo
Single Family Residence, Residential
Built in 1936
30 Acres Lot
$349,400 Zestimate®
$286/sqft
$-- HOA
What's special
- 23 days |
- 647 |
- 29 |
Zillow last checked:
Listing updated:
Listed by:
Loren M Follmer Office:309-343-6121,
CENTURY 21 Tucker Swanson
Source: RMLS Alliance as distributed by MLS GRID,MLS#: CA1044861 Originating MLS: Capital Area Association of Realtors
Originating MLS: Capital Area Association of Realtors
Facts & features
Interior
Bedrooms & bathrooms
- Bedrooms: 4
- Bathrooms: 1
- Full bathrooms: 1
Bedroom 1
- Level: Main
- Dimensions: 11ft 0in x 9ft 0in
Bedroom 2
- Level: Upper
- Dimensions: 12ft 0in x 9ft 0in
Bedroom 3
- Level: Upper
- Dimensions: 12ft 0in x 12ft 0in
Bedroom 4
- Level: Upper
- Dimensions: 13ft 0in x 10ft 0in
Other
- Level: Main
- Dimensions: 13ft 0in x 12ft 0in
Kitchen
- Level: Main
- Dimensions: 8ft 5in x 8ft 5in
Living room
- Level: Main
- Dimensions: 21ft 0in x 12ft 0in
Main level
- Area: 652
Upper level
- Area: 572
Heating
- Forced Air
Cooling
- Central Air
Features
- Basement: Full
Interior area
- Total structure area: 1,224
- Total interior livable area: 1,224 sqft
Property
Parking
- Total spaces: 2
- Parking features: Detached, Gravel
- Garage spaces: 2
Features
- Levels: Two
Lot
- Size: 30 Acres
- Features: Agricultural
Details
- Parcel number: 1504400002
Construction
Type & style
- Home type: SingleFamily
- Property subtype: Single Family Residence, Residential
Materials
- Frame
- Foundation: Brick/Mortar
- Roof: Shingle
Condition
- New construction: No
- Year built: 1936
Utilities & green energy
- Sewer: Septic Tank
- Water: Private
Community & HOA
Community
- Subdivision: None
Location
- Region: Gilson
Financial & listing details
- Price per square foot: $286/sqft
- Tax assessed value: $116,670
- Annual tax amount: $3,528
- Date on market: 7/2/2026
- Road surface type: Paved
Loren M Follmer
Loren M Follmer
(309) 368-4659
By pressing Contact Agent, you agree that the real estate professional identified above may call/text you about your search, which may involve use of automated means and pre-recorded/artificial voices. You don't need to consent as a condition of buying any property, goods, or services. Message/data rates may apply. You also agree to our Terms of Use. Zillow does not endorse any real estate professionals. We may share information about your recent and future site activity with your agent to help them understand what you're looking for in a home.
Estimated market value
$349,400
$332,000 - $367,000
$1,341/mo
Price history
| Date | Event | Price |
|---|---|---|
| 7/2/2026 | Listed for sale | $349,900-10.3%$286/sqft |
Source:  RMLS Alliance as distributed by MLS GRID #CA1044861 Report a problem RMLS Alliance as distributed by MLS GRID #CA1044861 Report a problem | ||
| 2/1/2026 | Listing removed | $390,000$319/sqft |
Source: RMLS Alliance as distributed by MLS GRID #CA1039793 Report a problem | ||
| 10/10/2025 | Listed for sale | $390,000$319/sqft |
Source: RMLS Alliance as distributed by MLS GRID #CA1039793 Report a problem | ||
Public tax history
| Year | Property taxes | Tax assessment |
|---|---|---|
| 2024 | $3,023 +10.8% | $38,890 +10% |
| 2023 | $2,728 +6.4% | $35,340 +5.8% |
| 2022 | $2,564 +5.4% | $33,410 +5.6% |
| 2021 | $2,432 +2% | $31,640 +4% |
| 2020 | $2,384 +0.6% | $30,420 +1.6% |
| 2019 | $2,369 +0.7% | $29,940 +1.5% |
| 2018 | $2,352 +9.5% | $29,500 +1.4% |
| 2017 | $2,147 | $29,100 +2.1% |
| 2015 | $2,147 | $28,500 +4% |
| 2013 | $2,147 | $27,410 |
Find assessor info on the county website
Monthly payment
Est. payment
Payment breakdown
Explore the cost of this home by adjusting the details. Changes won't be saved.Climate risks
Neighborhood: 61436
Nearby schools
GreatSchools rating
- 6/10Knoxville Jr High SchoolGrades: 5-8Distance: 6.2 mi
- 4/10Knoxville Sr High SchoolGrades: 9-12Distance: 6.3 mi
- 7/10Mable Woolsey Elementary SchoolGrades: PK-4Distance: 6.3 mi
Schools provided by the listing agent
- High: Knoxville
Source: RMLS Alliance as distributed by MLS GRID. This data may not be complete. We recommend contacting the local school district to confirm school assignments for this home.
- $72,240-- bd-- ba788 sqft1441 Knox Highway 17, Gilson, IL 61436Off Market
- $452,800-- bd-- ba4.8k sqft1514 Knox Highway 17, Gilson, IL 61436Off Market
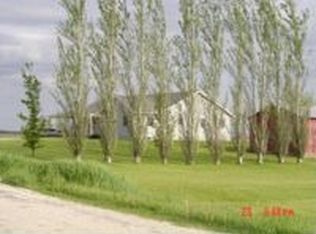
- $182,900-- bd-- ba1.6k sqft1102 Knox Highway 12, Gilson, IL 61436Off Market
- $122,500-- bd-- ba1k sqft1424 Knox Highway 17, Gilson, IL 61436Off Market
- $462,500-- bd-- ba5.9k sqft1547 Knox Highway 17, Gilson, IL 61436Off Market
- $155,400-- bd-- ba1k sqft1069 Knox Highway 12, Gilson, IL 61436Off Market
- $115,400-- bd-- ba1.1k sqft1209 Knox Highway 12, Gilson, IL 61436Off Market
- $267,300-- bd-- ba1.9k sqft1056 Knox Highway 12, Gilson, IL 61436Off Market
Similar homes
- $330,0004 bd2 ba1.7k sqft2248 N Knox Rd #1240-E, Oneida, IL 61467For Sale

 MLS ID #CA1044611, Randy L Wilson, eXp Realty. RMLS Alliance as distributed by MLS GRID
 - $309,0003 bd3 ba1.4k sqft150 Knollcrest Cir, Dahinda, IL 61428For Sale
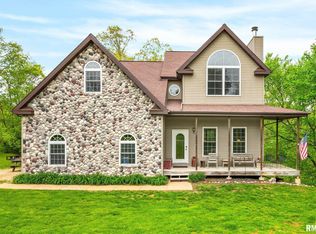 MLS ID #PA1266308, Brittany Kirven, Charter Oak Realty. RMLS Alliance as distributed by MLS GRID
 - $315,0003 bd2 ba1.7k sqft3103 Castlebury Pl, Galesburg, IL 61401For Sale
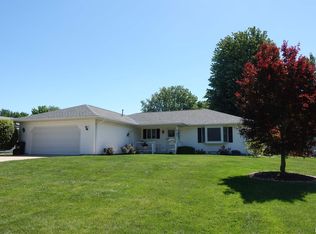 MLS ID #CA1044528, Thomas L Knapp, RE/MAX Preferred Properties. RMLS Alliance as distributed by MLS GRID
 - $189,9004 bd2 ba1.7k sqft201 McMurtry Dr, Henderson, IL 61439For Sale
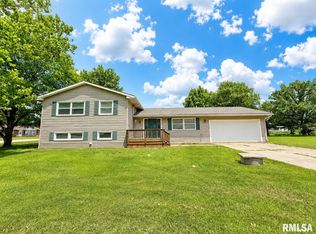 MLS ID #CA1044931, Annette C Thompson, Western Illinois Realty LLC. RMLS Alliance as distributed by MLS GRID
 - $186,0004 bd2 ba1.8k sqft303 Stockdale Ln, Abingdon, IL 61410For SaleMLS ID #CA1043916, Timothy D Lindsey, Platinum Key Real Estate, LLC. RMLS Alliance as distributed by MLS GRID
- $229,9002 bd1 ba1.5k sqft406 W Point Dr, Galesburg, IL 61401For SaleMLS ID #CA1043927, Melissa Miner, Western Illinois Realty LLC. RMLS Alliance as distributed by MLS GRID
- $199,9003 bd3 ba1.5k sqft1471 W Losey St, Galesburg, IL 61401For SaleMLS ID #11866787, Brandon Brodrick, Armstrong Real Estate, LLC. My State MLS
- $184,9003 bd1 ba1.3k sqft610 W Clinton St, Brimfield, IL 61517For SaleMLS ID #PA1267339, Daisy Bouillon, Sunflower Real Estate Group, LLC. RMLS Alliance as distributed by MLS GRID
- $205,0002 bd2 ba1.4k sqft3167 Dover Ln, Galesburg, IL 61401For SaleMLS ID #CA1044020, Marissa Meyer, Platinum Key Real Estate, LLC. RMLS Alliance as distributed by MLS GRID
